
28655 Nature Trail Drive, Harvest, AL 35749
Local realty services provided by:Better Homes and Gardens Real Estate Southern Premiere
28655 Nature Trail Drive,Harvest, AL 35749
$329,900
- 4 Beds
- 3 Baths
- 2,200 sq. ft.
- Single family
- Active
Listed by: moe mossa
Office: savvy avenue, llc.
MLS#:21929986
Source:AL_NALMLS
Price summary
- Price:$329,900
- Price per sq. ft.:$149.95
- Monthly HOA dues:$33.33
About this home
Move-in-ready 2,200 sq.ft. full-brick home features 4 bedrooms, 3 full bathrooms, and a highly desirable split floor plan that offers the perfect balance of open family spaces and private retreats. Master suite provides a private oasis showcasing elegant trey ceilings, double vanity, deep garden tub, and separate walk-in shower. Secondary suite provides a perfect space for family or guests. Family room features 10-foot ceilings and a grand, oversized foyer to welcome your guests. Equipped with designer cabinetry, premium granite countertops, a custom tile backsplash, a spacious pantry, a vast kitchen island, and stainless steel appliances. Large walk-in closets in every bedroom
Contact an agent
Home facts
- Year built:2024
- Subdivision & Development:Capshaw Grove
- Listing ID #:21929986
- Added:1 day(s) ago
- Updated:September 24, 2026 at 08:40 PM
Rooms and interior
- Bedrooms:4
- Total bathrooms:3
- Full bathrooms:3
- Kitchen Description:Dishwasher, Microwave, Range, Refrigerator
- Living area:2,200 sq. ft.
Heating and cooling
- Cooling:Central Air
- Heating:Central Heater, Electric
- Central air:Yes
Structure and exterior
- Year built:2024
- Building area:2,200 sq. ft.
- Architectural Style:Ranch/1 Story
- Construction Materials:Brick
- Foundation Description:Slab
- Levels:1 Story
Schools
- High school:East Limestone
- Middle school:East Limestone
- Elementary school:Creekside Elementary
Utilities
- Water:Public
Finances and disclosures
- Price:$329,900
- Price per sq. ft.:$149.95
Features and amenities
- Appliances:Dishwasher, Microwave, Range, Refrigerator

New listings near 28655 Nature Trail Drive
- New
 $465,000Active4 beds 4 baths2,673 sq. ft.
27087 Seven Pines Lane, Harvest, AL 35749
MLS# 21930040Listed by: MATT CURTIS REAL ESTATE, INC. - New
 $259,990Active3 beds 2 baths1,542 sq. ft.
29580 Gallows Cove, Harvest, AL 35749
MLS# 21930010Listed by: MERITAGE HOMES OF ALABAMA - New
 $345,900Active4 beds 3 baths2,949 sq. ft.
28040 Caperton Drive, Harvest, AL 35749
MLS# 21929913Listed by: CAPSTONE REALTY - New
 $275,000Active3 beds 2 baths1,840 sq. ft.
269 Fenrose Drive, Harvest, AL 35749
MLS# 21929569Listed by: LAWSON REALTY & CO. - New
 $415,000Active4 beds 4 baths2,651 sq. ft.
303 Early Harvest Court, Harvest, AL 35749
MLS# 21929859Listed by: CAPSTONE REALTY - New
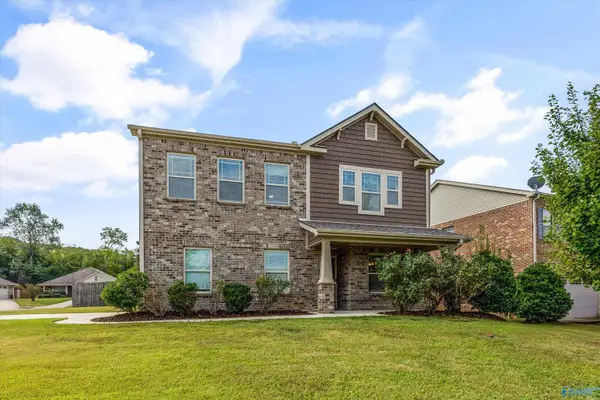 $315,000Active4 beds 3 baths2,875 sq. ft.
114 Gardengate Drive, Harvest, AL 35749
MLS# 21929833Listed by: BOLD KEY REALTY LLC - New
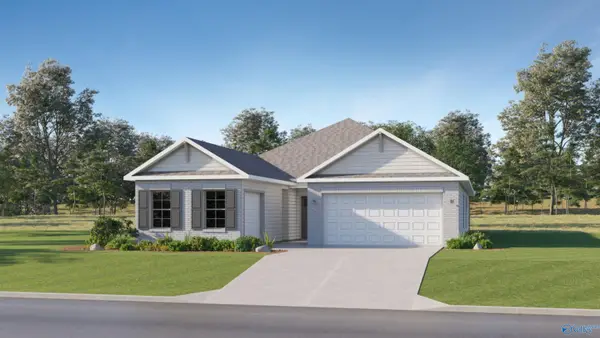 $397,940Active4 beds 3 baths2,250 sq. ft.
127 Fairchester Drive, Harvest, AL 35749
MLS# 21929822Listed by: LENNAR HOMES COASTAL REALTY - New
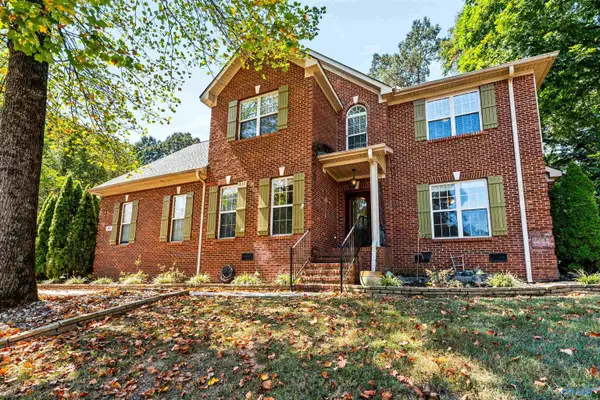 $484,900Active5 beds 3 baths2,988 sq. ft.
155 Lincarrie Lane, Harvest, AL 35749
MLS# 21929761Listed by: WYZE REALTY - New
 $415,000Active5 beds 4 baths2,982 sq. ft.
14310 Grey Goose Lane, Harvest, AL 35749
MLS# 21929721Listed by: FLATFEE.COM


Protect your home and budget from life's surprises with an Assurant Home Warranty, backed by a partner that supports you through every step of homeownership. Explore Plans.
© 2026 Better Homes and Gardens Real Estate LLC. An Anywhere Real Estate company. All rights reserved. Better Homes and Gardens® Real Estate is a registered trademark owned by Meredith Operations Corporation, licensed to Better Homes and Gardens Real Estate LLC and used with permission. Better Homes and Gardens Real Estate LLC fully supports the principles of the Fair Housing Act and the Equal Opportunity Act. Listing information is deemed reliable but is not guaranteed accurate.
Each office is independently owned and operated.
Any services or products provided by third parties are not provided by, affiliated with or related to Better Homes and Gardens Real Estate LLC, or its affiliated companies.