
30026 Orville Smith Road, Harvest, AL 35749
Local realty services provided by:Better Homes and Gardens Real Estate Southern Premiere
30026 Orville Smith Road,Harvest, AL 35749
$399,000
- 5 Beds
- 3 Baths
- 2,708 sq. ft.
- Single family
- Active
Office: keller williams realty madison
MLS#:21934461
Source:AL_NALMLS
Price summary
- Price:$399,000
- Price per sq. ft.:$147.34
About this home
$15K YOUR WAY + 1% LENDER CREDIT WITH PREFERRED LENDER! Welcome home to this brand-new two-story in Harvest, filled with natural light and an open layout! French doors off the foyer open to a private office, and a main-level guest room with a nearby full bath adds flexibility. The family room flows into the dining area and kitchen, featuring a large island, stainless appliances, and plenty of cabinet space. Upstairs, the primary suite offers a spa-like bath with a tiled walk-in shower and modern vanity. Generous secondary bedrooms, an upstairs laundry room, and an open landing complete the plan. Enjoy the front porch, back patio, and peaceful country views! Irrigation installed in the yard.
Contact an agent
Home facts
- Year built:2026
- Listing ID #:21934461
- Added:1 day(s) ago
- Updated:November 20, 2026 at 03:52 PM
Rooms and interior
- Bedrooms:5
- Total bathrooms:3
- Full bathrooms:3
- Living area:2,708 sq. ft.
Heating and cooling
- Cooling:Central Air
- Central air:Yes
Structure and exterior
- Year built:2026
- Building area:2,708 sq. ft.
- Lot area:0.52 Acres
- Construction Materials:Wood
- Foundation Description:Slab
- Levels:2 Story
Schools
- High school:EAST LIMESTONE
- Middle school:EAST LIMESTONE
- Elementary school:CREEKSIDE ELEMENTARY
Utilities
- Sewer:Public Sewer
Finances and disclosures
- Price:$399,000
- Price per sq. ft.:$147.34
Parking
- Parking description:Driveway, Paved

New listings near 30026 Orville Smith Road
- New
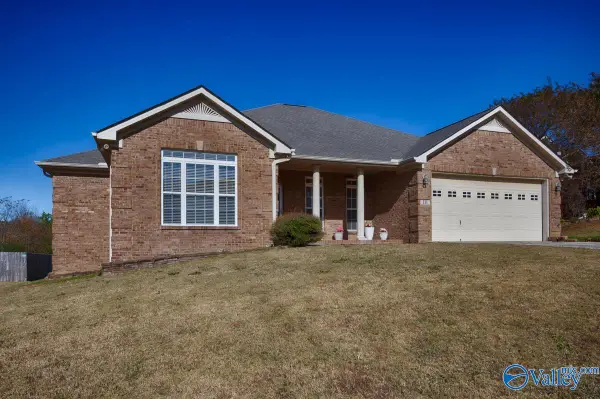 $319,000Active4 beds 3 baths2,237 sq. ft.
111 Burwell Hills Drive, HARVEST, AL 35749
MLS# 21934493Listed by: ALA-TENN REALTY, INC. - New
 $4,250,000Active31 Acres
248 Jim Mclemore Road, HARVEST, AL 35749
MLS# 21934469Listed by: ALWAYS HOME REAL ESTATE, INC - New
 $401,980Active4 beds 3 baths2,402 sq. ft.
152 Sager Circle, HARVEST, AL 35749
MLS# 21934442Listed by: LENNAR HOMES COASTAL REALTY 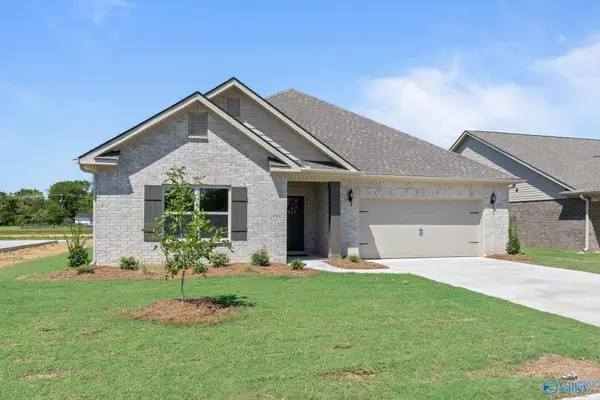 $409,900Active3 beds 2 baths2,303 sq. ft.
406 Ledgeway Drive, HARVEST, AL 35749
MLS# 21927777Listed by: CAPSTONE REALTY- New
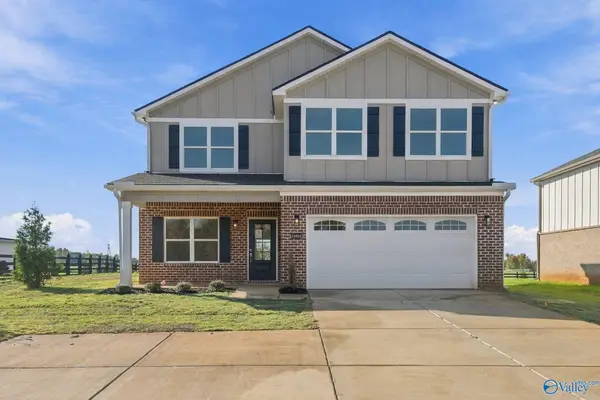 $399,000Active5 beds 4 baths2,707 sq. ft.
30050 Orvil Smith Road, HARVEST, AL 35749
MLS# 21934362Listed by: KELLER WILLIAMS REALTY MADISON - New
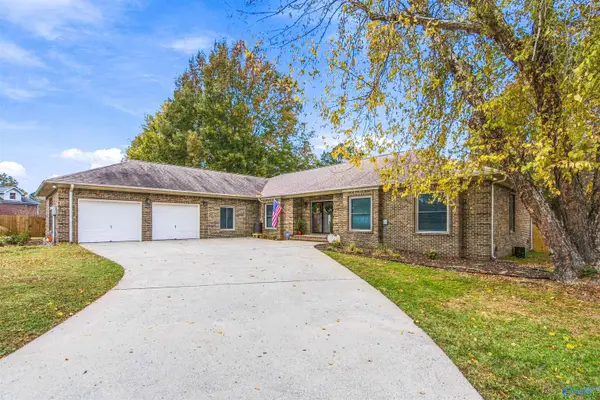 $470,000Active3 beds 4 baths2,854 sq. ft.
102 Maverick Drive, HARVEST, AL 35749
MLS# 21934317Listed by: INNOVATIVE REALTY SOLUTIONS 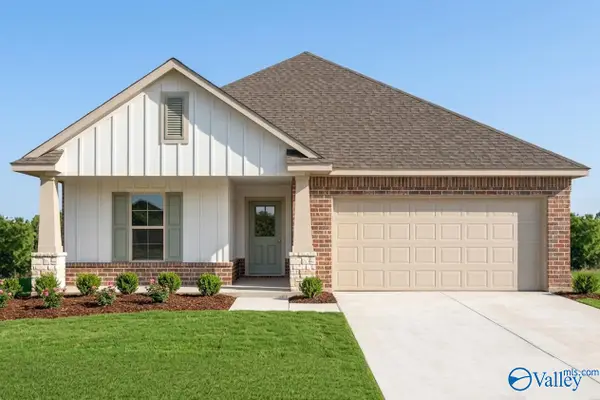 $312,004Pending3 beds 2 baths1,779 sq. ft.
15581 Bees Street Nw, HARVEST, AL 35749
MLS# 21934303Listed by: DSLD HOMES GULF COAST LLC- New
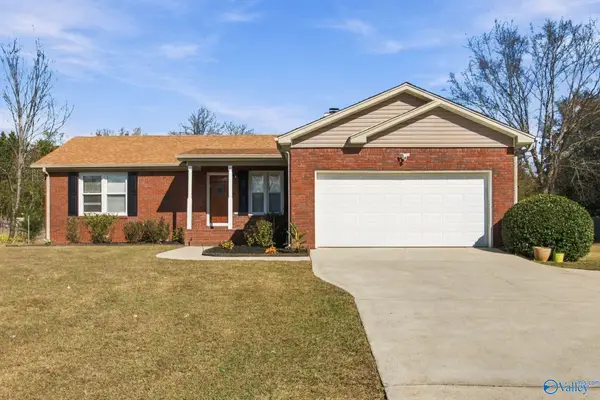 $199,900Active3 beds 2 baths1,349 sq. ft.
107 Willowvalley Drive, HARVEST, AL 35749
MLS# 21934266Listed by: KW HUNTSVILLE - New
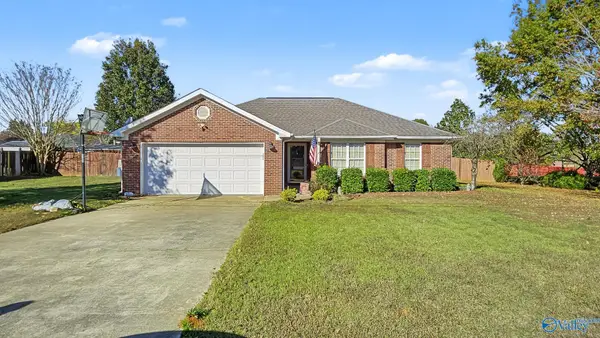 $220,000Active3 beds 2 baths1,380 sq. ft.
14455 Sara Beth Drive, HARVEST, AL 35749
MLS# 21934257Listed by: INNOVATIVE REALTY SOLUTIONS


Protect your home and budget from life's surprises with an Assurant Home Warranty, backed by a partner that supports you through every step of homeownership. Explore Plans.
© 2026 Better Homes and Gardens Real Estate LLC. An Anywhere Real Estate company. All rights reserved. Better Homes and Gardens® Real Estate is a registered trademark owned by Meredith Operations Corporation, licensed to Better Homes and Gardens Real Estate LLC and used with permission. Better Homes and Gardens Real Estate LLC fully supports the principles of the Fair Housing Act and the Equal Opportunity Act. Listing information is deemed reliable but is not guaranteed accurate.
Each office is independently owned and operated.
Any services or products provided by third parties are not provided by, affiliated with or related to Better Homes and Gardens Real Estate LLC, or its affiliated companies.