
30084 Orvil Smith Road, Harvest, AL 35749
Local realty services provided by:Better Homes and Gardens Real Estate Southern Premiere
30084 Orvil Smith Road,Harvest, AL 35749
$499,000
- 4 Beds
- 3 Baths
- 3,217 sq. ft.
- Single family
- Active
Office: leading edge
MLS#:21932729
Source:AL_NALMLS
Price summary
- Price:$499,000
- Price per sq. ft.:$155.11
About this home
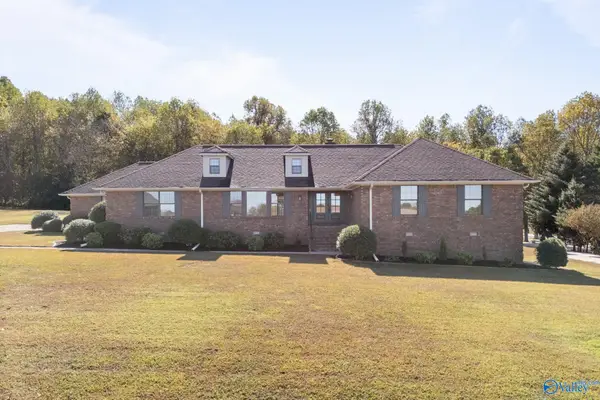
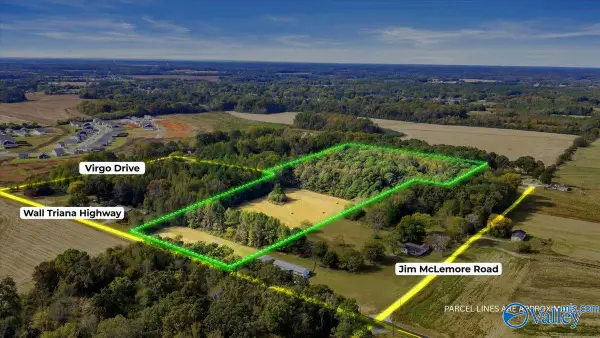
COMFORTABLE COUNTRY COMPOUND on 4 acres +/-. Includes a full brick 3 bedroom 2 bath home plus a 1 bedroom 1 bath GUEST HOUSE! Enjoy evenings from your covered patio or relax on the large front porch and watch the kids fish in the spring fed pond. Inside you’ll find a large living area for entertaining. The farmhouse style kitchen offers plenty of solid wood cabinets and counter space. The BASEMENT provides a game room, home theater, storm shelter, and extra storage. There is a 30x54 garage with hot water to clean up!, perfect for all your tools and toys, and a 40x40 barn with electricity for square dances or all your animal friends.
Contact an agent
Home facts
- Year built:1979
- Subdivision & Development:METES AND BOUNDS
- Listing ID #:21932729
- Added:12 day(s) ago
- Updated:November 09, 2026 at 02:21 PM
Rooms and interior
- Bedrooms:4
- Total bathrooms:3
- Full bathrooms:2
- Rooms Total:10
- Living area:3,217 sq. ft.
Heating and cooling
- Cooling:Central Air
- Central air:Yes
Structure and exterior
- Year built:1979
- Building area:3,217 sq. ft.
- Lot area:3.81 Acres
- Lot Features:Pasture, Wooded
- Architectural Style:Ranch
- Construction Materials:Brick
- Exterior Features:Covered, Deck, Patio
Schools
- High school:EAST LIMESTONE
- Middle school:EAST LIMESTONE
- Elementary school:CREEKSIDE ELEMENTARY
Finances and disclosures
- Price:$499,000
- Price per sq. ft.:$155.11
Parking
- Parking description:Detached, Garage

New listings near 30084 Orvil Smith Road
- New
 $474,900Active3 beds 3 baths2,780 sq. ft.
139 Thunderbird Drive, HARVEST, AL 35749
MLS# 21933608Listed by: VAN VALKENBURGH & WILKINSON PR - New
 $800,000Active11 Acres
11 acres Wall Triana Hwy, HARVEST, AL 35749
MLS# 21933596Listed by: SOUTH TOWNE REALTORS, LLC  $243,123Pending3 beds 2 baths1,402 sq. ft.
27968 Caperton Drive, HARVEST, AL 35749
MLS# 21933488Listed by: CAPSTONE REALTY- New
 $298,900Active3 beds 2 baths1,475 sq. ft.
138 Trestle Point Drive, HARVEST, AL 35749
MLS# 21933430Listed by: DHI REALTY - New
 $302,900Active4 beds 2 baths1,497 sq. ft.
136 Trestle Point Drive, HARVEST, AL 35749
MLS# 21933432Listed by: DHI REALTY  $349,900Pending3 beds 2 baths1,951 sq. ft.
375 Orvil Smith Road, HARVEST, AL 35749
MLS# 21933377Listed by: KW HUNTSVILLE- New
 $170,000Active3 beds 2 baths1,216 sq. ft.
154 Hammond Road, HARVEST, AL 35749
MLS# 21933354Listed by: FLATFEE.COM - New
 $261,188Active4 beds 3 baths1,753 sq. ft.
166 Labrador Lane, HARVEST, AL 35750
MLS# 21933323Listed by: LENNAR HOMES COASTAL REALTY - New
 $251,528Active3 beds 2 baths1,474 sq. ft.
162 Labrador Lane, HARVEST, AL 35749
MLS# 21933325Listed by: LENNAR HOMES COASTAL REALTY - New
 $444,850Active5 beds 4 baths3,450 sq. ft.
3000 Brookford Boulevard, HARVEST, AL 35749
MLS# 21933333Listed by: VC REALTY LLC


Protect your home and budget from life's surprises with an Assurant Home Warranty, backed by a partner that supports you through every step of homeownership. Explore Plans.
© 2026 Better Homes and Gardens Real Estate LLC. An Anywhere Real Estate company. All rights reserved. Better Homes and Gardens® Real Estate is a registered trademark owned by Meredith Operations Corporation, licensed to Better Homes and Gardens Real Estate LLC and used with permission. Better Homes and Gardens Real Estate LLC fully supports the principles of the Fair Housing Act and the Equal Opportunity Act. Listing information is deemed reliable but is not guaranteed accurate.
Each office is independently owned and operated.
Any services or products provided by third parties are not provided by, affiliated with or related to Better Homes and Gardens Real Estate LLC, or its affiliated companies.