
116 Hazel Pine Trail, Hazel Green, AL 35750
Local realty services provided by:Better Homes and Gardens Real Estate Southern Premiere
Listed by: victor englert
Office: crye-leike realtors - hsv
MLS#:21929911
Source:AL_NALMLS
Price summary
- Price:$285,000
- Price per sq. ft.:$175.93
- Monthly HOA dues:$14.58
About this home
100% Financing Available. 5.95% Fixed 30 Year, NO PMI. Just like new home. Upgraded Refrigerator, Washer & Dryer to Remain. Faux Blinds already installed. Epoxy Garage Floor, and Epoxy Rear Patio Floor. This home is the One. You'll love this wonderful open concept floor plan, lots of beautiful cabinets, SS Appliances, and huge island with seating area opens to family rm. Eat-in Breakfast Area or Dining Room, Isolated Master suite w/glamour bath, Large Walk In Closet, Drop zone/family organizer. Outdoor living can be enjoyed on the spacious covered patio with sunset views over an open field. No Homes Behind this home in your backyard so Private. Call today for viewing. A Must Home to SEE!
Contact an agent
Home facts
- Year built:2024
- Subdivision & Development:Clearview
- Listing ID #:21929911
- Added:2 day(s) ago
- Updated:September 26, 2026 at 12:39 AM
Rooms and interior
- Bedrooms:3
- Total bathrooms:2
- Full bathrooms:2
- Kitchen Description:Dishwasher, Microwave, Range
- Living area:1,620 sq. ft.
Heating and cooling
- Cooling:Central Air
- Heating:Central Heater
- Central air:Yes
Structure and exterior
- Year built:2024
- Building area:1,620 sq. ft.
- Architectural Style:Ranch/1 Story
- Construction Materials:Brick
- Exterior Features:Covered Patio, Covered Porch, Curb/Gutters, Front Porch, Sidewalks
- Foundation Description:Slab
- Levels:1 Story
Schools
- High school:Hazel Green
- Middle school:Meridianville
- Elementary school:Hazel Green
Utilities
- Water:Public
Finances and disclosures
- Price:$285,000
- Price per sq. ft.:$175.93
Features and amenities
- Appliances:Dishwasher, Microwave, Range, Washer
- Laundry features:Dryer, Washer
Parking
- Parking description:Garage Door Opener, Garage Faces Front

New listings near 116 Hazel Pine Trail
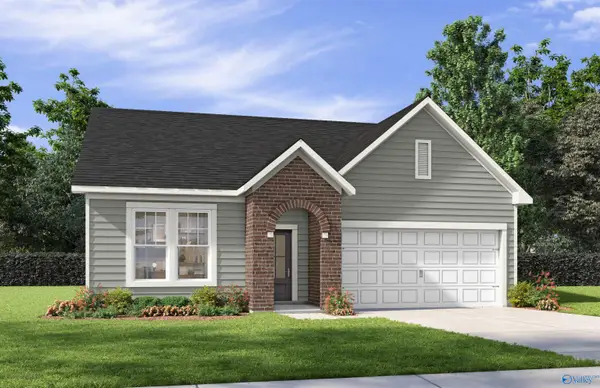 $287,900Pending3 beds 2 baths1,947 sq. ft.
220 Cherry Oak Drve, Hazel Green, AL 35750
MLS# 21929932Listed by: DAVIDSON HOMES LLC 4- New
 $550,000Active3 beds 2 baths1,691 sq. ft.
1113 Murphy Hill Road, Hazel Green, AL 35750
MLS# 21929754Listed by: CAPSTONE REALTY LLC HUNTSVILLE  $289,900Active4 beds 2 baths1,902 sq. ft.
115 Huffman Street, Hazel Green, AL 35750
MLS# 1826444Listed by: CAPSTONE REALTY- New
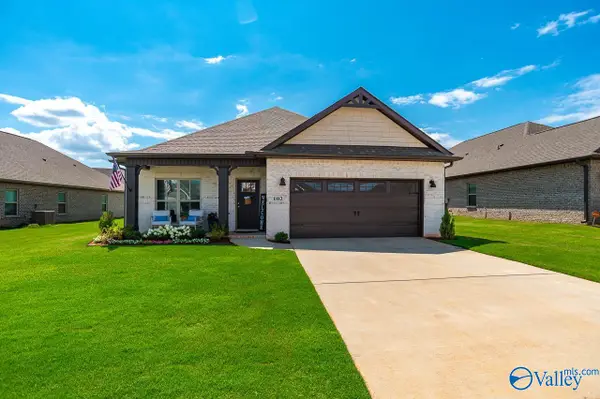 $327,000Active4 beds 3 baths2,117 sq. ft.
102 Whitner Drive, Hazel Green, AL 35750
MLS# 21929213Listed by: FIRST CHOICE REAL ESTATE  $230,000Active3 beds 2 baths1,289 sq. ft.
650 Mulberry Road, Hazel Green, AL 35750
MLS# 21929101Listed by: SOUTHERN ELITE REALTY- Open Sun, 6 to 8pm
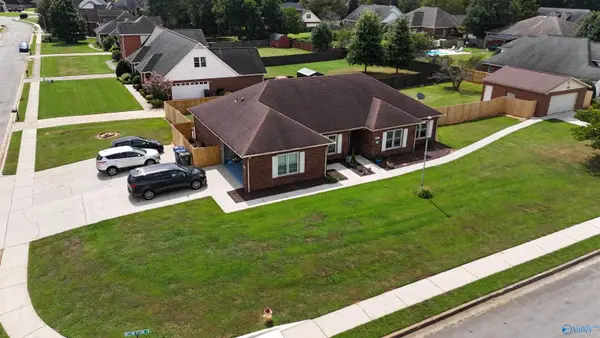 $390,000Active4 beds 3 baths1,898 sq. ft.
120 Jacob Landing Drive, Hazel Green, AL 35750
MLS# 21929035Listed by: RED DOOR REAL ESTATE 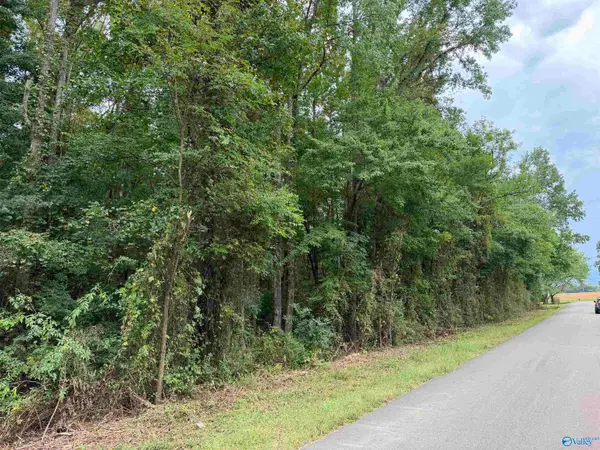 $55,000Active0 Acres
Lot 23 Townsend Road, Hazel Green, AL 35750
MLS# 21928981Listed by: LEADING EDGE R.E. GROUP-MAD.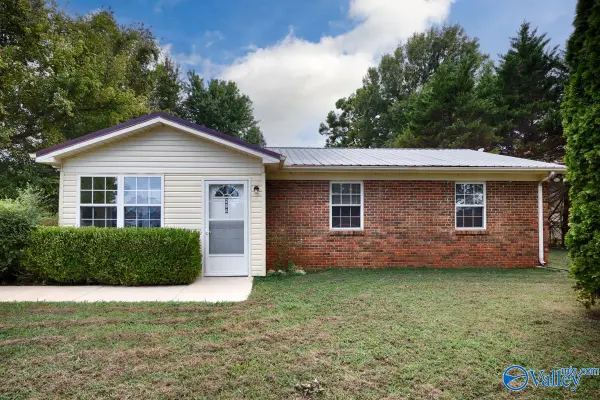 $189,900Active3 beds 1 baths1,000 sq. ft.
286 Joe Quick Road, Hazel Green, AL 35750
MLS# 21928842Listed by: TWINS REALTY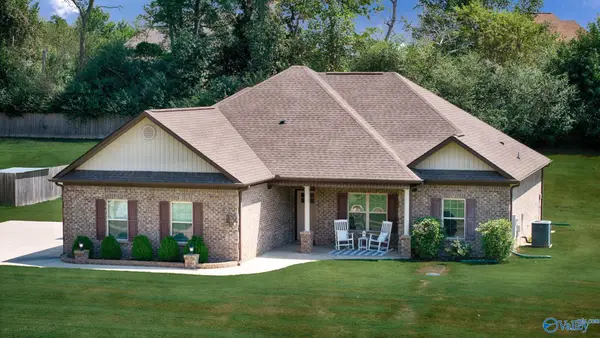 $315,000Active4 beds 2 baths1,882 sq. ft.
134 Lewis Vann Drive, Hazel Green, AL 35750
MLS# 21928774Listed by: KELLER WILLIAMS HORIZON


Protect your home and budget from life's surprises with an Assurant Home Warranty, backed by a partner that supports you through every step of homeownership. Explore Plans.
© 2026 Better Homes and Gardens Real Estate LLC. An Anywhere Real Estate company. All rights reserved. Better Homes and Gardens® Real Estate is a registered trademark owned by Meredith Operations Corporation, licensed to Better Homes and Gardens Real Estate LLC and used with permission. Better Homes and Gardens Real Estate LLC fully supports the principles of the Fair Housing Act and the Equal Opportunity Act. Listing information is deemed reliable but is not guaranteed accurate.
Each office is independently owned and operated.
Any services or products provided by third parties are not provided by, affiliated with or related to Better Homes and Gardens Real Estate LLC, or its affiliated companies.