
5425 Co Rd 10, Heflin, AL 36264
Local realty services provided by:Better Homes and Gardens Real Estate Jackson Realty
Listed by: brenda robinson
Office: northwest realty company
MLS#:10855526
Source:METROMLS
Price summary
- Price:$394,259
- Price per sq. ft.:$187.03
About this home
This beautiful well-maintained 1900's historic home, also known as "Blake Corner," is full of charm and original character. Featuring 4 bedrooms, 2 full bathrooms - one bedroom having its own outside entrance, perfect as a home office or den. Original hardwood floors throughout, big windows in every room, and 7 original fireplaces add warmth and old-world charm. Attic and crawl space are insulated, and other features include ceiling fans, updated plumbing, septic and HVAC. Home is currently served by well water with a whole-house filtration system and there is county water available if desired. Located on 5.66 spacious acres with mature walnut and pecan trees, as well as a branch along the back of the property. Wide covered porches are perfect for entertaining, relaxing or sitting and good conversation. Two outbuildings, one a storage shed and one a larger workshop with an air conditioner, which was once used as a community commissary. Fenced backyard. Enjoy Cleburne County's low property tax with easy access to Georgia and Oxford. A true homesteader's dream!...
Contact an agent
Home facts
- Year built:1927
- Subdivision & Development:NONE
- Listing ID #:10855526
- Updated:November 09, 2026 at 12:17 PM
Rooms and interior
- Bedrooms:4
- Total bathrooms:2
- Full bathrooms:2
- Flooring:Hardwood
- Kitchen Description:Oven/Range (Combo), Refrigerator
- Bedroom Description:Master On Main Level
- Basement Description:Crawl Space
- Living area:2,108 sq. ft.
Heating and cooling
- Cooling:Heat Pump
- Heating:Heat Pump
Structure and exterior
- Roof:Composition
- Year built:1927
- Building area:2,108 sq. ft.
- Lot area:5.66 Acres
- Architectural Style:Craftsman
- Construction Materials:Wood Siding
- Levels:1 Story
Schools
- High school:Cleburne
- Middle school:Cleburne
- Elementary school:Cleburne
Utilities
- Water:Public, Water Available, Well
- Sewer:Septic Tank
Finances and disclosures
- Price:$394,259
- Price per sq. ft.:$187.03
- Tax amount:$499 (2025)
Features and amenities
- Appliances:Electric Water Heater, Oven/Range (Combo), Refrigerator
- Laundry features:Laundry
- Amenities:Electric Water Heater, High Ceilings, Pulldown Attic Stairs
Parking
- Parking description:Attached, Off Street Parking
 2026 Georgia MLS. All rights reserved. Information Deem Reliable But Not Guaranteed November 9, 2026
New listings near 5425 Co Rd 10
- New
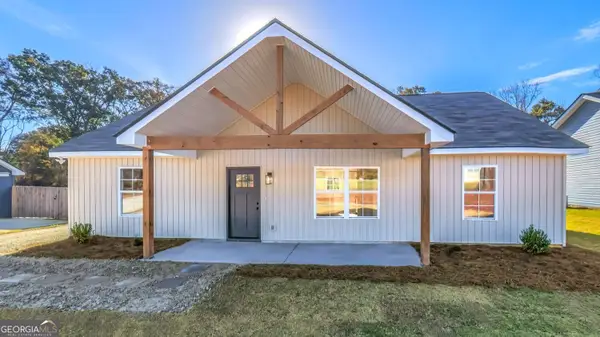 $234,000Active3 beds 2 baths1,358 sq. ft.
748 Bedwell Street, Heflin, AL 36264
MLS# 10883689Listed by: Real South Realty - New
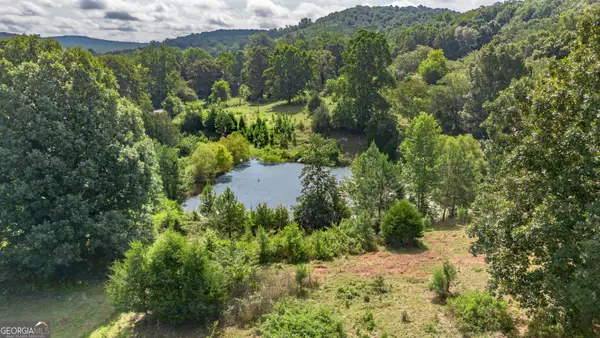 $360,000Active34 Acres
5967 County Road 19, Heflin, AL 36264
MLS# 10882035Listed by: Triple R Real Estate LLC - New
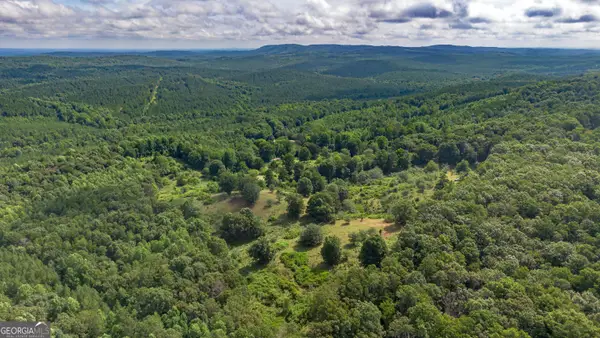 $215,000Active20 Acres
5967 County Road 19 #LOT 1, Heflin, AL 36264
MLS# 10882044Listed by: Triple R Real Estate LLC - New
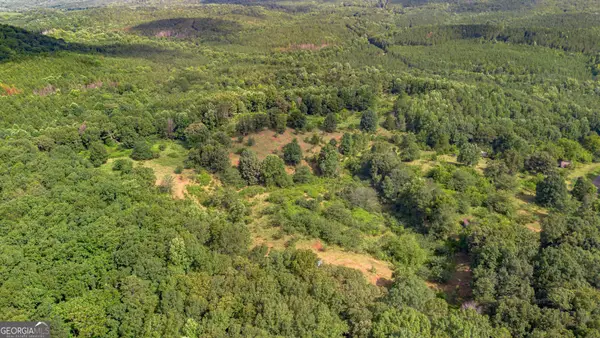 $145,000Active14 Acres
5967 County Road 19 #LOT 2, Heflin, AL 36264
MLS# 10882069Listed by: Triple R Real Estate LLC 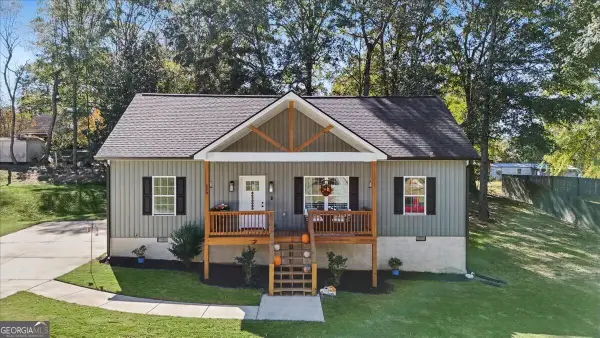 $269,000Active3 beds 2 baths1,350 sq. ft.
826 Coleman Street, Heflin, AL 36264
MLS# 10876383Listed by: Magnolia Realty Co.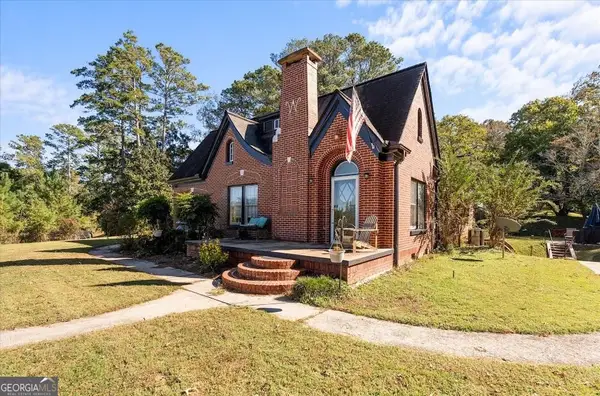 $375,000Active3 beds 2 baths2,120 sq. ft.
48 Webb Drive, Heflin, AL 36264
MLS# 10875858Listed by: Century 21 Novus Realty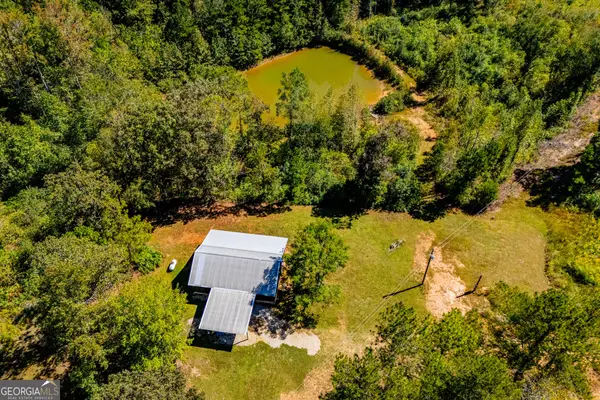 $289,000Active2 beds 1 baths1,152 sq. ft.
1005 County Road 204, Heflin, AL 36264
MLS# 10870393Listed by: Sky High Realty $255,000Active3 beds 2 baths1,280 sq. ft.
2569 County Road 5, Heflin, AL 36264
MLS# 10853881Listed by: Platinum Real Estate Solutions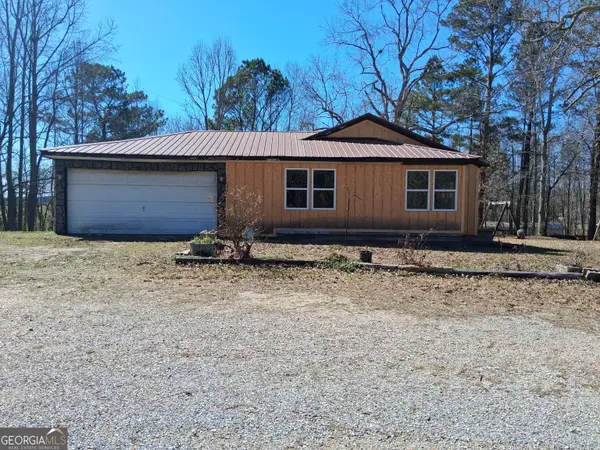 $109,900Active2 beds 1 baths1,763 sq. ft.
4400 Highway 431, Heflin, AL 36264
MLS# 10847112Listed by: Finch Realty Company


Protect your home and budget from life's surprises with an Assurant Home Warranty, backed by a partner that supports you through every step of homeownership. Explore Plans.
© 2026 Better Homes and Gardens Real Estate LLC. An Anywhere Real Estate company. All rights reserved. Better Homes and Gardens® Real Estate is a registered trademark owned by Meredith Operations Corporation, licensed to Better Homes and Gardens Real Estate LLC and used with permission. Better Homes and Gardens Real Estate LLC fully supports the principles of the Fair Housing Act and the Equal Opportunity Act. Listing information is deemed reliable but is not guaranteed accurate.
Each office is independently owned and operated.
Any services or products provided by third parties are not provided by, affiliated with or related to Better Homes and Gardens Real Estate LLC, or its affiliated companies.