
4432 County Road 1725, Holly Pond, AL 35083
Local realty services provided by:Better Homes and Gardens Real Estate Southern Premiere
4432 County Road 1725,Holly Pond, AL 35083
$200,000
- 4 Beds
- 3 Baths
- 1,904 sq. ft.
- Single family
- Active
Listed by: melanie sutton
Office: re/max heritage
MLS#:21915210
Source:AL_NALMLS
Price summary
- Price:$200,000
- Price per sq. ft.:$105.04
About this home
A FRESH PRICE & A FRESH OPPORTUNITY — NOW $200,000! If you've had your eye on this one, it's time for another look! Offering 4 bedrooms, 3 baths and nearly 1,900 sq. ft., this Holly Pond home delivers space, flexibility and possibilities at an incredible price. TWO primary suites create options for multi-generational living, guests or simply having a little extra room to spread out. Enjoy a spacious back deck, half-acre lot and outbuilding, plus the freedom of no HOA or deed restrictions. So much home for $200K—come see the possibilities for yourself!
Contact an agent
Home facts
- Year built:1997
- Subdivision & Development:Metes And Bounds
- Listing ID #:21915210
- Added:149 day(s) ago
- Updated:September 11, 2026 at 08:45 PM
Rooms and interior
- Bedrooms:4
- Total bathrooms:3
- Full bathrooms:3
- Rooms Total:10
- Basement Description:Crawl Space
- Living area:1,904 sq. ft.
Heating and cooling
- Cooling:Central Air, Electric
- Heating:Central Heater, Electric
- Central air:Yes
Structure and exterior
- Year built:1997
- Building area:1,904 sq. ft.
- Architectural Style:Open Floor Plan, Ranch/1 Story
- Construction Materials:Wood
- Exterior Features:Covered Porch, Deck, Front Porch
- Foundation Description:Crawl Space
- Levels:1 Story
Schools
- High school:Fairview
- Middle school:Fairview
- Elementary school:Parkside
Utilities
- Water:Public
- Sewer:Septic Tank
Finances and disclosures
- Price:$200,000
- Price per sq. ft.:$105.04
Parking
- Parking description:Covered, Detached Carport

New listings near 4432 County Road 1725
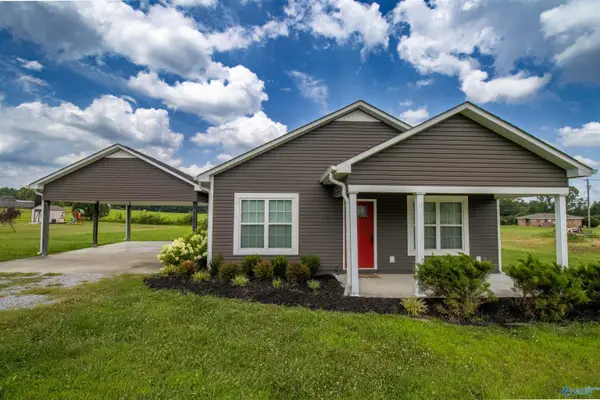 $219,900Active3 beds 2 baths1,188 sq. ft.
901 Brooklyn Road, Holly Pond, AL 35083
MLS# 21927102Listed by: THE JOURNEY HOME REALTY GROUP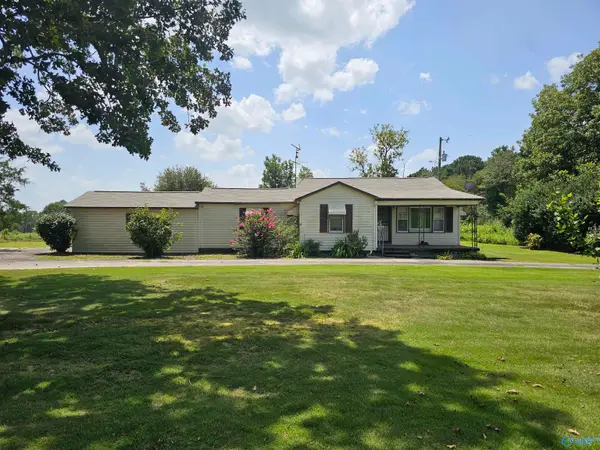 $179,900Active3 beds 1 baths1,473 sq. ft.
361 County Road 1753, Holly Pond, AL 35083
MLS# 21927023Listed by: RE/MAX UNLIMITED $579,900Active7 beds 4 baths4,908 sq. ft.
1410 County Road 1716, Holly Pond, AL 35083
MLS# 21925900Listed by: WEICHERT REALTORS CULLMAN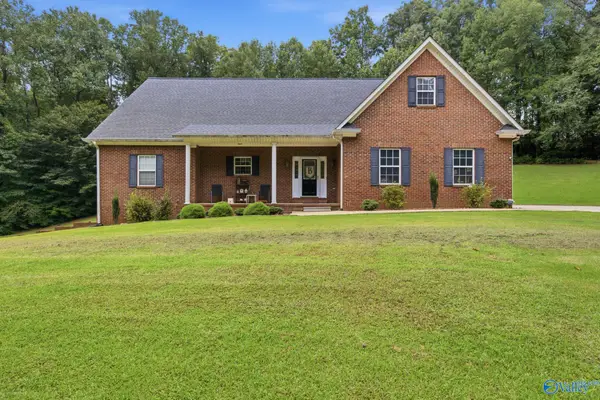 $578,000Active4 beds 4 baths3,527 sq. ft.
441 Lick Creek Road, Cullman, AL 35055
MLS# 21925205Listed by: ALABAMA REALTY GROUP - CULLMAN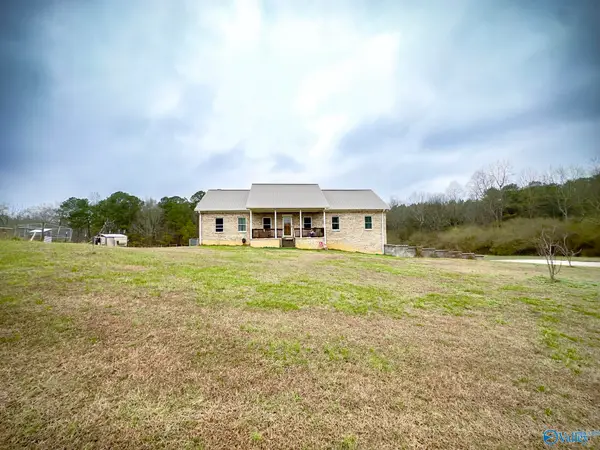 $508,000Active5 beds 3 baths2,957 sq. ft.
300 County Road 1749, Holly Pond, AL 35083
MLS# 21923598Listed by: DALTON WADE INC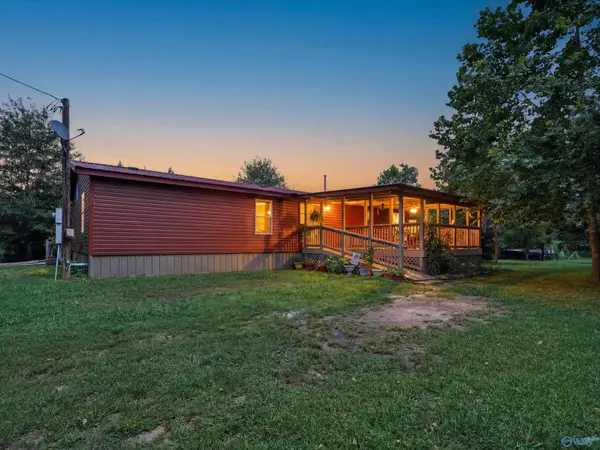 $249,900Active3 beds 2 baths1,568 sq. ft.
65 Lazy Lane, Cullman, AL 35055
MLS# 21923240Listed by: SOUTHERN ELITE REALTY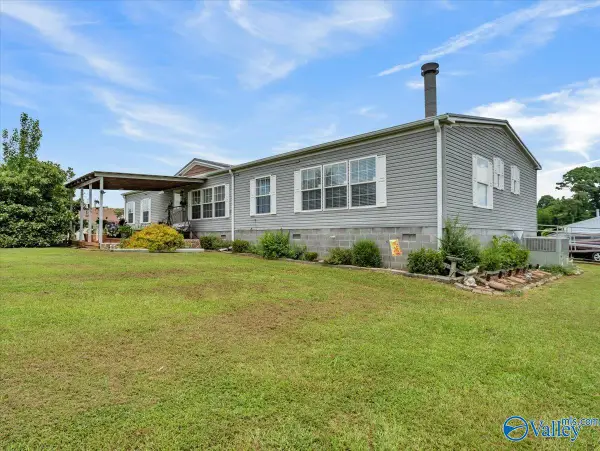 $299,000Active4 beds 3 baths2,432 sq. ft.
845 County Road 1728, Holly Pond, AL 35083
MLS# 21922670Listed by: CRYE-LEIKE REALTORS - ATHENS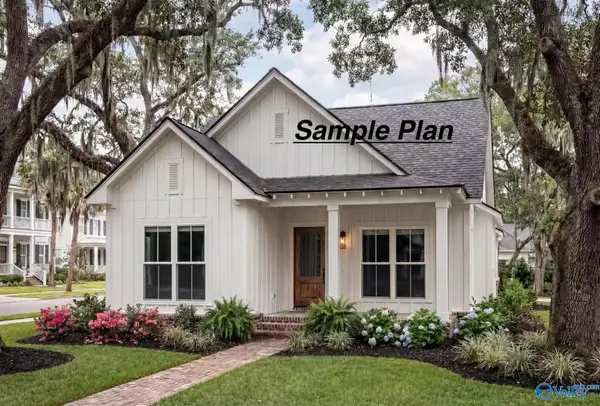 $245,000Active3 beds 2 baths1,300 sq. ft.
LOT 5 County Road 1755, Holly Pond, AL 35083
MLS# 21921200Listed by: BENCHMARK REALTY LLC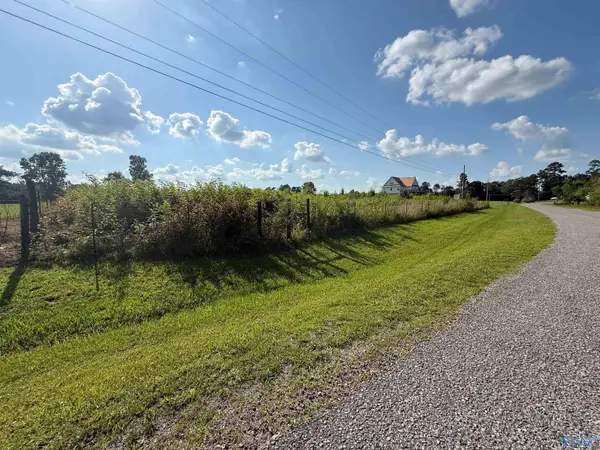 $30,000Pending0 Acres
Lot 6 County Road 6901, Holly Pond, AL 35083
MLS# 21920666Listed by: COLDWELL BANKER MCMILLAN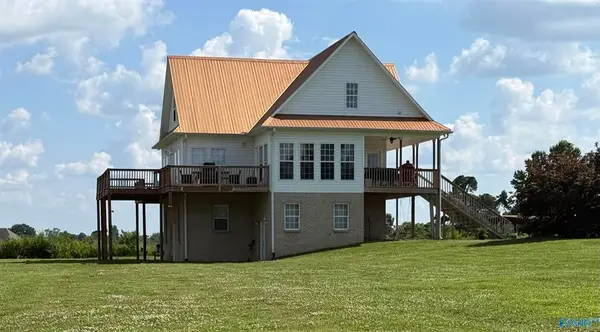 $499,900Active7 beds 5 baths3,778 sq. ft.
170 County Road 6901, Holly Pond, AL 35083
MLS# 21920647Listed by: COLDWELL BANKER MCMILLAN


Protect your home and budget from life's surprises with an Assurant Home Warranty, backed by a partner that supports you through every step of homeownership. Explore Plans.
© 2026 Better Homes and Gardens Real Estate LLC. An Anywhere Real Estate company. All rights reserved. Better Homes and Gardens® Real Estate is a registered trademark owned by Meredith Operations Corporation, licensed to Better Homes and Gardens Real Estate LLC and used with permission. Better Homes and Gardens Real Estate LLC fully supports the principles of the Fair Housing Act and the Equal Opportunity Act. Listing information is deemed reliable but is not guaranteed accurate.
Each office is independently owned and operated.
Any services or products provided by third parties are not provided by, affiliated with or related to Better Homes and Gardens Real Estate LLC, or its affiliated companies.