
2774 Old Oneonta Road, Horton, AL 35980
Local realty services provided by:Better Homes and Gardens Real Estate Southern Premiere
2774 Old Oneonta Road,Horton, AL 35980
$214,000
- 3 Beds
- 2 Baths
- 1,329 sq. ft.
- Single family
- Active
Listed by: jan camp
Office: re/max unlimited
MLS#:21926755
Source:AL_NALMLS
Price summary
- Price:$214,000
- Price per sq. ft.:$161.02
About this home
Warm & cozy is the feel you get when you walk into this 3 bedroom 2 bath home. Living room opens up to kitchen & dining area. Kitchen has a great pantry! Master suite is nice and roomy with a great master bathroom and great walk-in closet. LVP flooring thought-out the home. Nice Laundry room. HVAC 2023. Looking for that peaceful living, be sure and check this one out.
Contact an agent
Home facts
- Year built:1960
- Subdivision & Development:Metes And Bounds
- Listing ID #:21926755
- Added:1 day(s) ago
- Updated:August 18, 2026 at 08:57 PM
Rooms and interior
- Bedrooms:3
- Total bathrooms:2
- Full bathrooms:2
- Rooms Total:6
- Kitchen Description:Dishwasher, Electric Water Heater, Microwave, Range, Refrigerator
- Basement Description:Crawl Space
- Living area:1,329 sq. ft.
Heating and cooling
- Cooling:Central Air
- Heating:Central Heater
- Central air:Yes
Structure and exterior
- Year built:1960
- Building area:1,329 sq. ft.
- Architectural Style:Ranch/1 Story
- Exterior Features:Covered Porch, Front Porch
- Foundation Description:Crawl Space
- Levels:1 Story
Schools
- High school:Douglas High School
- Middle school:Douglas
- Elementary school:Douglas Elementary School
Utilities
- Water:Public
- Sewer:Septic Tank
Finances and disclosures
- Price:$214,000
- Price per sq. ft.:$161.02
Features and amenities
- Appliances:Dishwasher, Electric Water Heater, Microwave, Range, Refrigerator
Parking
- Parking description:Attached Carport, Driveway-Concrete, One Car Carport

New listings near 2774 Old Oneonta Road
- New
 $895,000Active4 beds 4 baths3,899 sq. ft.
227 Horton Cut Off Road, Horton, AL 35980
MLS# 21926562Listed by: A.H. SOTHEBYS INT. REALTY 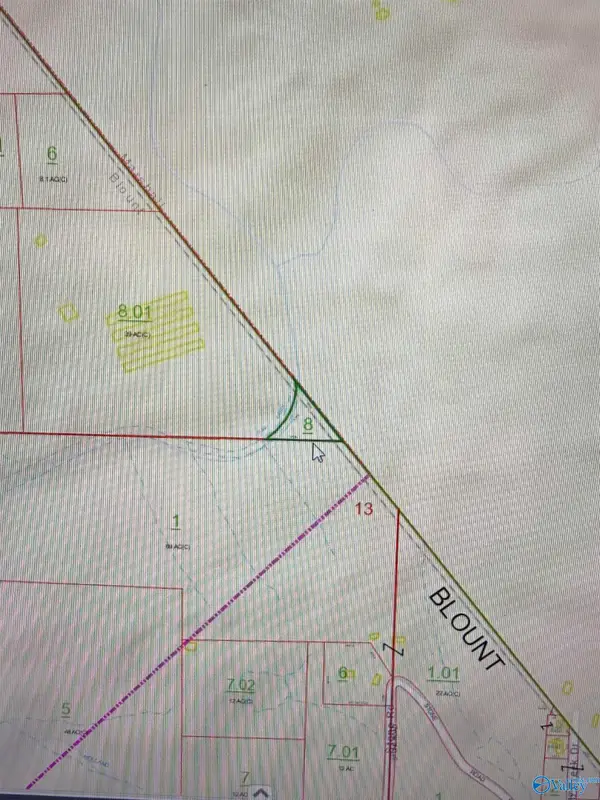 $12,900Active0 Acres
1.6 acres Mcclarty Road, Horton, AL 35980
MLS# 21924591Listed by: PASS REALTY, LLC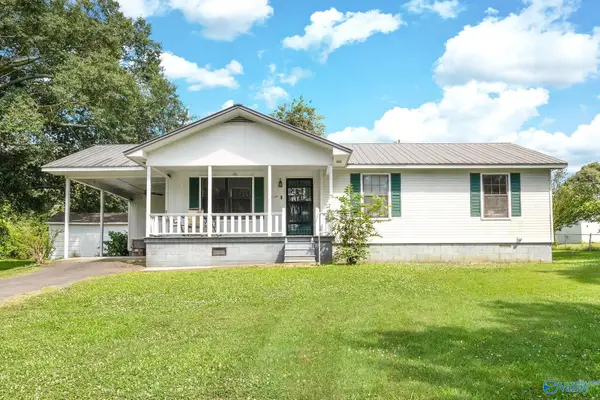 $189,900Active3 beds 2 baths1,151 sq. ft.
8317 Alabama Highway 75, Horton, AL 35980
MLS# 21922419Listed by: SOUTH TOWNE REALTORS, LLC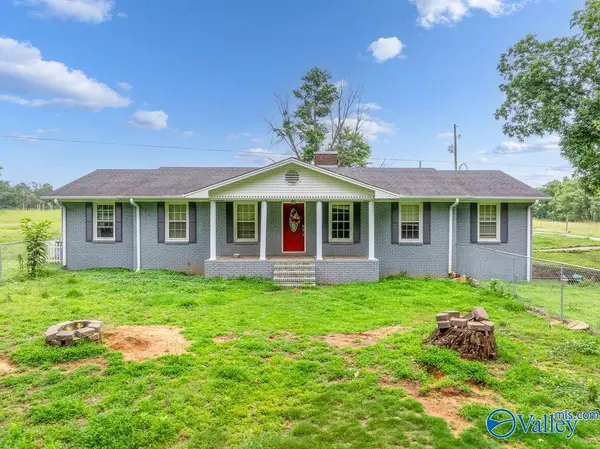 $420,000Active3 beds 2 baths2,000 sq. ft.
1908 County Highway 35, Horton, AL 35980
MLS# 21919959Listed by: WEICHERT-DEBORAH BURTON GROUP $41,900Pending0 Acres
1.5 ac Lot 5 Strange Road, Horton, AL 35980
MLS# 21919724Listed by: THE REAL ESTATE GROUP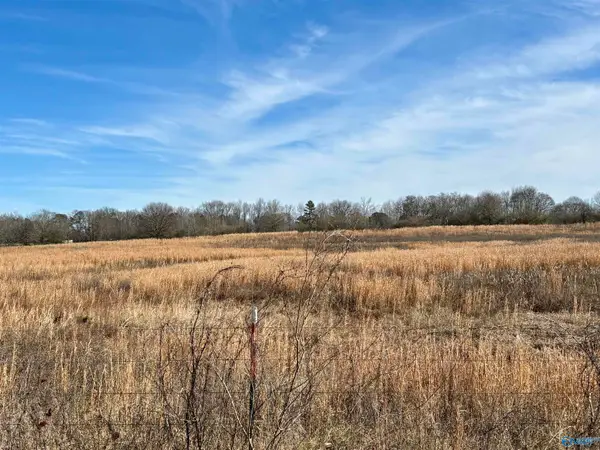 $41,900Active0 Acres
1.5 ac Lot 1 Strange Road, Horton, AL 35980
MLS# 21919387Listed by: THE REAL ESTATE GROUP $251,000Active0 Acres
19 Acres County Highway 35, Horton, AL 35980
MLS# 21918944Listed by: AINSWORTH REAL ESTATE, LLC $1,199,000Active0 Acres
695 Bright Star Road, Horton, AL 35980
MLS# 21917271Listed by: MOUNTAIN LAKES REAL ESTATE,LLC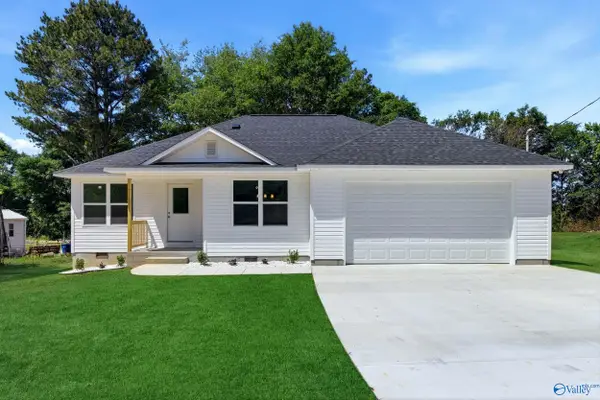 $254,900Active3 beds 2 baths1,490 sq. ft.
149 Concord Road, Horton, AL 35980
MLS# 21917097Listed by: MAIN STREET REALTY PLUS, LLC


Protect your home and budget from life's surprises with an Assurant Home Warranty, backed by a partner that supports you through every step of homeownership. Explore Plans.
© 2026 Better Homes and Gardens Real Estate LLC. An Anywhere Real Estate company. All rights reserved. Better Homes and Gardens® Real Estate is a registered trademark owned by Meredith Operations Corporation, licensed to Better Homes and Gardens Real Estate LLC and used with permission. Better Homes and Gardens Real Estate LLC fully supports the principles of the Fair Housing Act and the Equal Opportunity Act. Listing information is deemed reliable but is not guaranteed accurate.
Each office is independently owned and operated.
Any services or products provided by third parties are not provided by, affiliated with or related to Better Homes and Gardens Real Estate LLC, or its affiliated companies.