
1002 SE Antietam Road Se, Huntsville, AL 35803
Local realty services provided by:Better Homes and Gardens Real Estate Southern Premiere
1002 SE Antietam Road Se,Huntsville, AL 35803
$269,900
- 3 Beds
- 2 Baths
- 1,443 sq. ft.
- Single family
- Pending
Office: beycome brokerage realty llc.
MLS#:21932583
Source:AL_NALMLS
Price summary
- Price:$269,900
- Price per sq. ft.:$187.04
About this home
Welcome to 1002 Antietam Rd SE! This move-in-ready South Huntsville home features 3 bedrooms, 2 bathrooms, a two-car garage with workshop space, deck, and fenced backyard. Enjoy LVP flooring, a renovated primary bathroom, new dining room cabinetry, and a newer roof and HVAC. Foundation work was completed in December 2023, with documentation and warranty information available. Electrical upgrades, whole-house air purification, gutter guards, a programmable thermostat, and an updated garage door opener add comfort and convenience. Washer, dryer, and refrigerator included. No HOA!
Contact an agent
Home facts
- Year built:1981
- Subdivision & Development:WOODRIDGE SOUTH
- Listing ID #:21932583
- Added:11 day(s) ago
- Updated:November 07, 2026 at 09:39 AM
Rooms and interior
- Bedrooms:3
- Total bathrooms:2
- Full bathrooms:2
- Kitchen Description:Dishwasher, Disposal, Microwave, Refrigerator
- Living area:1,443 sq. ft.
Heating and cooling
- Cooling:Central Air
- Central air:Yes
Structure and exterior
- Year built:1981
- Building area:1,443 sq. ft.
- Lot area:0.21 Acres
- Construction Materials:Wood
Schools
- High school:GRISSOM HIGH SCHOOL
- Middle school:CHALLENGER
- Elementary school:CHALLENGER
Utilities
- Sewer:Public Sewer
Finances and disclosures
- Price:$269,900
- Price per sq. ft.:$187.04
- Tax amount:$2,108 (2025)
Features and amenities
- Appliances:Dishwasher, Disposal, Dryer, Refrigerator, Washer
- Laundry features:Dryer, Washer
Parking
- Parking description:Attached, Concrete, Driveway, Garage

New listings near 1002 SE Antietam Road Se
- New
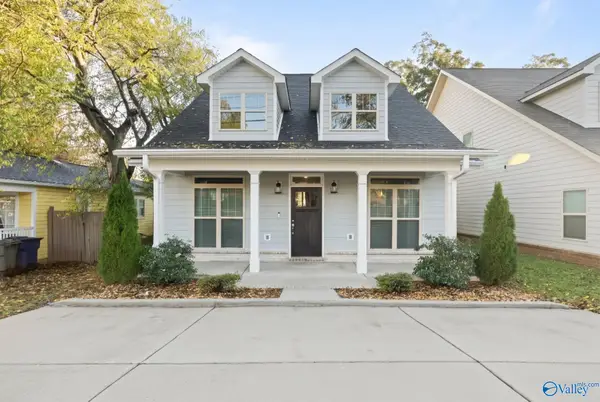 $525,000Active4 beds 4 baths2,374 sq. ft.
1220 Oakwood Avenue, HUNTSVILLE, AL 35811
MLS# 21933564Listed by: VAN VALKENBURGH & WILKINSON PR - New
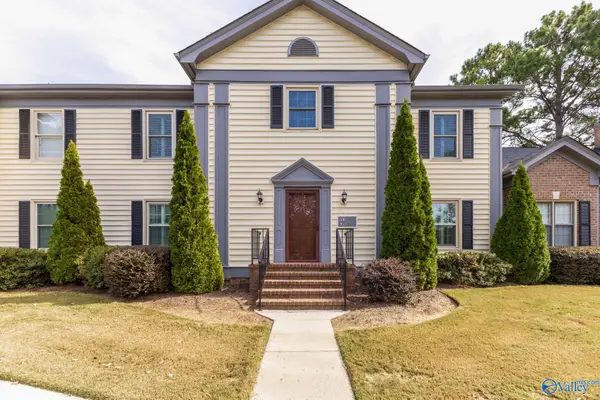 $219,900Active2 beds 2 baths1,450 sq. ft.
305 Kensington Court Sw, HUNTSVILLE, AL 35802
MLS# 21933561Listed by: SAVVY AVENUE, LLC - Open Sat, 11am to 1pmNew
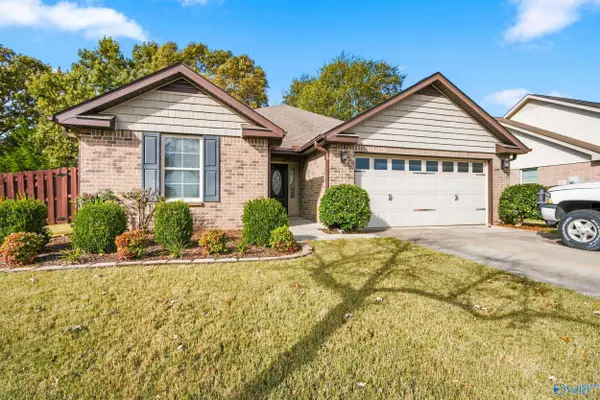 $260,000Active3 beds 2 baths1,542 sq. ft.
238 Crab Orchard Drive, MADISON, AL 35757
MLS# 21933550Listed by: CRUE REALTY - New
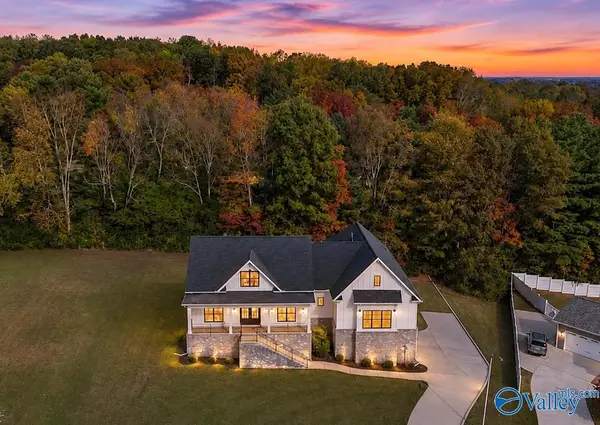 $479,000Active3 beds 3 baths2,546 sq. ft.
427 Meadow Winds Circle Ne, HUNTSVILLE, AL 35811
MLS# 21933552Listed by: KELLER WILLIAMS REALTY MADISON - New
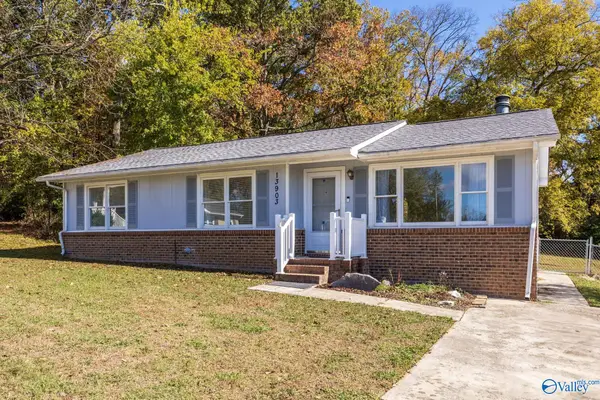 $220,000Active3 beds 2 baths1,208 sq. ft.
13903 Armond Circle Sw, HUNTSVILLE, AL 35803
MLS# 21933555Listed by: BLUE DOT REAL ESTATE ALABAMA - New
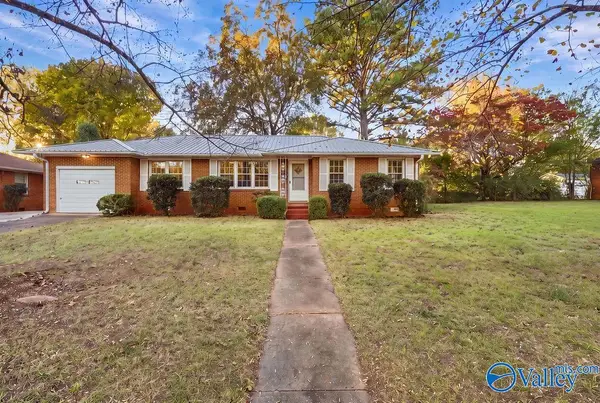 $165,000Active3 beds 2 baths1,434 sq. ft.
3707 Lakewood Road Nw, HUNTSVILLE, AL 35811
MLS# 21933499Listed by: KENDALL JAMES REALTY - New
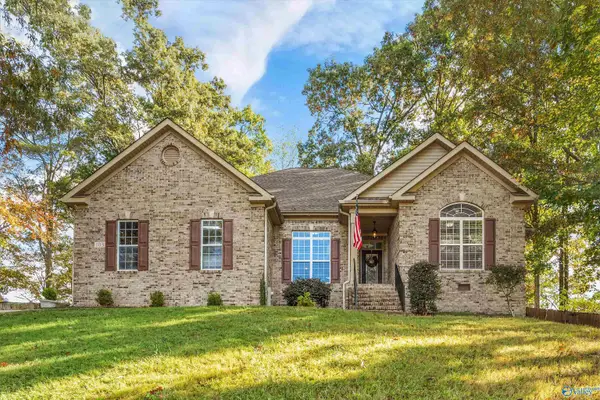 $360,000Active3 beds 2 baths2,255 sq. ft.
103 Towering Pines Court, HUNTSVILLE, AL 35806
MLS# 21933500Listed by: FORTE REALTY - New
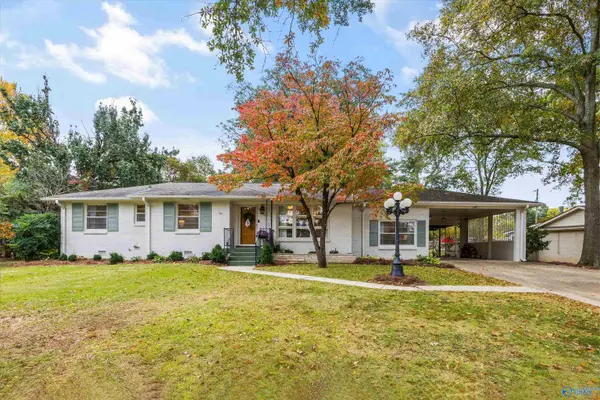 $370,000Active3 beds 4 baths1,752 sq. ft.
305 Sanders Road, HUNTSVILLE, AL 35802
MLS# 21933482Listed by: KELLER WILLIAMS HORIZON - New
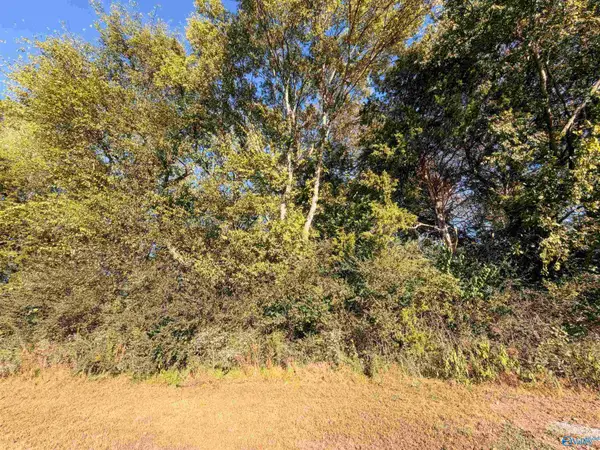 $50,000Active0 Acres
159 Claty Drive, HUNTSVILLE, AL 35810
MLS# 21933483Listed by: RED DOOR REAL ESTATE - New
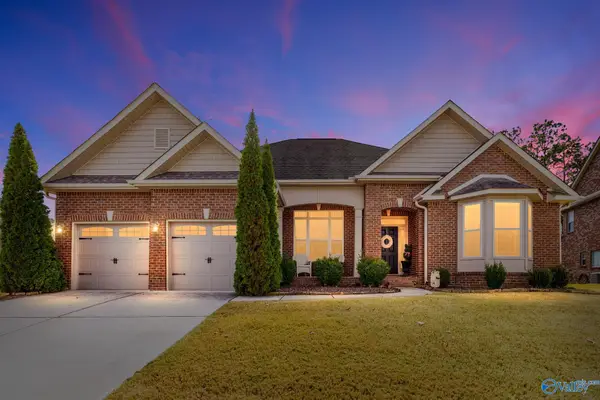 $369,900Active3 beds 2 baths2,153 sq. ft.
203 Blackwood Drive Nw, MADISON, AL 35757
MLS# 21933484Listed by: FATHOM REALTY AL LLC


Protect your home and budget from life's surprises with an Assurant Home Warranty, backed by a partner that supports you through every step of homeownership. Explore Plans.
© 2026 Better Homes and Gardens Real Estate LLC. An Anywhere Real Estate company. All rights reserved. Better Homes and Gardens® Real Estate is a registered trademark owned by Meredith Operations Corporation, licensed to Better Homes and Gardens Real Estate LLC and used with permission. Better Homes and Gardens Real Estate LLC fully supports the principles of the Fair Housing Act and the Equal Opportunity Act. Listing information is deemed reliable but is not guaranteed accurate.
Each office is independently owned and operated.
Any services or products provided by third parties are not provided by, affiliated with or related to Better Homes and Gardens Real Estate LLC, or its affiliated companies.