
1003 Rison Avenue, Huntsville, AL 35801
Local realty services provided by:Better Homes and Gardens Real Estate Southern Premiere
1003 Rison Avenue,Huntsville, AL 35801
$357,000
- 3 Beds
- 2 Baths
- - sq. ft.
- Single family
- Sold
Listed by: jenny yeager
Office: capstone realty
MLS#:21925360
Source:AL_NALMLS
Sorry, we are unable to map this address
Price summary
- Price:$357,000
About this home
All the charm of a historic Craftsman bungalow without the age. Nestled in Five Points, this single-level 3-bedroom, 2-bath home is the one that makes you stop scrolling. Deep covered porches front and back, an open-concept layout, 9FT Ceilings, alley access, and a lovely separate master suite — it lives as good as it looks. 15 years old and move-in ready. Roof 2026. Water heater 2023. HVAC 2021. The charm is timeless. Downtown living, close to everything Huntsville has to offer! Walkable to cafes, Art studio, grocery stores, and workout gyms and much more. This won't last long.
Contact an agent
Home facts
- Year built:2011
- Subdivision & Development:A W Newson Fairview
- Listing ID #:21925360
- Added:43 day(s) ago
- Updated:September 19, 2026 at 02:53 AM
Rooms and interior
- Bedrooms:3
- Total bathrooms:2
- Full bathrooms:2
- Rooms Total:6
- Basement Description:Crawl Space
Heating and cooling
- Cooling:Central Air
- Heating:Central Heater, Electric
- Central air:Yes
Structure and exterior
- Year built:2011
- Architectural Style:Ranch/1 Story
- Construction Materials:Fiber Cement Siding
- Foundation Description:Crawl Space
- Levels:1 Story
Schools
- High school:Lee High School
- Middle school:Chapman
- Elementary school:Martin Luther King Jr
Utilities
- Water:Public
- Sewer:Public Sewer
Finances and disclosures
- Price:$357,000

New listings near 1003 Rison Avenue
- New
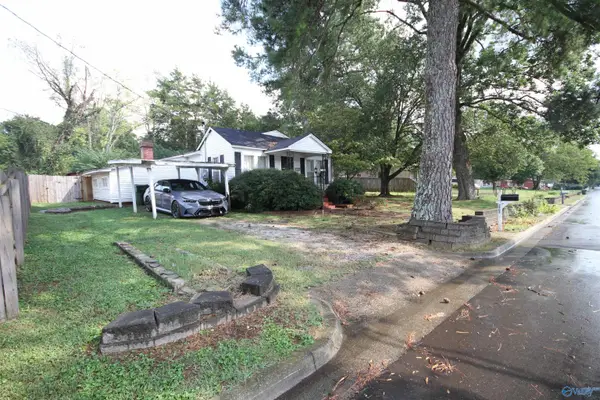 $199,900Active2 beds 1 baths1,374 sq. ft.
3905 Penny Street Sw, Huntsville, AL 35805
MLS# 21929570Listed by: REMAX UNLIMITED - New
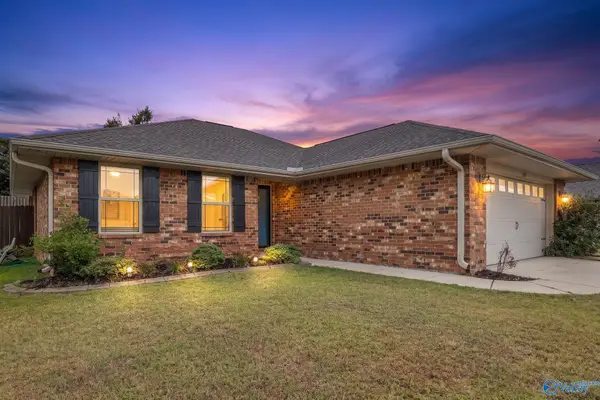 $259,000Active3 beds 2 baths1,301 sq. ft.
15772 NW Coach House Court, Harvest, AL 35749
MLS# 21929564Listed by: SOUTH TOWNE REALTORS, LLC - New
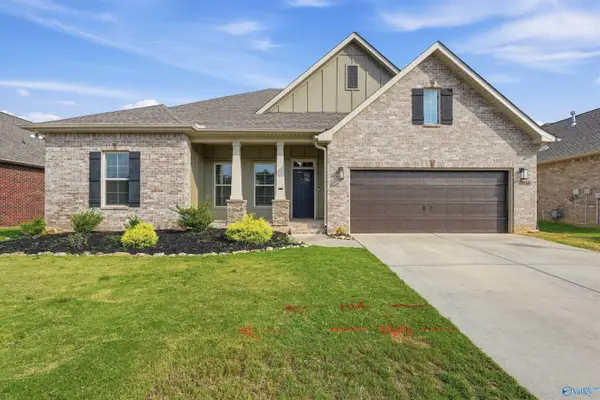 $425,000Active4 beds 2 baths2,307 sq. ft.
9018 Mountain Preserve Boulevard, Gurley, AL 35748
MLS# 21929558Listed by: WEICHERT REALTORS-THE SP PLCE 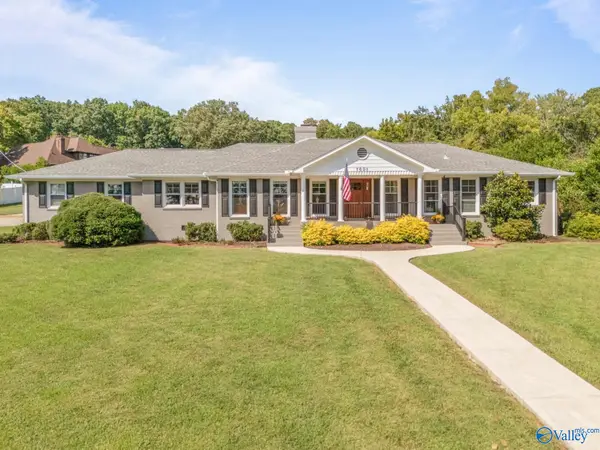 $560,000Pending3 beds 3 baths2,398 sq. ft.
1601 Drake Avenue Se, Huntsville, AL 35802
MLS# 21929549Listed by: KW HUNTSVILLE- New
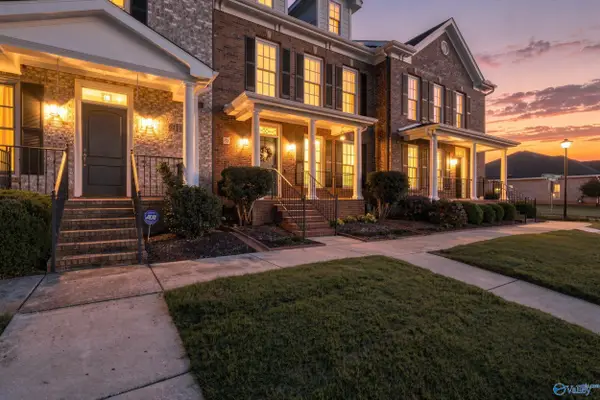 $409,900Active3 beds 3 baths2,739 sq. ft.
63 Cypress Grove Lane, Huntsville, AL 35824
MLS# 21929325Listed by: ESSENTIAL REAL ESTATE DECATUR - New
 $69,900Active0 Acres
217 Ward Avenue Ne, Huntsville, AL 35801
MLS# 21929548Listed by: R.E. INTELLIGENCE AGENCY, INC. - New
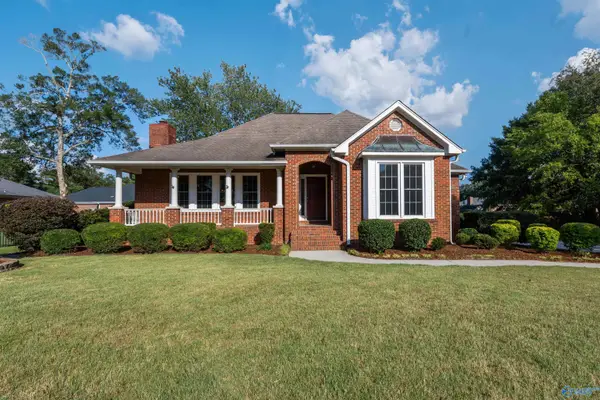 $345,000Active3 beds 2 baths1,901 sq. ft.
10297 Saint Alban Blvd Sw, Huntsville, AL 35803
MLS# 21929550Listed by: LEGEND REALTY - New
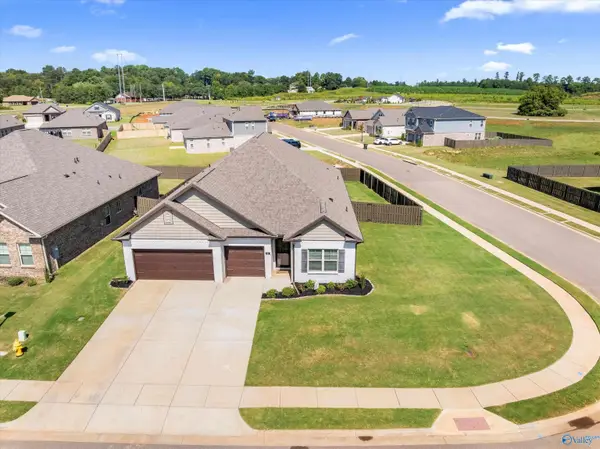 $389,900Active4 beds 3 baths2,407 sq. ft.
317 Mistfield Street, Huntsville, AL 35811
MLS# 21929551Listed by: REMAX UNLIMITED - New
 $74,900Active2 beds 1 baths738 sq. ft.
2940 Hood Road Sw #A, Huntsville, AL 35805
MLS# 21929552Listed by: HAMLETT PROPERTY MANAGEMENT 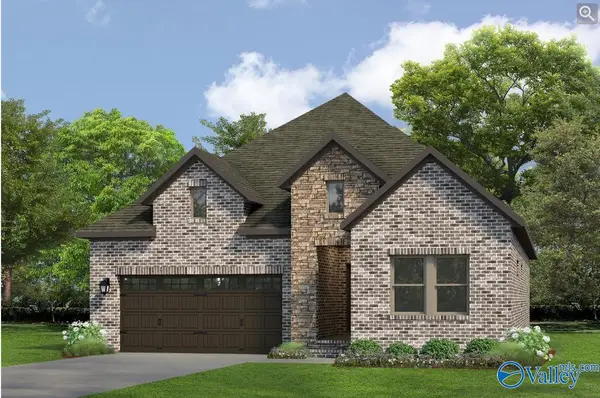 $480,750Pending3 beds 2 baths1,869 sq. ft.
2132 Sevenbark Branch, Huntsville, AL 35802
MLS# 21929519Listed by: WATERCRESS PROPERTY GROUP


Protect your home and budget from life's surprises with an Assurant Home Warranty, backed by a partner that supports you through every step of homeownership. Explore Plans.
© 2026 Better Homes and Gardens Real Estate LLC. An Anywhere Real Estate company. All rights reserved. Better Homes and Gardens® Real Estate is a registered trademark owned by Meredith Operations Corporation, licensed to Better Homes and Gardens Real Estate LLC and used with permission. Better Homes and Gardens Real Estate LLC fully supports the principles of the Fair Housing Act and the Equal Opportunity Act. Listing information is deemed reliable but is not guaranteed accurate.
Each office is independently owned and operated.
Any services or products provided by third parties are not provided by, affiliated with or related to Better Homes and Gardens Real Estate LLC, or its affiliated companies.