
10101 Cahaba Drive, Huntsville, AL 35803
Local realty services provided by:Better Homes and Gardens Real Estate Southern Premiere
10101 Cahaba Drive,Huntsville, AL 35803
$335,000
- 3 Beds
- 2 Baths
- 1,771 sq. ft.
- Single family
- Pending
Office: rosenblum realty, inc.
MLS#:21930810
Source:AL_NALMLS
Price summary
- Price:$335,000
- Price per sq. ft.:$189.16
About this home
One-level, full-brick 3 bed/2 bath home situated on absolutely beautiful corner lot in desirable Whitesburg Estates! The outdoor space is a gardener's dream featuring mature shade & fruit trees, extensive landscaping, privacy fence, detached workshop w/power, storage building, & raised-bed garden area with irrigation system. Inside, you’ll find beautiful hardwoods, spacious family room, dining area, & flex room, offering plenty of room to make the space your own. This well-maintained home features extra insulation, Roof in 2019, HVAC 2022, Gutters w/guards 26, garage doors 26. With great bones, wonderful outdoor spaces, and so much potential, a few updates could make this home shine!
Contact an agent
Home facts
- Year built:1960
- Subdivision & Development:WHITESBURG ESTATES
- Listing ID #:21930810
- Added:7 day(s) ago
- Updated:November 06, 2026 at 09:22 AM
Rooms and interior
- Bedrooms:3
- Total bathrooms:2
- Full bathrooms:2
- Rooms Total:6
- Kitchen Description:Dishwasher, Refrigerator
- Living area:1,771 sq. ft.
Heating and cooling
- Cooling:Central Air
- Heating:Natural Gas
- Central air:Yes
Structure and exterior
- Year built:1960
- Building area:1,771 sq. ft.
- Lot area:0.81 Acres
- Lot Features:Corner Lot
- Architectural Style:Ranch
- Construction Materials:Brick
Schools
- High school:GRISSOM HIGH SCHOOL
- Middle school:WHITESBURG
- Elementary school:CHAFFEE
Utilities
- Sewer:Public Sewer
Finances and disclosures
- Price:$335,000
- Price per sq. ft.:$189.16
Features and amenities
- Appliances:Dishwasher, Refrigerator
Parking
- Parking description:Concrete, Driveway

New listings near 10101 Cahaba Drive
- New
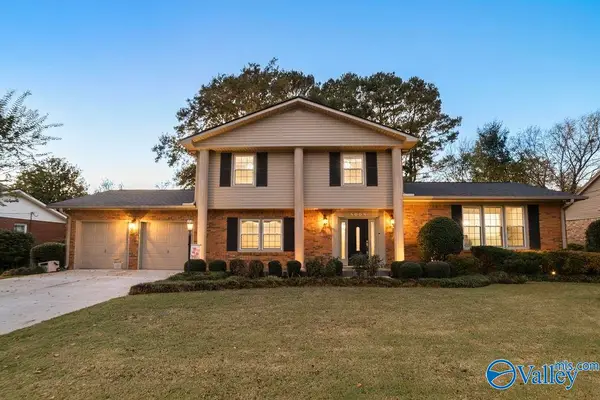 $380,800Active4 beds 3 baths2,495 sq. ft.
8008 Lauderdale Road, HUNTSVILLE, AL 35802
MLS# 21933455Listed by: CAPSTONE REALTY - New
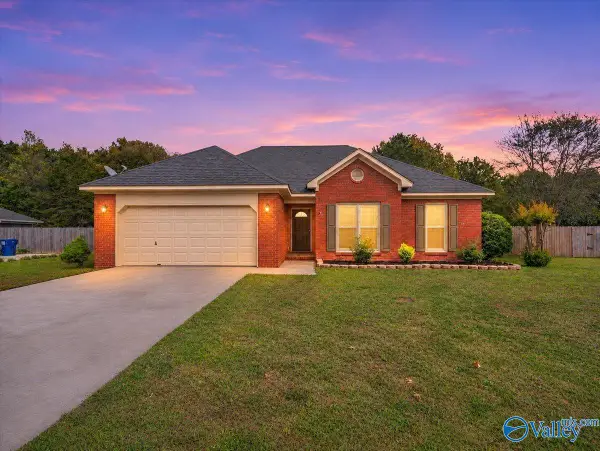 $269,000Active3 beds 2 baths1,300 sq. ft.
145 Cooper Drive, HUNTSVILLE, AL 35811
MLS# 21933456Listed by: CAPSTONE REALTY - New
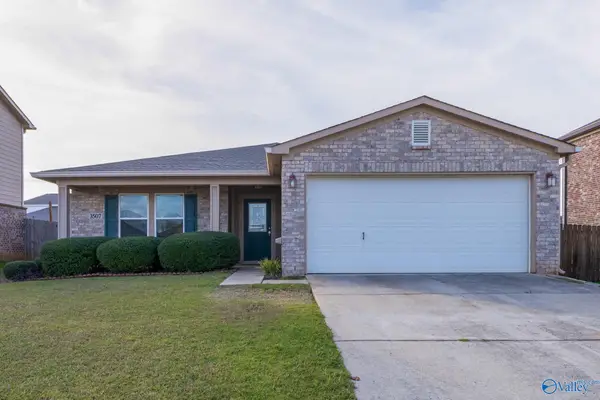 $240,000Active3 beds 2 baths1,660 sq. ft.
3507 Avalon Lake Drive Sw, MADISON, AL 35756
MLS# 21933449Listed by: PARKLAND REAL ESTATE - New
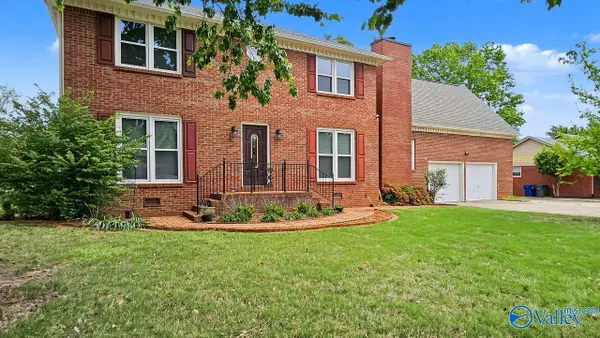 $475,000Active4 beds 3 baths2,872 sq. ft.
10025 Willow Cove Road Se, HUNTSVILLE, AL 35803
MLS# 21933450Listed by: SOUTHERN ELITE REALTY HSV-BR - Open Sun, 3 to 5pmNew
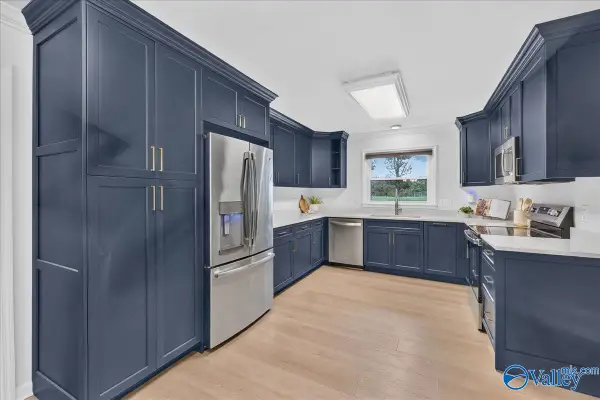 $330,000Active4 beds 2 baths1,838 sq. ft.
1713 Laverne Drive Nw, HUNTSVILLE, AL 35816
MLS# 21933443Listed by: MARKET GROUP REAL ESTATE - New
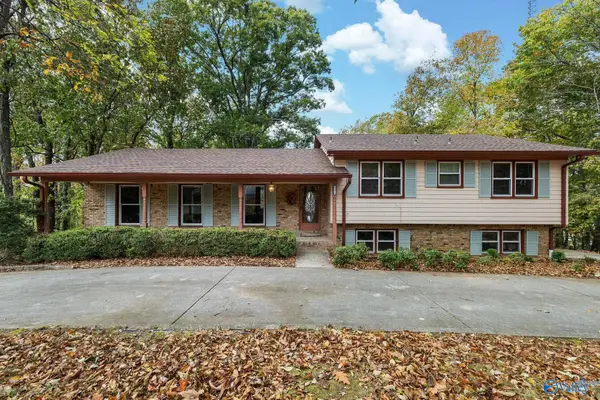 $525,000Active4 beds 3 baths2,774 sq. ft.
1010 Monte Sano Drive Se, HUNTSVILLE, AL 35801
MLS# 21933444Listed by: KELLER WILLIAMS HORIZON - New
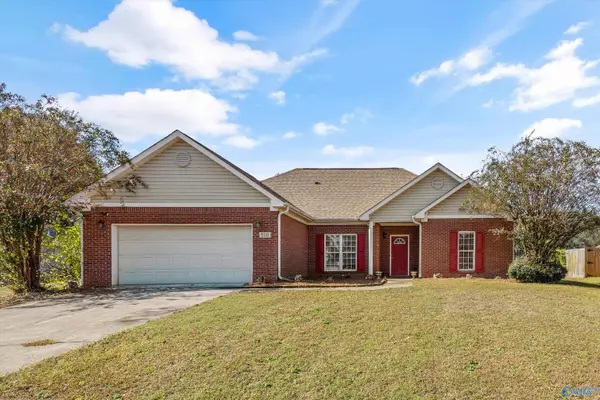 $269,900Active3 beds 2 baths1,675 sq. ft.
160 Delta Pine Drive, HUNTSVILLE, AL 35811
MLS# 21933425Listed by: ROSENBLUM REALTY, INC. - New
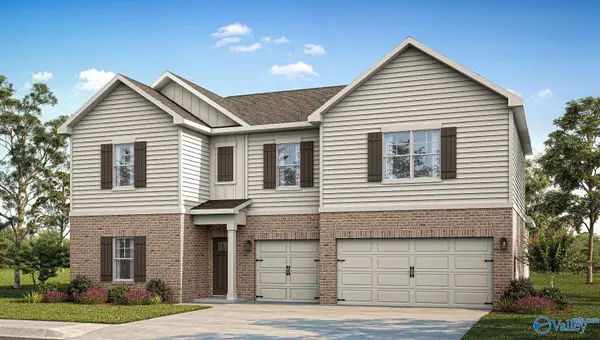 $402,400Active5 beds 4 baths3,122 sq. ft.
271 Crane Hollow Lane, HUNTSVILLE, AL 35811
MLS# 21933427Listed by: DHI REALTY - New
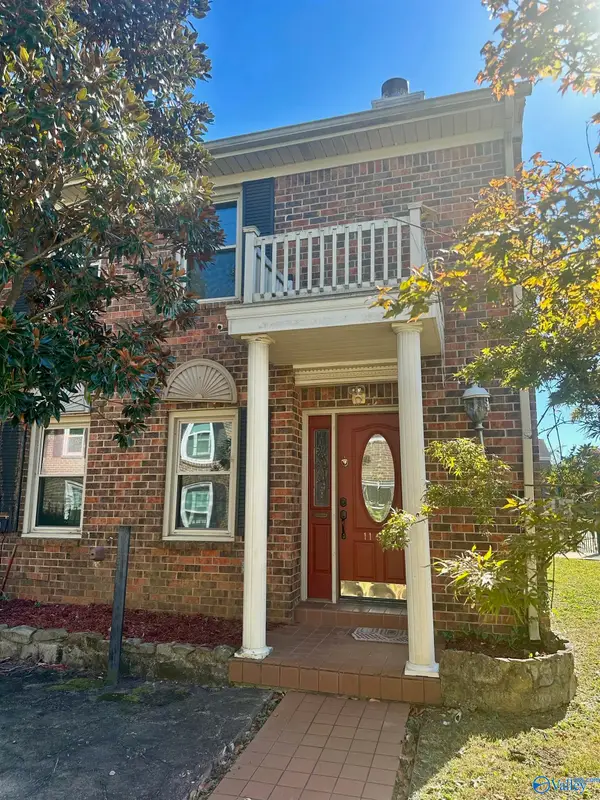 $219,900Active2 beds 3 baths1,374 sq. ft.
11533 Jade Lane Se, HUNTSVILLE, AL 35803
MLS# 21933434Listed by: KW HUNTSVILLE - New
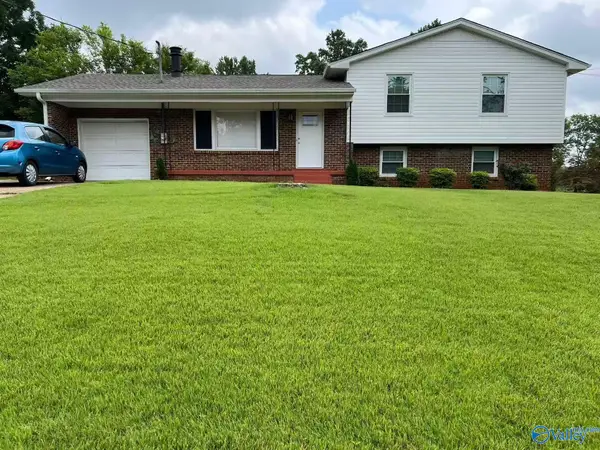 $285,000Active4 beds 2 baths1,600 sq. ft.
11519 Maplecrest Drive Se, HUNTSVILLE, AL 35803
MLS# 21933419Listed by: ENVISION REALTY, INC.


Protect your home and budget from life's surprises with an Assurant Home Warranty, backed by a partner that supports you through every step of homeownership. Explore Plans.
© 2026 Better Homes and Gardens Real Estate LLC. An Anywhere Real Estate company. All rights reserved. Better Homes and Gardens® Real Estate is a registered trademark owned by Meredith Operations Corporation, licensed to Better Homes and Gardens Real Estate LLC and used with permission. Better Homes and Gardens Real Estate LLC fully supports the principles of the Fair Housing Act and the Equal Opportunity Act. Listing information is deemed reliable but is not guaranteed accurate.
Each office is independently owned and operated.
Any services or products provided by third parties are not provided by, affiliated with or related to Better Homes and Gardens Real Estate LLC, or its affiliated companies.