
10301 Drymen Street Sw, Huntsville, AL 35803
Local realty services provided by:Better Homes and Gardens Real Estate Southern Premiere
10301 Drymen Street Sw,Huntsville, AL 35803
$369,900
- 6 Beds
- 4 Baths
- 3,608 sq. ft.
- Single family
- Active
Listed by: tracy hood
Office: amerisell realty
MLS#:21923056
Source:AL_NALMLS
Price summary
- Price:$369,900
- Price per sq. ft.:$102.52
- Monthly HOA dues:$29.17
About this home
Beautifully renovated 6BR/4BA home with over 3,600 sq. ft. featuring an open floor plan, granite countertops, tile backsplash, stainless steel appliances, and a gas log fireplace. Three bathrooms offer double vanities, while the large bonus room provides endless possibilities. Brand new carpet and fresh paint throughout. New garage door with opener, epoxy coated garage floor. New electric fixtures throughout. Enjoy the covered patio overlooking the privacy-fenced backyard. Tucked away at the end of cul-de-sac, this move-in-ready home is located near shopping, dining, and everyday conveniences.
Contact an agent
Home facts
- Year built:2020
- Subdivision & Development:Magna Carta Place
- Listing ID #:21923056
- Added:89 day(s) ago
- Updated:October 06, 2026 at 02:37 PM
Rooms and interior
- Bedrooms:6
- Total bathrooms:4
- Full bathrooms:3
- Half bathrooms:1
- Living area:3,608 sq. ft.
Heating and cooling
- Cooling:Central Air
- Heating:Central Heater
- Central air:Yes
Structure and exterior
- Year built:2020
- Building area:3,608 sq. ft.
- Architectural Style:Open Floor Plan
- Construction Materials:Brick
- Foundation Description:Slab
- Levels:2 Story
Schools
- High school:Grissom High School
- Middle school:Whitesburg
- Elementary school:Chaffee
Utilities
- Water:Public
- Sewer:Public Sewer
Finances and disclosures
- Price:$369,900
- Price per sq. ft.:$102.52

New listings near 10301 Drymen Street Sw
- New
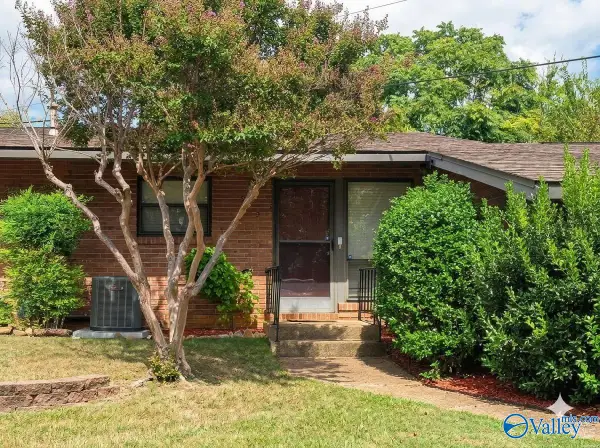 $75,000Active1 beds 1 baths700 sq. ft.
2004 Colony Drive #2004, Huntsville, AL 35802
MLS# 21931001Listed by: SOUTHERN ELITE REALTY HSV-BR - New
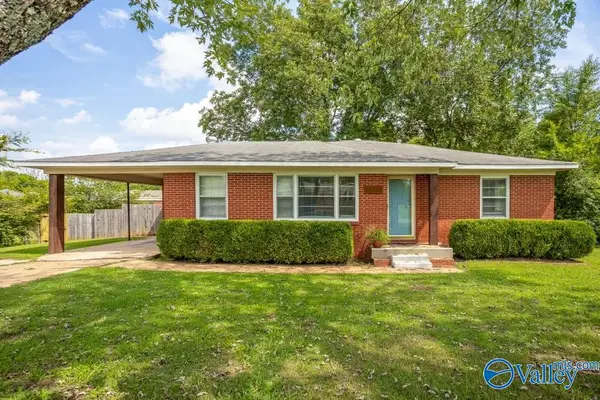 $245,000Active3 beds 2 baths1,559 sq. ft.
2406 Crestwood Drive, Huntsville, AL 35805
MLS# 21931000Listed by: THE COLLECTIVE, DESIGN REALTY - New
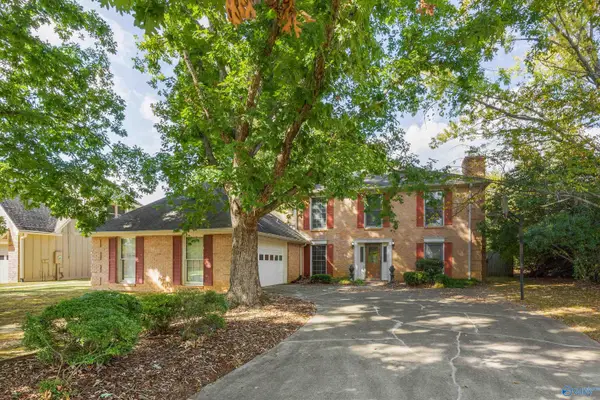 $295,000Active3 beds 3 baths1,992 sq. ft.
1203 Chesley Lane, Huntsville, AL 35803
MLS# 21930989Listed by: KW HUNTSVILLE - New
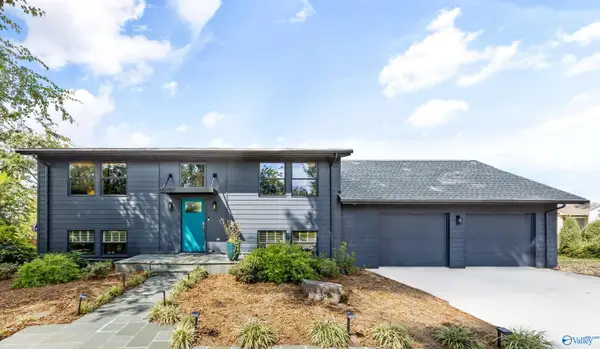 $850,000Active5 beds 3 baths3,219 sq. ft.
1810 Inspiration Lane, Huntsville, AL 35801
MLS# 21930995Listed by: KELLER WILLIAMS HORIZON - New
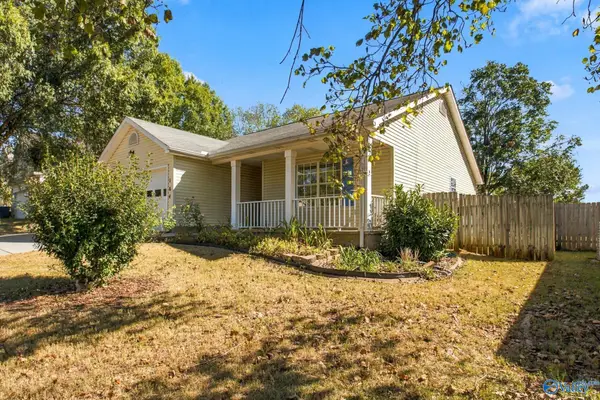 $234,900Active3 beds 2 baths1,239 sq. ft.
104 Lazy Willow Way, Huntsville, AL 35757
MLS# 21930975Listed by: BHHS RISE REAL ESTATE - New
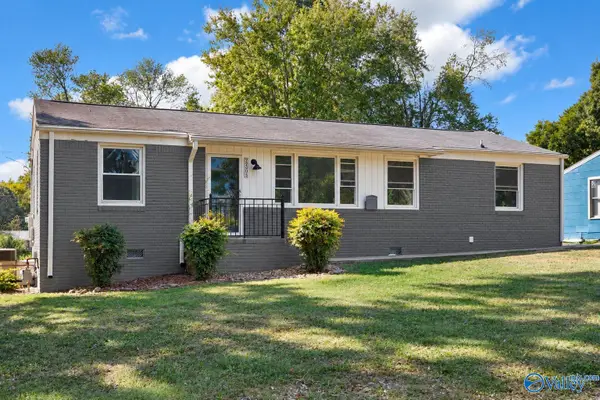 $179,500Active3 beds 1 baths1,292 sq. ft.
2205 East Arbor Drive, Huntsville, AL 35811
MLS# 21930980Listed by: LEGEND REALTY - New
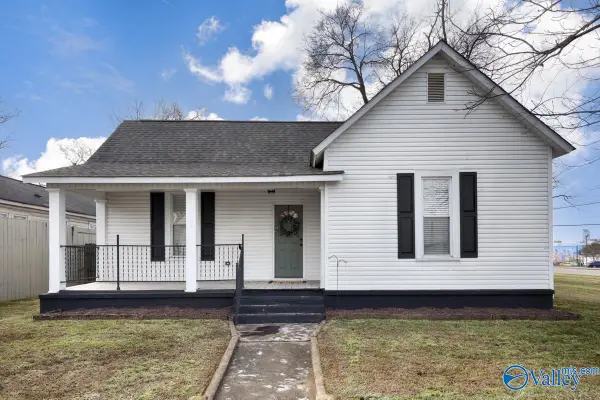 $299,000Active3 beds 2 baths1,282 sq. ft.
221 Beirne Avenue, Huntsville, AL 35801
MLS# 21930967Listed by: CAPSTONE REALTY LLC HUNTSVILLE - New
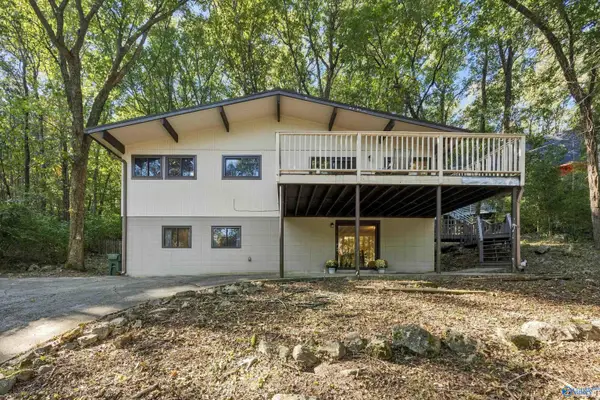 $315,000Active3 beds 2 baths1,596 sq. ft.
2026 Wooddale Drive Ne, Huntsville, AL 35801
MLS# 21930940Listed by: KELLER WILLIAMS HORIZON - New
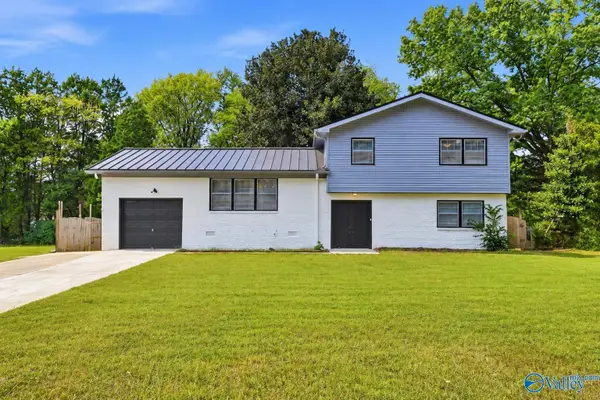 $270,000Active4 beds 3 baths1,538 sq. ft.
3105 Dyas Drive Nw, Huntsville, AL 35810
MLS# 21930944Listed by: PARKLAND REAL ESTATE - New
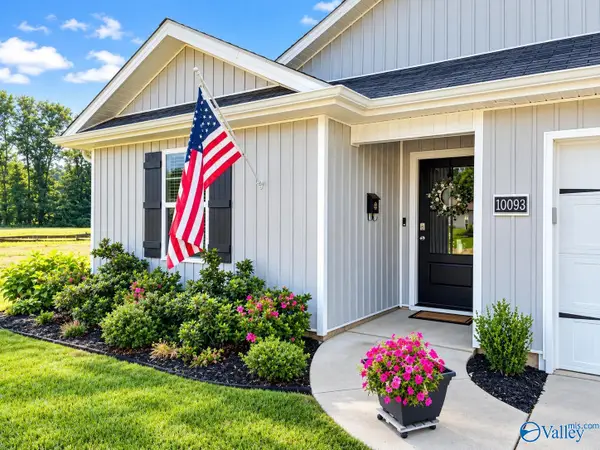 $289,900Active3 beds 2 baths1,475 sq. ft.
10093 Anders Way, Owens Cross Roads, AL 35763
MLS# 21930947Listed by: ECS REALTY


Protect your home and budget from life's surprises with an Assurant Home Warranty, backed by a partner that supports you through every step of homeownership. Explore Plans.
© 2026 Better Homes and Gardens Real Estate LLC. An Anywhere Real Estate company. All rights reserved. Better Homes and Gardens® Real Estate is a registered trademark owned by Meredith Operations Corporation, licensed to Better Homes and Gardens Real Estate LLC and used with permission. Better Homes and Gardens Real Estate LLC fully supports the principles of the Fair Housing Act and the Equal Opportunity Act. Listing information is deemed reliable but is not guaranteed accurate.
Each office is independently owned and operated.
Any services or products provided by third parties are not provided by, affiliated with or related to Better Homes and Gardens Real Estate LLC, or its affiliated companies.