
105 Laredo Circle, Huntsville, AL 35811
Local realty services provided by:Better Homes and Gardens Real Estate Southern Premiere
105 Laredo Circle,Huntsville, AL 35811
$250,000
- 3 Beds
- 2 Baths
- 1,277 sq. ft.
- Single family
- Active
Listed by: bri bond
Office: crue realty
MLS#:21930005
Source:AL_NALMLS
Price summary
- Price:$250,000
- Price per sq. ft.:$195.77
About this home
The desirable Henson Hills subdivision with no HOA is now offering this charming traditional floor plan on one of the largest lots in the subdivision at 0.77 acres. Less than 30 minutes from Redstone Arsenal and just a short 7 minute drive to Publix, Walmart, Starbucks, and shopping. Opportunities like this are very rare and don`t last long at this price point. Schedule your private showing before it updates from ACTIVE status to SOLD. Roof replaced about 9 years ago with 30-year shingles. All windows have been replaced. HVAC less than 7 years old. **Home is occupied- showing request required**
Contact an agent
Home facts
- Subdivision & Development:Henson Hills
- Listing ID #:21930005
- Added:1 day(s) ago
- Updated:September 25, 2026 at 10:40 AM
Rooms and interior
- Bedrooms:3
- Total bathrooms:2
- Full bathrooms:2
- Living area:1,277 sq. ft.
Heating and cooling
- Cooling:Central Air
- Heating:Central Heater
- Central air:Yes
Structure and exterior
- Building area:1,277 sq. ft.
- Architectural Style:Ranch/1 Story
- Construction Materials:Brick
- Foundation Description:Slab
- Levels:1 Story
Schools
- High school:Buckhorn
- Middle school:Riverton
- Elementary school:Mt Carmel Elementary
Utilities
- Water:Public
Finances and disclosures
- Price:$250,000
- Price per sq. ft.:$195.77

New listings near 105 Laredo Circle
- New
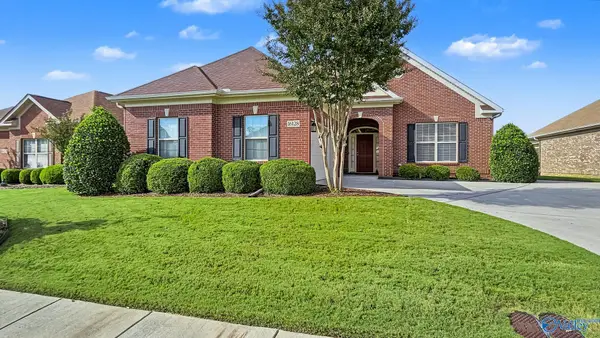 $414,999Active3 beds 2 baths2,286 sq. ft.
16128 Shropshire Drive Se, Huntsville, AL 35803
MLS# 21929920Listed by: RE/MAX DISTINCTIVE - Open Sun, 7 to 9pmNew
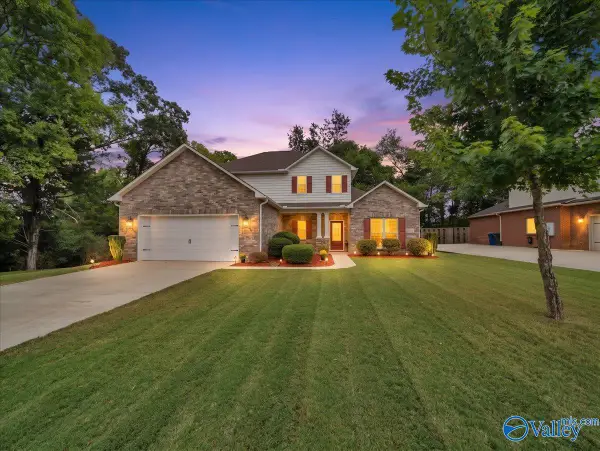 $449,900Active4 beds 3 baths2,435 sq. ft.
221 Somer Bridge Drive, Huntsville, AL 35811
MLS# 21929868Listed by: FLO BURKHOLDER REALTY, INC. - New
 $305,000Active3 beds 2 baths1,587 sq. ft.
15623 Mizewell Lane, Harvest, AL 35749
MLS# 21930070Listed by: CAPSTONE REALTY LLC HUNTSVILLE - New
 $485,000Active3 beds 3 baths2,517 sq. ft.
9418 NW Crysillas Drive, Madison, AL 35757
MLS# 21930065Listed by: CRYE-LEIKE REALTORS - MADISON - Open Sun, 7 to 9pmNew
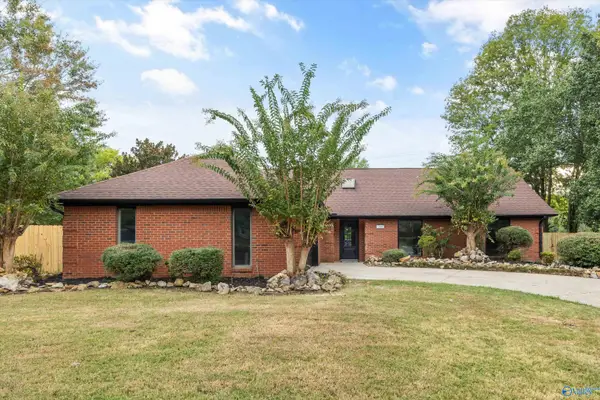 $375,000Active3 beds 2 baths2,148 sq. ft.
1901 Helmsdale Circle, Huntsville, AL 35803
MLS# 21930053Listed by: KELLER WILLIAMS HORIZON - New
 $645,000Active5 beds 5 baths3,395 sq. ft.
8107 Goose Ridge Drive, Owens Cross Roads, AL 35763
MLS# 21930057Listed by: CRYE-LEIKE REALTORS - HSV - Open Sun, 6 to 8pmNew
 $325,000Active3 beds 2 baths1,733 sq. ft.
129 Bridge Arbor Lane, Huntsville, AL 35811
MLS# 21929867Listed by: FLO BURKHOLDER REALTY, INC. - New
 $249,900Active3 beds 2 baths1,716 sq. ft.
4206 NW Force Drive, Huntsville, AL 35810
MLS# 21930019Listed by: THE PLATINUM REALTY GROUP, LLC - New
 $279,900Active3 beds 2 baths1,638 sq. ft.
211 Cumberland Drive Se, Huntsville, AL 35803
MLS# 21930021Listed by: REMAX UNLIMITED - New
 $1,400,000Active0 Acres
Lot 1 Dan Tibbs Road, Huntsville, AL 35806
MLS# 21930028Listed by: RUSS RUSSELL REAL ESTATE


Protect your home and budget from life's surprises with an Assurant Home Warranty, backed by a partner that supports you through every step of homeownership. Explore Plans.
© 2026 Better Homes and Gardens Real Estate LLC. An Anywhere Real Estate company. All rights reserved. Better Homes and Gardens® Real Estate is a registered trademark owned by Meredith Operations Corporation, licensed to Better Homes and Gardens Real Estate LLC and used with permission. Better Homes and Gardens Real Estate LLC fully supports the principles of the Fair Housing Act and the Equal Opportunity Act. Listing information is deemed reliable but is not guaranteed accurate.
Each office is independently owned and operated.
Any services or products provided by third parties are not provided by, affiliated with or related to Better Homes and Gardens Real Estate LLC, or its affiliated companies.