
105 Trackside Trail, Huntsville, AL 35811
Local realty services provided by:Better Homes and Gardens Real Estate Southern Premiere
105 Trackside Trail,Huntsville, AL 35811
$719,900
- 4 Beds
- 4 Baths
- 3,106 sq. ft.
- Single family
- Active
Listed by: stephanie beckert
Office: woodland real estate, inc.
MLS#:21927827
Source:AL_NALMLS
Price summary
- Price:$719,900
- Price per sq. ft.:$231.78
- Monthly HOA dues:$45.83
About this home
Under Construction-*COLOR SELECTIONS IN PHOTOS ARE DIFFERENT FROM THIS HOME. HOME WILL FEATURE A CENTERED FIREPLACE IN THE GATHERING ROOOM AND A WESTER SLIDING DOOR* This Magnolia B plan is Woodland Homes best selling home, and will sit on a lot that backs up to a TREE LINE providing privacy. This home features luxurious amenities, oversized master suite, tankless HWH, gas fireplace, hardwood floors, trey ceiling, vaulted ceiling, cabinet laundry sink, 3 car garage, and MORE! This home will also feature a Western Sliding Door and French Doors off of the breakfast area (not photographed).
Contact an agent
Home facts
- Subdivision & Development:Wynwood
- Listing ID #:21927827
- Added:1 day(s) ago
- Updated:August 30, 2026 at 02:04 AM
Rooms and interior
- Bedrooms:4
- Total bathrooms:4
- Full bathrooms:3
- Half bathrooms:1
- Rooms Total:8
- Living area:3,106 sq. ft.
Heating and cooling
- Cooling:Central Air, Electric
- Heating:Central Heater, Electric
- Central air:Yes
Structure and exterior
- Building area:3,106 sq. ft.
- Architectural Style:Ranch/1 Story
- Construction Materials:Brick, Fiber Cement Siding, Stacked Stone
- Foundation Description:Slab
- Levels:1 Story
Schools
- High school:Buckhorn
- Middle school:Buckhorn
- Elementary school:Mt Carmel Elementary
Utilities
- Sewer:Private Sewer
Finances and disclosures
- Price:$719,900
- Price per sq. ft.:$231.78
Parking
- Parking description:Garage Door Opener, Garage Faces Side

New listings near 105 Trackside Trail
 $2,502,000Active0 Acres
2772 SW Marsh Road, Madison, AL 35756
MLS# 21910633Listed by: FOOTE HILLS OF ALABAMA REALTY- New
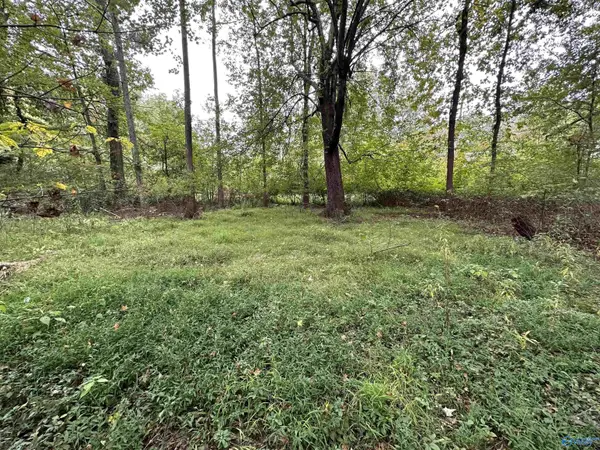 $110,000Active0 Acres
Lot 37 Monte Sano Blvd, Huntsville, AL 35801
MLS# 21927821Listed by: RE/MAX ALLIANCE - New
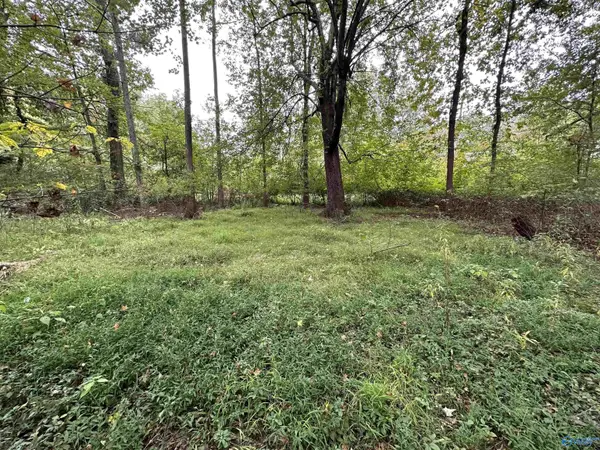 $185,000Active0 Acres
Lot 2 Monte Sano Blvd, Huntsville, AL 35801
MLS# 21927822Listed by: RE/MAX ALLIANCE - New
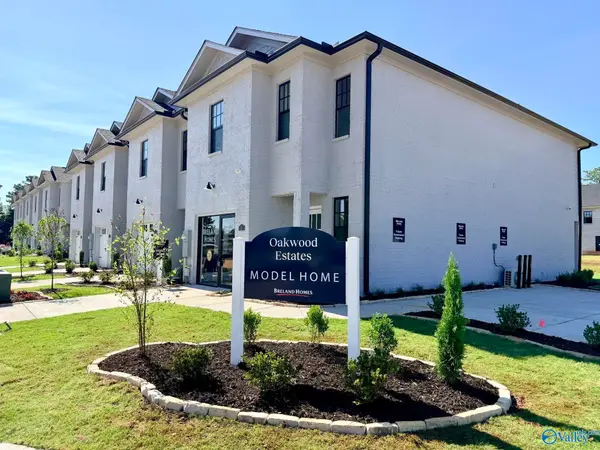 $272,900Active3 beds 3 baths1,613 sq. ft.
70 She Oak Drive #53, Huntsville, AL 35824
MLS# 21927823Listed by: BRELAND HOMES LLC - New
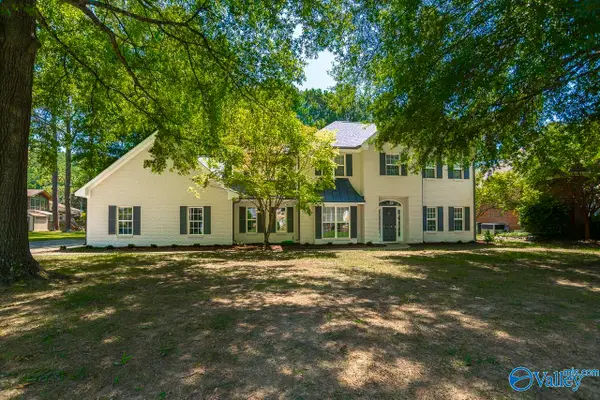 $728,500Active4 beds 3 baths2,898 sq. ft.
1314 Briar Hollow Trail Se, Huntsville, AL 35802
MLS# 21927811Listed by: AVERBUCH REALTY - New
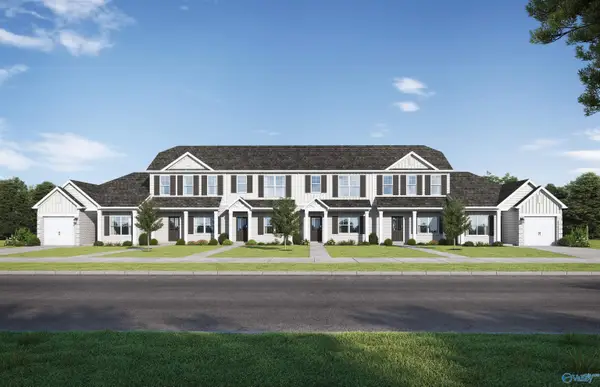 $209,850Active3 beds 3 baths1,446 sq. ft.
7717 Helen Lane, Huntsville, AL 35806
MLS# 21927792Listed by: VC REALTY LLC - Open Sun, 7 to 9pmNew
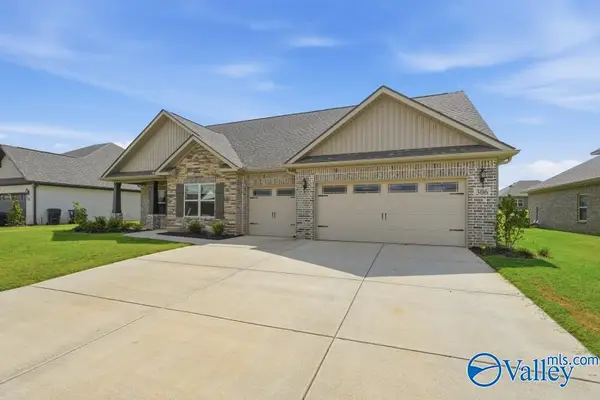 $494,900Active4 beds 3 baths2,944 sq. ft.
306 Wanto Lane, Huntsville, AL 35811
MLS# 21927535Listed by: KELLER WILLIAMS REALTY MADISON - New
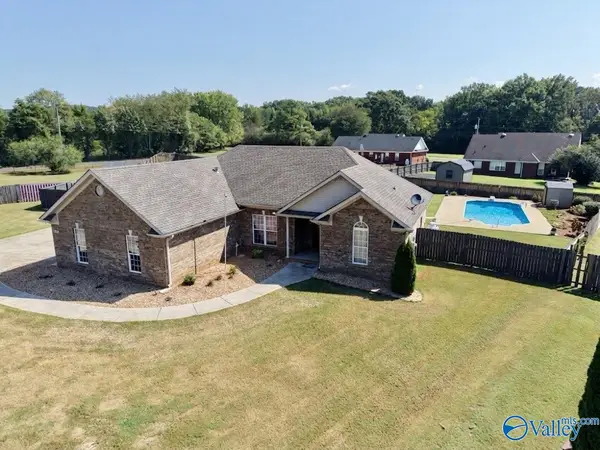 $349,995Active3 beds 2 baths1,653 sq. ft.
233 Bonaire Drive, Huntsville, AL 35811
MLS# 21927774Listed by: EXIT REALTY SHOALS - New
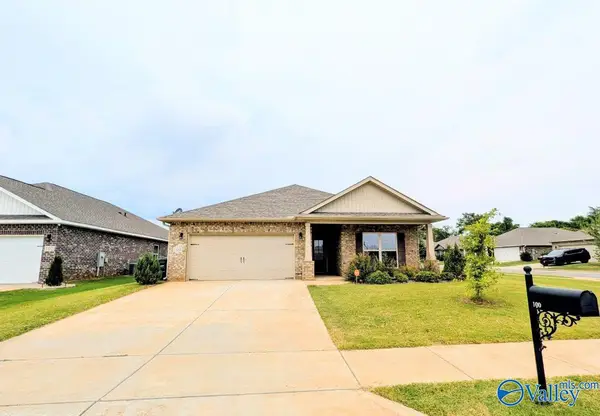 $415,250Active4 beds 3 baths2,058 sq. ft.
100 Silkwood Court, Huntsville, AL 35824
MLS# 21927760Listed by: BRICKDRIVEN REALTY MADISON


Protect your home and budget from life's surprises with an Assurant Home Warranty, backed by a partner that supports you through every step of homeownership. Explore Plans.
© 2026 Better Homes and Gardens Real Estate LLC. An Anywhere Real Estate company. All rights reserved. Better Homes and Gardens® Real Estate is a registered trademark owned by Meredith Operations Corporation, licensed to Better Homes and Gardens Real Estate LLC and used with permission. Better Homes and Gardens Real Estate LLC fully supports the principles of the Fair Housing Act and the Equal Opportunity Act. Listing information is deemed reliable but is not guaranteed accurate.
Each office is independently owned and operated.
Any services or products provided by third parties are not provided by, affiliated with or related to Better Homes and Gardens Real Estate LLC, or its affiliated companies.