
107 Cedar Court Lane, Huntsville, AL 35811
Local realty services provided by:Better Homes and Gardens Real Estate Southern Premiere
107 Cedar Court Lane,Huntsville, AL 35811
$399,000
- 3 Beds
- 2 Baths
- 2,173 sq. ft.
- Single family
- Active
Listed by: amanda holifield, rebecca lowrey
Office: re/max distinctive
MLS#:21930273
Source:AL_NALMLS
Price summary
- Price:$399,000
- Price per sq. ft.:$183.62
About this home
107 Cedar Court Lane welcomes you with a brick exterior, landscaped entry, and spacious covered front porch. Updated carpet. Inside, the inviting living room features massive built-in shelving and a fireplace. A separate dining room offers space to gather, while the kitchen provides generous cabinetry, counter space, and a breakfast bar. The primary bedroom features a tray ceiling and plenty of natural light. Built in Murphy Bed in secondary bedroom. Outside, enjoy the covered back patio overlooking the fenced backyard and large lawn, with room to relax or entertain. See Video! New Roof! HVAC-24
Contact an agent
Home facts
- Year built:2011
- Subdivision & Development:Brookes Landing
- Listing ID #:21930273
- Added:1 day(s) ago
- Updated:September 28, 2026 at 04:40 PM
Rooms and interior
- Bedrooms:3
- Total bathrooms:2
- Full bathrooms:2
- Rooms Total:7
- Kitchen Description:Dishwasher, Microwave, Range
- Living area:2,173 sq. ft.
Heating and cooling
- Cooling:Central Air, Electric
- Heating:Electric
- Central air:Yes
Structure and exterior
- Year built:2011
- Building area:2,173 sq. ft.
- Architectural Style:Ranch/1 Story
- Construction Materials:Brick
- Exterior Features:Covered Patio, Curb/Gutters
- Foundation Description:Slab
- Levels:1 Story
Schools
- High school:Buckhorn
- Middle school:Riverton
- Elementary school:Mt Carmel Elementary
Utilities
- Sewer:Septic Tank
Finances and disclosures
- Price:$399,000
- Price per sq. ft.:$183.62
Features and amenities
- Appliances:Dishwasher, Microwave, Range
Parking
- Parking description:Garage Door Opener, Garage Faces Side

New listings near 107 Cedar Court Lane
- New
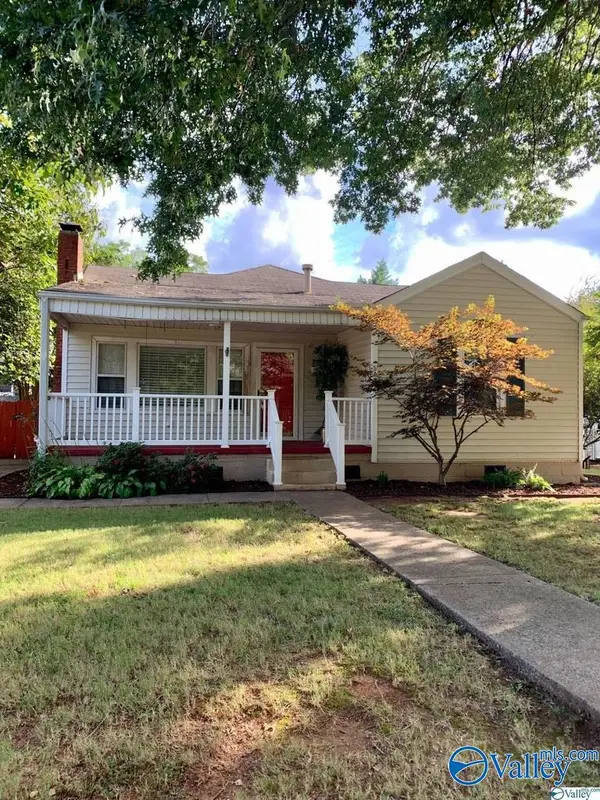 $389,000Active3 beds 2 baths1,678 sq. ft.
2719 Thornton Circle, Huntsville, AL 35801
MLS# 21930321Listed by: AVERBUCH REALTY DOWNTOWN - New
 $385,000Active4 beds 2 baths2,228 sq. ft.
14875 Clovercrest Drive, Huntsville, AL 35803
MLS# 21930317Listed by: THE NORTHSTAR GROUP - New
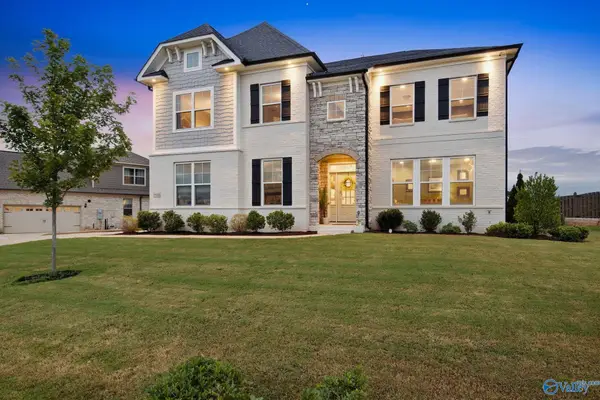 $874,900Active5 beds 4 baths4,003 sq. ft.
2103 Cameron Road, Huntsville, AL 35802
MLS# 21930308Listed by: KW HUNTSVILLE  $387,952Pending4 beds 3 baths2,092 sq. ft.
8861 Old Middlestown Road Se, Gurley, AL 35748
MLS# 21930312Listed by: DSLD HOMES GULF COAST LLC- New
 $362,686Active4 beds 3 baths1,851 sq. ft.
7007 Marsden Way Se, Gurley, AL 35748
MLS# 21930304Listed by: DSLD HOMES GULF COAST LLC - New
 $299,900Active4 beds 3 baths2,053 sq. ft.
8600 Hickory Hill Lane Se, Huntsville, AL 35802
MLS# 21930305Listed by: SAVVY AVENUE, LLC - New
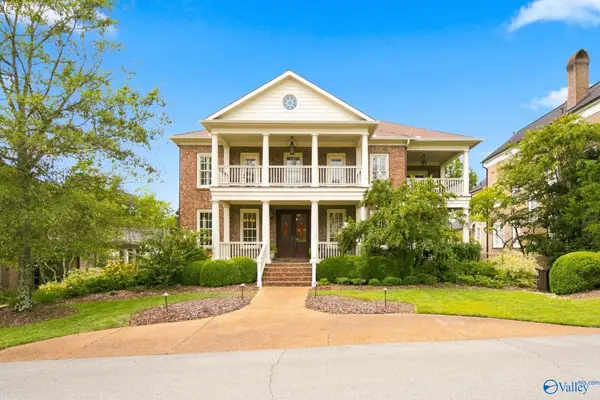 $2,900,000Active7 beds 7 baths8,349 sq. ft.
Address Withheld By Seller, Huntsville, AL 35802
MLS# 21930278Listed by: WEICHERT REALTORS-THE SP PLCE - New
 $264,900Active4 beds 3 baths2,149 sq. ft.
2630 Thornhill Road, Huntsville, AL 35810
MLS# 21930270Listed by: COLE PROPERTIES INC. - New
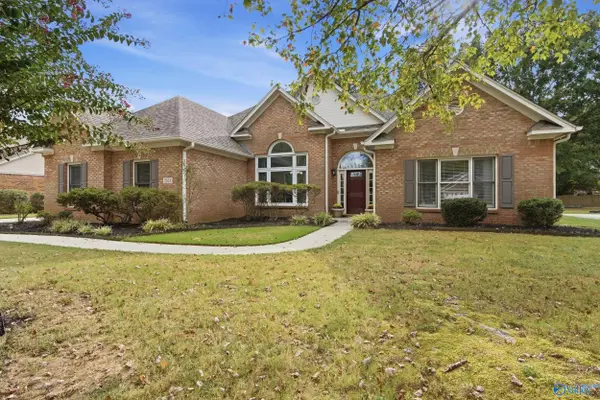 $395,000Active4 beds 2 baths2,026 sq. ft.
2624 Quarter Lane Se, Owens Cross Roads, AL 35763
MLS# 21930259Listed by: MARKET GROUP REAL ESTATE


Protect your home and budget from life's surprises with an Assurant Home Warranty, backed by a partner that supports you through every step of homeownership. Explore Plans.
© 2026 Better Homes and Gardens Real Estate LLC. An Anywhere Real Estate company. All rights reserved. Better Homes and Gardens® Real Estate is a registered trademark owned by Meredith Operations Corporation, licensed to Better Homes and Gardens Real Estate LLC and used with permission. Better Homes and Gardens Real Estate LLC fully supports the principles of the Fair Housing Act and the Equal Opportunity Act. Listing information is deemed reliable but is not guaranteed accurate.
Each office is independently owned and operated.
Any services or products provided by third parties are not provided by, affiliated with or related to Better Homes and Gardens Real Estate LLC, or its affiliated companies.