
109 Green Lite Way, Huntsville, AL 35811
Local realty services provided by:Better Homes and Gardens Real Estate Southern Premiere
109 Green Lite Way,Huntsville, AL 35811
$611,809
- 4 Beds
- 3 Baths
- 3,122 sq. ft.
- Single family
- Pending
Listed by: grace dufrene
Office: valley homes real estate, llc.
MLS#:21918619
Source:AL_NALMLS
Price summary
- Price:$611,809
- Price per sq. ft.:$195.97
- Monthly HOA dues:$20.83
About this home
Under Construction-Discover the Virginia Floorplan, Designed with Comfort and Functionality in Mind. This Spacious Layout Features a Desirable 3-car garage, a Convenient Mud Bench/Drop Zone, and a Beautifully Designed Kitchen with Double Ovens, Perfect for Entertaining. Enjoy the Flexibility of Two Bedrooms on the Main Level, Including the Primary Suite with Separate Closets, Plus an Additional Bedroom Ideal for Guests, Office Space, or Multi-Generational Living. Large Covered Back Porch is Perfect for Enjoying the Mountain Views on an Almost Half Acre Lot. Open-Concept Living and Thoughtful Design Make this Home Perfect for Today’s Lifestyle.
Contact an agent
Home facts
- Subdivision & Development:The Crossing At Mount Carmel
- Listing ID #:21918619
- Added:116 day(s) ago
- Updated:September 13, 2026 at 10:41 PM
Rooms and interior
- Bedrooms:4
- Total bathrooms:3
- Full bathrooms:3
- Rooms Total:9
- Kitchen Description:Dishwasher, Disposal, Double Oven, Gas Cooktop, Microwave, Tankless Water Heater
- Living area:3,122 sq. ft.
Heating and cooling
- Cooling:Central Air
- Heating:Central Heater
- Central air:Yes
Structure and exterior
- Building area:3,122 sq. ft.
- Construction Materials:Brick
- Exterior Features:Covered Patio, Covered Porch, Curb/Gutters, Sidewalks, Sprinker System
- Foundation Description:Slab
- Levels:2 Story
Schools
- High school:Buckhorn
- Middle school:Buckhorn
- Elementary school:Mt Carmel Elementary
Utilities
- Sewer:Septic Tank
Finances and disclosures
- Price:$611,809
- Price per sq. ft.:$195.97
Features and amenities
- Appliances:Dishwasher, Double Oven, Microwave, Tankless Water Heater
- Amenities:Common Grounds, Sprinkler System, Tankless Water Heater
Parking
- Parking description:Driveway-Concrete

New listings near 109 Green Lite Way
- New
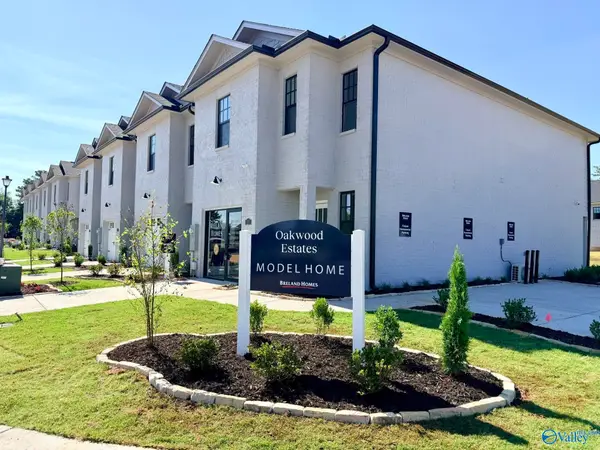 $269,900Active3 beds 3 baths1,613 sq. ft.
82 She Oak Drive #47, Huntsville, AL 35824
MLS# 21929064Listed by: BRELAND HOMES LLC 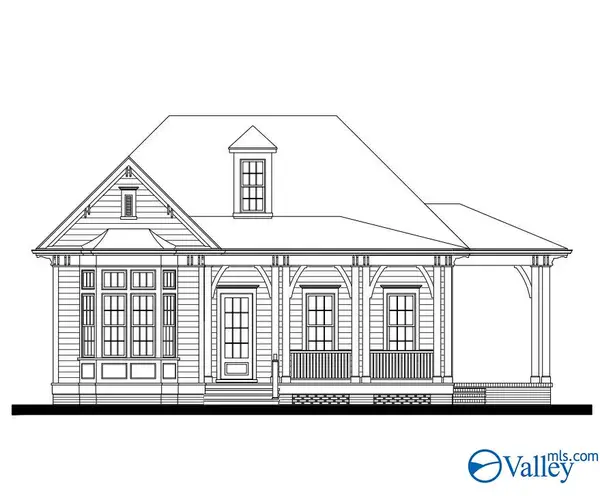 $858,632Pending3 beds 3 baths2,250 sq. ft.
30 Peace Street Nw, Huntsville, AL 35806
MLS# 21929057Listed by: TOWNSCAPE REALTY- New
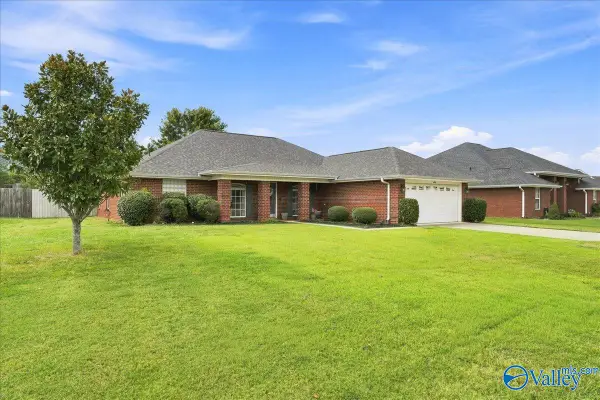 $339,900Active3 beds 2 baths2,010 sq. ft.
4919 SE Montauk Trail, Owens Cross Roads, AL 35763
MLS# 21928785Listed by: DALTON WADE INC - New
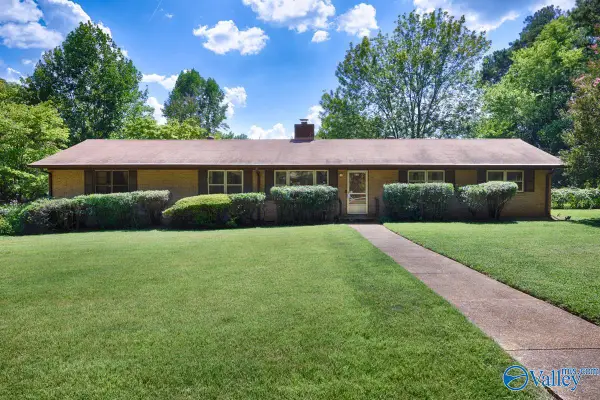 $250,000Active4 beds 2 baths1,931 sq. ft.
818 Dellwood Road Se, Huntsville, AL 35802
MLS# 21929053Listed by: CAPSTONE REALTY - New
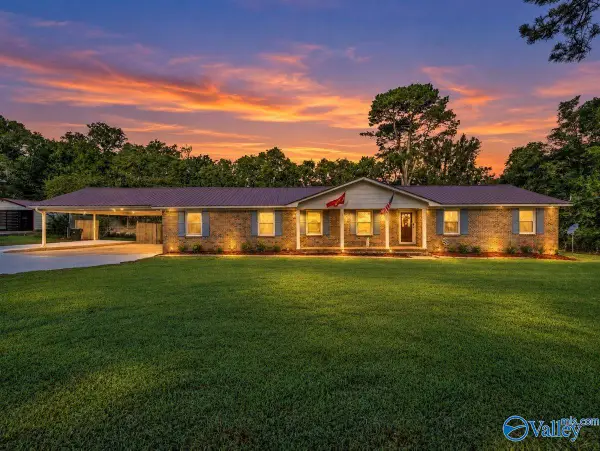 $260,000Active3 beds 2 baths2,080 sq. ft.
128 Hillside Road, Huntsville, AL 35811
MLS# 21929043Listed by: CAPSTONE REALTY - New
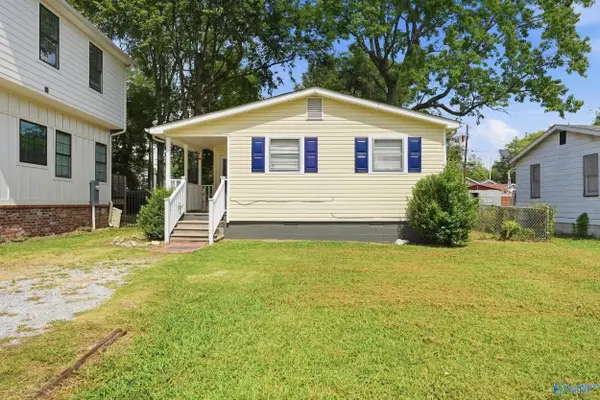 $169,500Active3 beds 1 baths795 sq. ft.
1223 Rison Avenue, Huntsville, AL 35801
MLS# 21929036Listed by: DIETRICH & ASSOC. REAL ESTATE - New
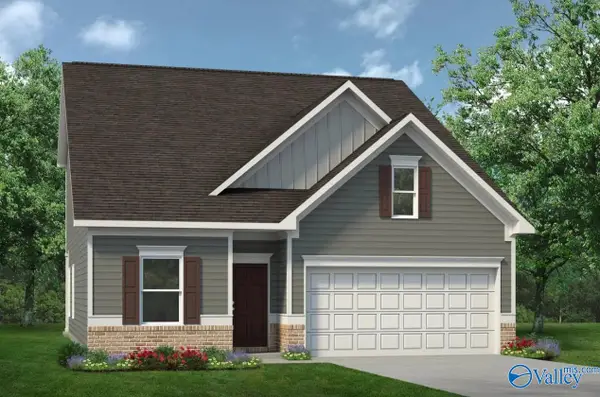 $314,990Active3 beds 3 baths2,231 sq. ft.
The Caldwell Miller Lane, Owens Cross Roads, AL 35763
MLS# 21929034Listed by: SDH ALABAMA LLC - New
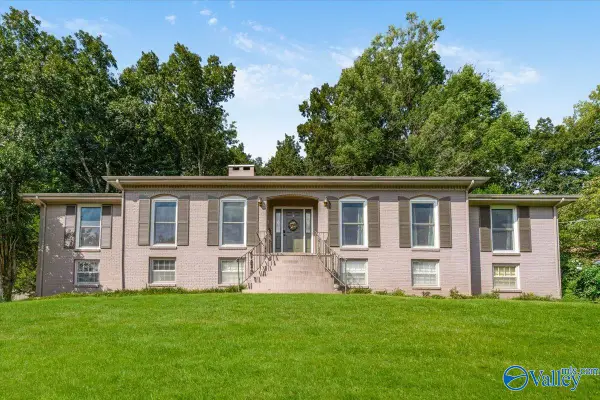 $800,000Active4 beds 3 baths4,018 sq. ft.
2604 Fanelle Circle, Huntsville, AL 35801
MLS# 21928832Listed by: NEXTHOME KEL MITCHELL - New
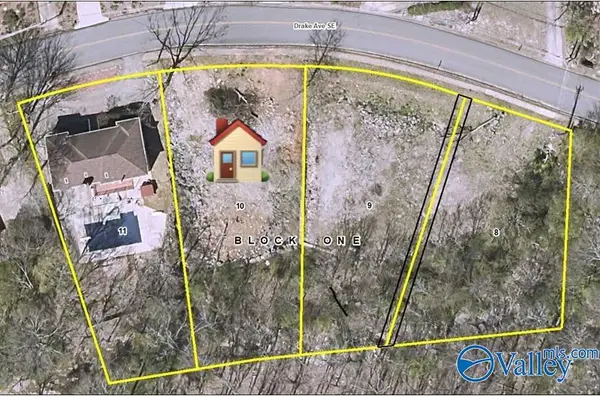 $169,000Active0 Acres
1714 Drake Avenue, Huntsville, AL 35802
MLS# 21929012Listed by: ACTIVE ADULT PROPERTIES INC. - New
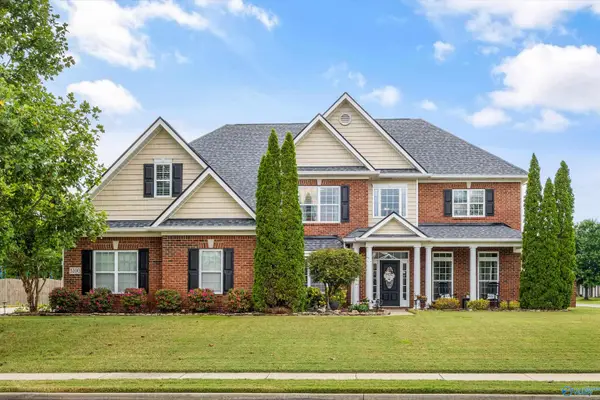 $780,000Active5 beds 5 baths4,555 sq. ft.
3200 Stone Path Lane, Owens Cross Roads, AL 35763
MLS# 21929009Listed by: KELLER WILLIAMS HORIZON


Protect your home and budget from life's surprises with an Assurant Home Warranty, backed by a partner that supports you through every step of homeownership. Explore Plans.
© 2026 Better Homes and Gardens Real Estate LLC. An Anywhere Real Estate company. All rights reserved. Better Homes and Gardens® Real Estate is a registered trademark owned by Meredith Operations Corporation, licensed to Better Homes and Gardens Real Estate LLC and used with permission. Better Homes and Gardens Real Estate LLC fully supports the principles of the Fair Housing Act and the Equal Opportunity Act. Listing information is deemed reliable but is not guaranteed accurate.
Each office is independently owned and operated.
Any services or products provided by third parties are not provided by, affiliated with or related to Better Homes and Gardens Real Estate LLC, or its affiliated companies.