
114 Harness Drive, Huntsville, AL 35806
Local realty services provided by:Better Homes and Gardens Real Estate Southern Premiere
114 Harness Drive,Huntsville, AL 35806
$360,000
- 4 Beds
- 4 Baths
- - sq. ft.
- Single family
- Sold
Listed by: david fleming
Office: legend realty
MLS#:21923086
Source:AL_NALMLS
Sorry, we are unable to map this address
Price summary
- Price:$360,000
About this home
LOCATION LOCATION LOCATION! This wonderful 4 bed 3.5 bath home located on a cul de sac lot is only minutes from Mid City, Town Madison, Redstone Arsenal, and much more! The home consists of 2 car front entry garage, large kitchen with granite counters, tile floor in the kitchen and breakfast area, large living room with wood floors, fresh paint throughout, roof 2023, large private backyard, large master bedroom, large bonus room, dining room, one guest bedroom has en suite bath, and so much more!
Contact an agent
Home facts
- Year built:2008
- Subdivision & Development:Chaneys Cove
- Listing ID #:21923086
- Added:67 day(s) ago
- Updated:September 16, 2026 at 06:19 AM
Rooms and interior
- Bedrooms:4
- Total bathrooms:4
- Full bathrooms:3
- Half bathrooms:1
Heating and cooling
- Cooling:Central Air
- Heating:Central Heater
- Central air:Yes
Structure and exterior
- Year built:2008
- Construction Materials:Brick
- Foundation Description:Slab
- Levels:2 Story
Schools
- High school:Sparkman
- Middle school:Monrovia
- Elementary school:Monrovia
Utilities
- Water:Public, Sand Filtration
- Sewer:Private Sewer
Finances and disclosures
- Price:$360,000
Parking
- Parking description:Garage Door Opener, Garage Faces Front

New listings near 114 Harness Drive
- New
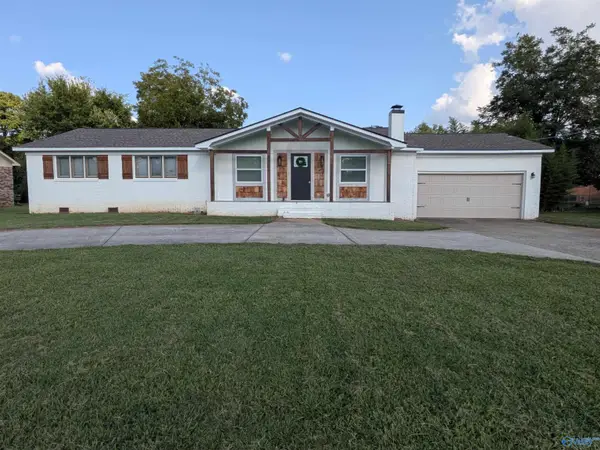 $312,000Active4 beds 2 baths1,722 sq. ft.
8303 Bailey Cove Road Se, Huntsville, AL 35803
MLS# 21929268Listed by: LEADING EDGE - New
 $329,900Active4 beds 3 baths2,191 sq. ft.
2404 Polk Drive, Huntsville, AL 35801
MLS# 21929271Listed by: MALLARD REALTY - New
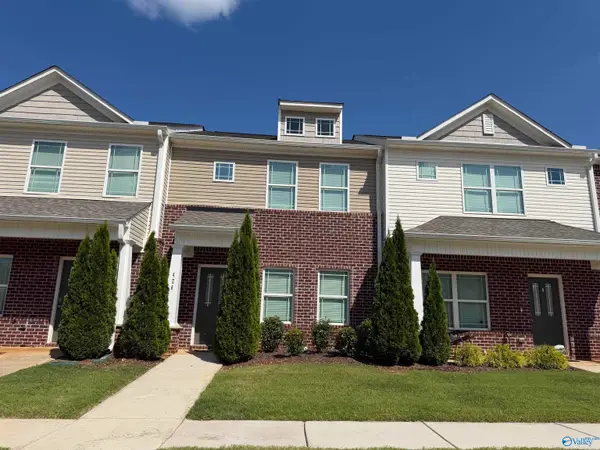 $242,000Active3 beds 3 baths1,329 sq. ft.
426 Falls Pointe Sw, Madison, AL 35756
MLS# 21929259Listed by: NEWCASTLE HOMES - New
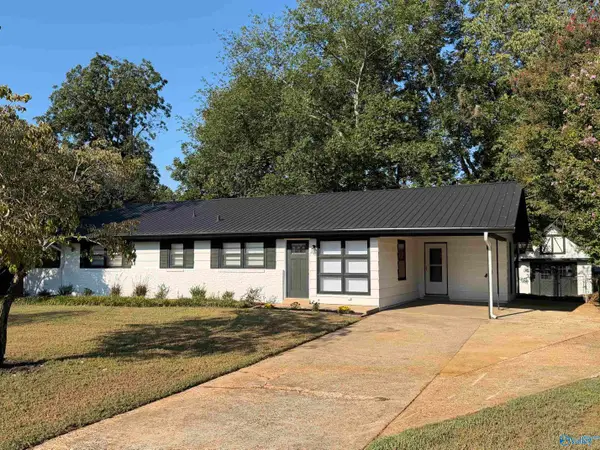 $289,900Active4 beds 2 baths1,576 sq. ft.
2107 Windover Drive, Huntsville, AL 35811
MLS# 21929261Listed by: RE/MAX UNLIMITED - New
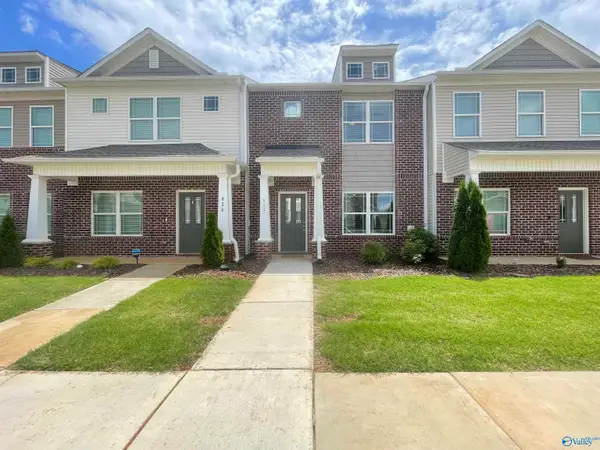 $243,000Active3 beds 3 baths1,330 sq. ft.
422 Falls Pointe Sw, Madison, AL 35756
MLS# 21929262Listed by: NEWCASTLE HOMES - New
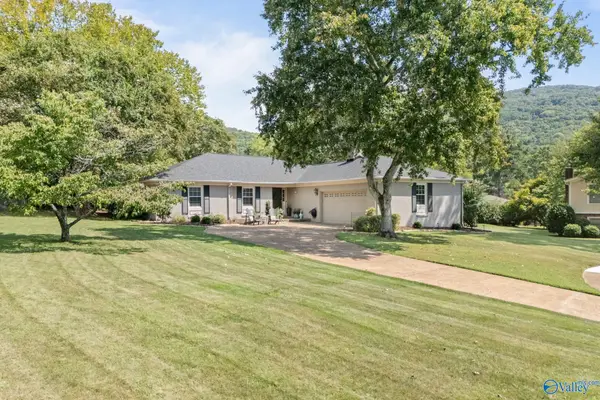 $500,000Active4 beds 3 baths2,325 sq. ft.
7702 Shadow Bend Drive Se, Huntsville, AL 35802
MLS# 21929256Listed by: KW HUNTSVILLE - New
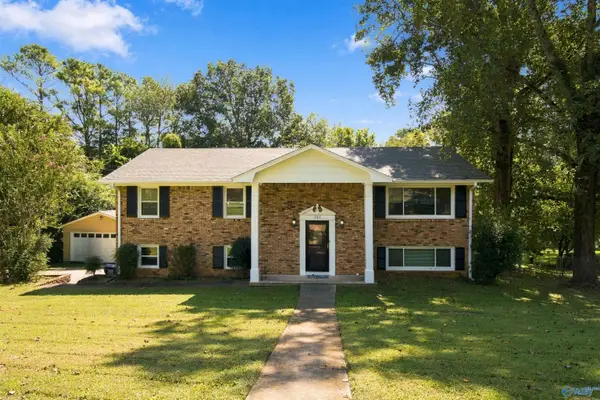 $579,900Active5 beds 3 baths2,857 sq. ft.
705 Owens Drive, Huntsville, AL 35801
MLS# 21929244Listed by: NEXTHOME LIMITLESS REALTY - New
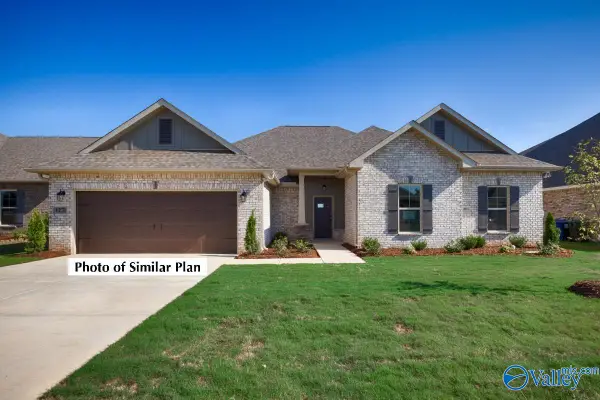 $476,057Active4 beds 2 baths2,641 sq. ft.
7126 Springwell Court Se, Gurley, AL 35748
MLS# 21929226Listed by: DSLD HOMES GULF COAST LLC - New
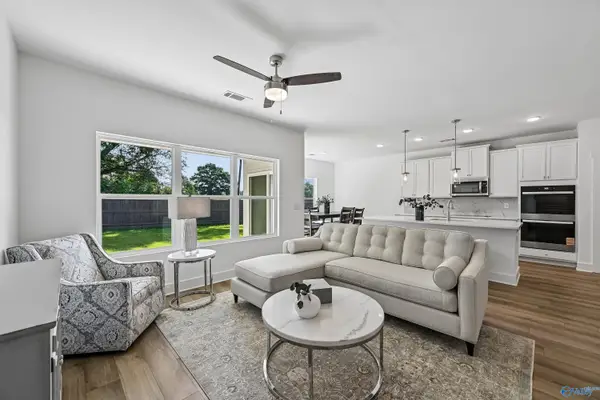 $314,850Active3 beds 2 baths1,635 sq. ft.
3000 Diamond Park Drive, Huntsville, AL 35810
MLS# 21929227Listed by: VC REALTY LLC - New
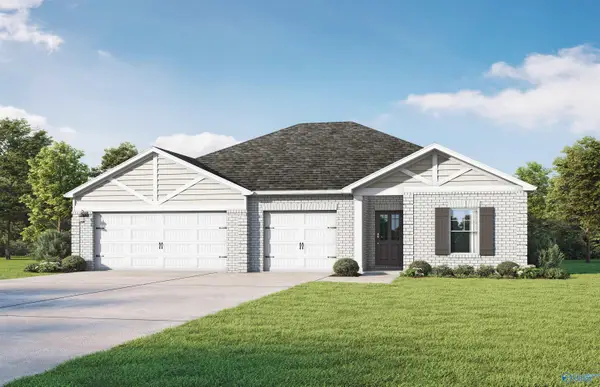 $349,850Active3 beds 2 baths1,842 sq. ft.
3000 Broad Row Street, Huntsville, AL 35811
MLS# 21929229Listed by: VC REALTY LLC


Protect your home and budget from life's surprises with an Assurant Home Warranty, backed by a partner that supports you through every step of homeownership. Explore Plans.
© 2026 Better Homes and Gardens Real Estate LLC. An Anywhere Real Estate company. All rights reserved. Better Homes and Gardens® Real Estate is a registered trademark owned by Meredith Operations Corporation, licensed to Better Homes and Gardens Real Estate LLC and used with permission. Better Homes and Gardens Real Estate LLC fully supports the principles of the Fair Housing Act and the Equal Opportunity Act. Listing information is deemed reliable but is not guaranteed accurate.
Each office is independently owned and operated.
Any services or products provided by third parties are not provided by, affiliated with or related to Better Homes and Gardens Real Estate LLC, or its affiliated companies.