
12 Loftis Lane, Huntsville, AL 35802
Local realty services provided by:Better Homes and Gardens Real Estate Southern Premiere
12 Loftis Lane,Huntsville, AL 35802
$1,372,590
- 3 Beds
- 4 Baths
- 3,031 sq. ft.
- Single family
- Active
Office: intown partners
MLS#:21932943
Source:AL_NALMLS
Price summary
- Price:$1,372,590
- Price per sq. ft.:$452.85
About this home
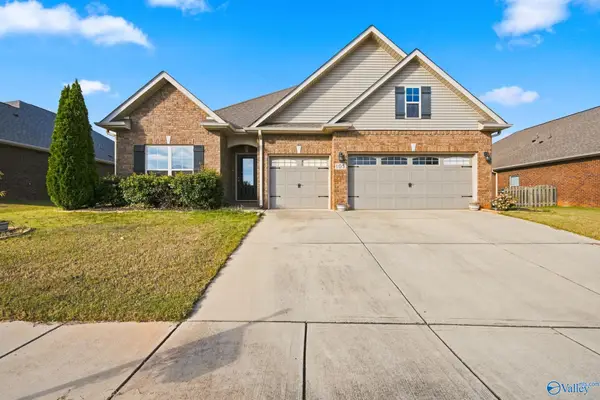
Under Construction-With its stately brick facade, shuttered windows & classic dormers, The Kingston by Black Crow Building Co. makes a stately entrance in Lendon. Inside, a Calacatta Viola marble fireplace, white oak floors & beamed ceilings bring warmth & character. The kitchen features deep Inkwell cabinetry, Calacatta Lux quartzite, Monogram appliances & a butler's pantry. A coffered ceiling crowns the dining room. The main-level primary suite offers dual walk-in closets, a freestanding tub & spacious shower. Two upstairs bedrooms, two baths & a loft offer space to spread out. A terrace with fireplace & 2-car garage complete this 3BR/3.5BA home.
Contact an agent
Home facts
- Year built:2027
- Subdivision & Development:LENDON
- Listing ID #:21932943
- Added:1 day(s) ago
- Updated:October 30, 2026 at 07:58 PM
Rooms and interior
- Bedrooms:3
- Total bathrooms:4
- Full bathrooms:3
- Half bathrooms:1
- Rooms Total:9
- Kitchen Description:Dishwasher, Disposal, Double Oven, Microwave, Refrigerator
- Living area:3,031 sq. ft.
Structure and exterior
- Year built:2027
- Building area:3,031 sq. ft.
- Architectural Style:Traditional
- Construction Materials:Brick
- Foundation Description:Slab
- Levels:2 Story
Schools
- High school:HUNTSVILLE
- Middle school:HUNTSVILLE
- Elementary school:JONES VALLEY
Utilities
- Sewer:Public Sewer
Finances and disclosures
- Price:$1,372,590
- Price per sq. ft.:$452.85
Features and amenities
- Appliances:Dishwasher, Disposal, Double Oven, Refrigerator
Parking
- Parking description:Attached, Garage

New listings near 12 Loftis Lane
- New
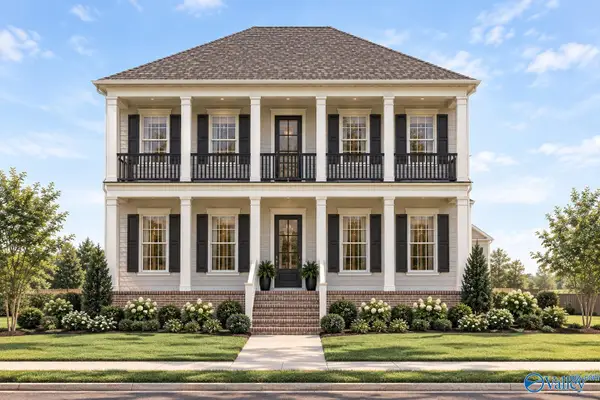 $1,278,382Active4 beds 4 baths2,882 sq. ft.
9 Betsy Way, HUNTSVILLE, AL 35802
MLS# 21932972Listed by: INTOWN PARTNERS - New
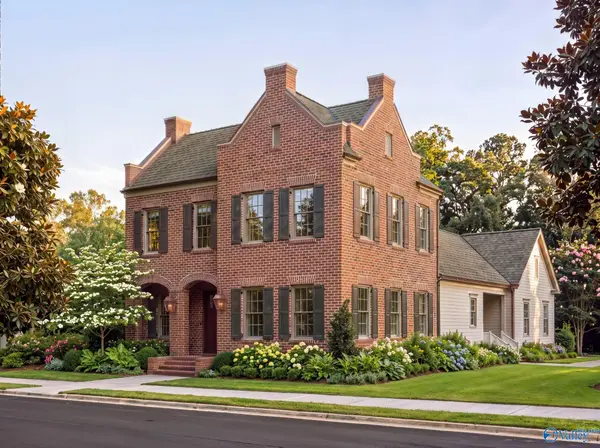 $1,021,500Active3 beds 3 baths2,236 sq. ft.
15 Loftis Lane, HUNTSVILLE, AL 35802
MLS# 21932973Listed by: INTOWN PARTNERS - New
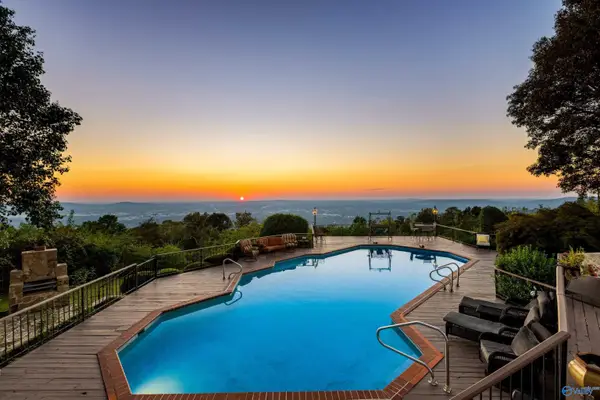 $1,990,000Active6 beds 7 baths6,413 sq. ft.
5 Old Chimney Road Se, HUNTSVILLE, AL 35801
MLS# 21932918Listed by: FENTRESS REAL ESTATE - New
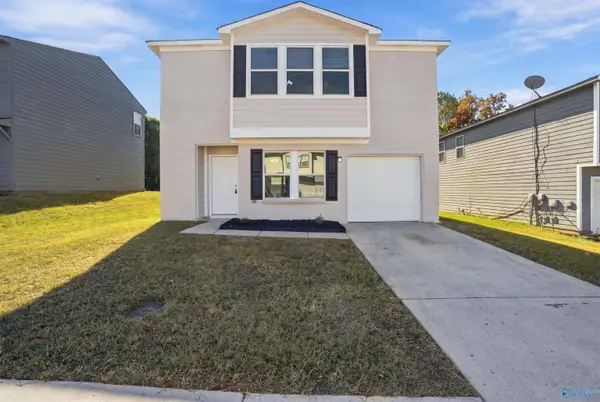 $210,000Active3 beds 3 baths3,123 sq. ft.
146 Whitestone Drive Ne, HUNTSVILLE, AL 35810
MLS# 21932946Listed by: ELEVATE REALTY - New
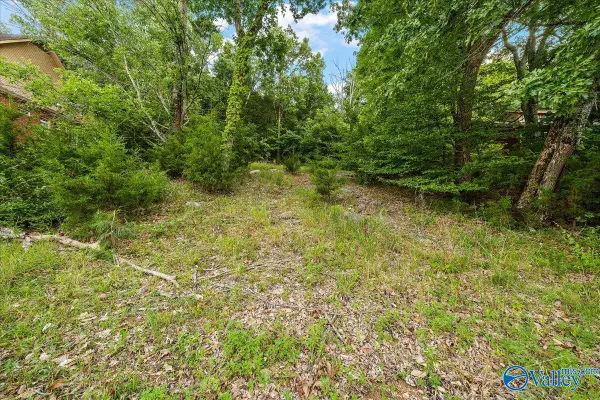 $85,000Active0.37 Acres
3040 Box Canyon Road, HUNTSVILLE, AL 35803
MLS# 21932949Listed by: CAPSTONE REALTY LLC HUNTSVILLE - New
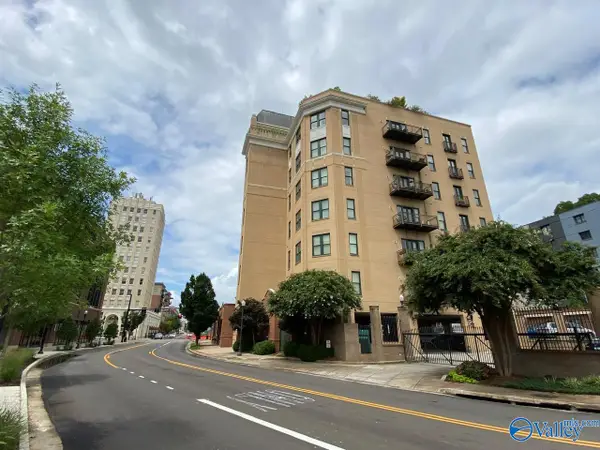 $435,900Active2 beds 3 baths1,162 sq. ft.
301 Holmes Avenue Ne #204, HUNTSVILLE, AL 35801
MLS# 21932958Listed by: HAMLETT PROPERTY MANAGEMENT - New
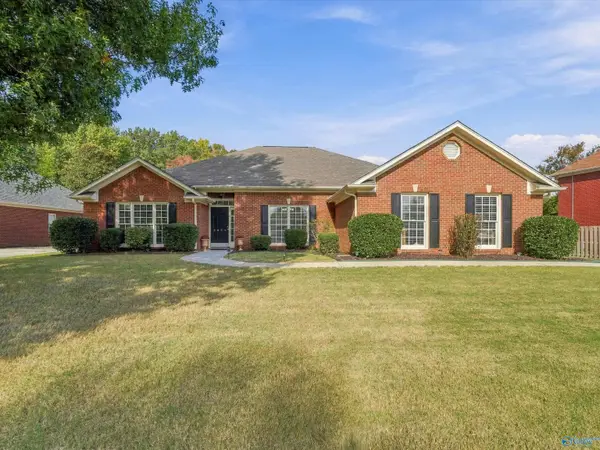 $429,000Active4 beds 2 baths2,259 sq. ft.
2624 Bransford Trail Se, OWENS CROSS ROADS, AL 35763
MLS# 21932935Listed by: WEICHERT REALTORS-THE SP PLCE - New
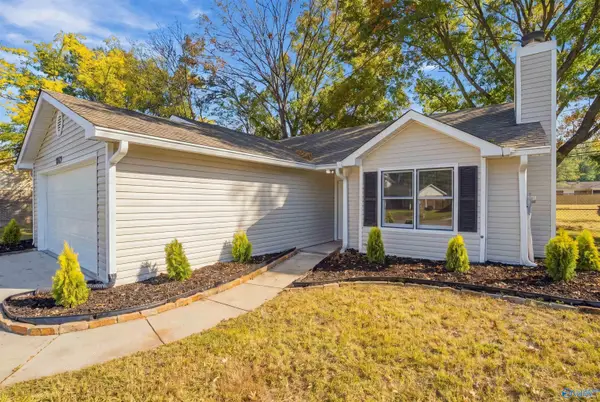 $250,000Active3 beds 2 baths1,250 sq. ft.
1027 SE Kinsey Drive, HUNTSVILLE, AL 35803
MLS# 21932941Listed by: ELEVATE REALTY - New
 $400,000Active4 beds 3 baths2,395 sq. ft.
105 Canning Place Nw, MADISON, AL 35757
MLS# 21932944Listed by: A.H. SOTHEBYS INT. REALTY


Protect your home and budget from life's surprises with an Assurant Home Warranty, backed by a partner that supports you through every step of homeownership. Explore Plans.
© 2026 Better Homes and Gardens Real Estate LLC. An Anywhere Real Estate company. All rights reserved. Better Homes and Gardens® Real Estate is a registered trademark owned by Meredith Operations Corporation, licensed to Better Homes and Gardens Real Estate LLC and used with permission. Better Homes and Gardens Real Estate LLC fully supports the principles of the Fair Housing Act and the Equal Opportunity Act. Listing information is deemed reliable but is not guaranteed accurate.
Each office is independently owned and operated.
Any services or products provided by third parties are not provided by, affiliated with or related to Better Homes and Gardens Real Estate LLC, or its affiliated companies.