
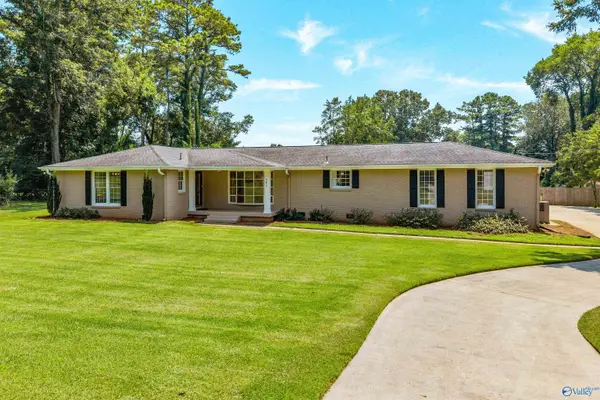
12 Revere Way, Huntsville, AL 35801
Local realty services provided by:Better Homes and Gardens Real Estate Southern Premiere
12 Revere Way,Huntsville, AL 35801
$1,315,000
- 3 Beds
- 4 Baths
- 4,111 sq. ft.
- Single family
- Active
Listed by: susan ozment, melinda hamilton
Office: kw huntsville
MLS#:21906854
Source:AL_NALMLS
Price summary
- Price:$1,315,000
- Price per sq. ft.:$319.87
- Monthly HOA dues:$325
About this home
Sophisticated home in the private, gated community of Cedarhurst, offering refined living & beautifully landscaped gardens.The expanded gourmet kitchen features custom cabinetry, leathered granite, beverage bar, warming drawer, large island, & French doors to the both terraces. Main-level primary suite includes dual baths, dual closets, & courtyard access. Formal & family living areas showcase tall ceilings, plantation shutters, & abundant natural light. Elevator provides easy access to all areas, climate-controlled garage, whole-home generator, & two courtyards complete this exceptional property. Original home remodeled & enlarged in 2017. Chandelier over breakfast table does not remain.
Contact an agent
Home facts
- Subdivision & Development:Cedarhurst
- Listing ID #:21906854
- Added:1 day(s) ago
- Updated:August 07, 2026 at 09:50 PM
Rooms and interior
- Bedrooms:3
- Total bathrooms:4
- Kitchen Description:Built-in Refrigerator, Dishwasher, Disposal, Gas Cooktop, Microwave, Oven, Tankless Water Heater, Warming Drawer
- Basement Description:Crawl Space
- Living area:4,111 sq. ft.
Heating and cooling
- Cooling:Central Air, Electric
- Heating:Electric, Natural Gas, Wall Furnace
- Central air:Yes
Structure and exterior
- Building area:4,111 sq. ft.
- Architectural Style:Traditional
- Construction Materials:Brick
- Foundation Description:Crawl Space
Schools
- High school:Huntsville
- Middle school:Huntsville
- Elementary school:Jones Valley
Utilities
- Water:Public
- Sewer:Public Sewer
Finances and disclosures
- Price:$1,315,000
- Price per sq. ft.:$319.87
Features and amenities
- Appliances:Dishwasher, Microwave, Microwave Drawer, Oven, Tankless Water Heater
- Amenities:Clubhouse, Common Grounds, Gated Community, Pool, Security System, Tankless Water Heater, Tennis Court(s)
Parking
- Parking description:Garage Door Opener, Garage Faces Rear

New listings near 12 Revere Way
- Open Sun, 7 to 9pmNew
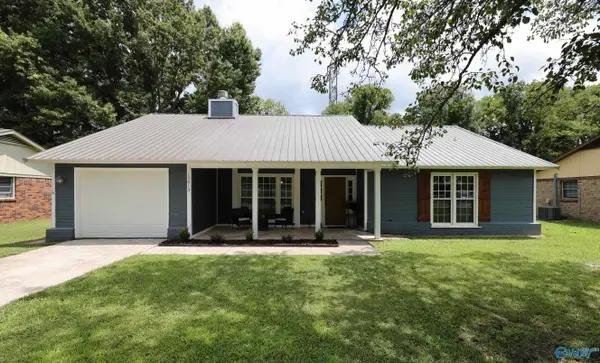 $310,000Active3 beds 2 baths1,537 sq. ft.
15013 Branscomb Road Se, Huntsville, AL 35803
MLS# 21925727Listed by: AVERBUCH REALTY DOWNTOWN - New
 $486,350Active5 beds 5 baths3,849 sq. ft.
380 Broad Row Street, Huntsville, AL 35811
MLS# 21925956Listed by: VC REALTY LLC - New
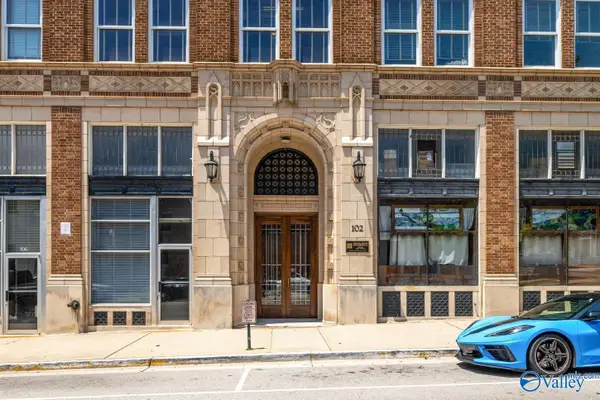 $879,000Active1 beds 2 baths1,791 sq. ft.
102 Clinton Avenue W #501, Huntsville, AL 35801
MLS# 21925957Listed by: KENDALL JAMES REALTY - New
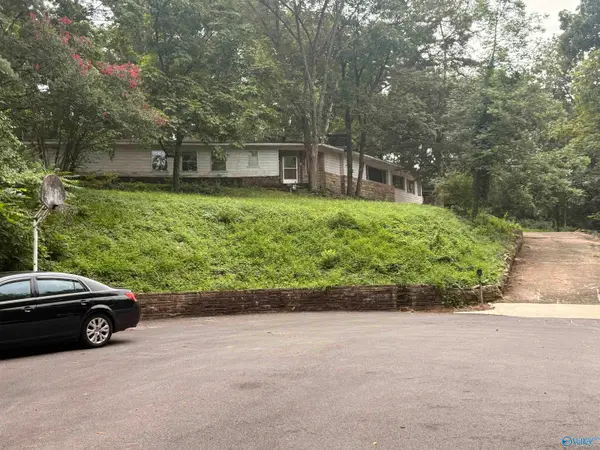 $275,000Active4 beds 3 baths3,364 sq. ft.
1705 Wilma Circle Se, Huntsville, AL 35801
MLS# 21925958Listed by: ELEVATE REALTY - New
 $119,900Active4 beds 3 baths1,869 sq. ft.
3528 Bermuda Road Sw, Huntsville, AL 35805
MLS# 21925961Listed by: RE/MAX UNLIMITED - New
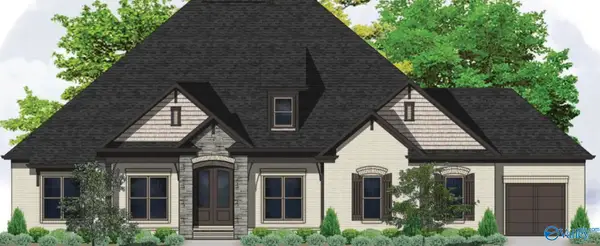 $754,900Active4 beds 5 baths3,574 sq. ft.
REGENCY PLAN Goose Ridge Drive, Owens Cross Roads, AL 35763
MLS# 21925944Listed by: VALLEY HOMES REAL ESTATE, LLC - New
 $450,000Active3 beds 3 baths2,352 sq. ft.
1917 Vanderbilt Circle, Huntsville, AL 35801
MLS# 21925945Listed by: KW VALLEY - New
 $375,000Active4 beds 3 baths2,695 sq. ft.
15543 Ironcrest Drive Nw, Harvest, AL 35749
MLS# 21925952Listed by: A.H. SOTHEBYS INT. REALTY - New
 $570,000Active4 beds 3 baths2,989 sq. ft.
102 Bel Air Road Se, Huntsville, AL 35802
MLS# 21925906Listed by: LEGEND REALTY


Protect your home and budget from life's surprises with an Assurant Home Warranty, backed by a partner that supports you through every step of homeownership. Explore Plans.
© 2026 Better Homes and Gardens Real Estate LLC. An Anywhere Real Estate company. All rights reserved. Better Homes and Gardens® Real Estate is a registered trademark owned by Meredith Operations Corporation, licensed to Better Homes and Gardens Real Estate LLC and used with permission. Better Homes and Gardens Real Estate LLC fully supports the principles of the Fair Housing Act and the Equal Opportunity Act. Listing information is deemed reliable but is not guaranteed accurate.
Each office is independently owned and operated.
Any services or products provided by third parties are not provided by, affiliated with or related to Better Homes and Gardens Real Estate LLC, or its affiliated companies.