
1201 Deborah Drive Se, Huntsville, AL 35801
Local realty services provided by:Better Homes and Gardens Real Estate Southern Premiere
1201 Deborah Drive Se,Huntsville, AL 35801
$1,850,000
- 4 Beds
- 6 Baths
- 6,112 sq. ft.
- Single family
- Active
Listed by: julie lockwood
Office: van valkenburgh & wilkinson pr
MLS#:21919008
Source:AL_NALMLS
Price summary
- Price:$1,850,000
- Price per sq. ft.:$302.68
About this home
Distinguished custom estate situated on a premier corner lot in prestigious Jones Valley, offering refined living with exceptional craftsmanship & timeless appeal. Thoughtfully designed for both elegant entertaining & comfortable everyday living, the home features expansive gathering spaces, a stunning renovated kitchen, and a luxurious primary retreat with beautifully updated bath. A wine cellar, oversized 3-car garage, and generously scaled rooms further elevate the home’s sophistication. Outdoors, a private resort-style setting awaits with an inground pool & fully equipped pool house ideal for gracious entertaining.
Contact an agent
Home facts
- Year built:1977
- Subdivision & Development:Greenwycke Village
- Listing ID #:21919008
- Added:101 day(s) ago
- Updated:September 03, 2026 at 02:43 PM
Rooms and interior
- Bedrooms:4
- Total bathrooms:6
- Full bathrooms:3
- Half bathrooms:1
- Rooms Total:16
- Kitchen Description:Built-in Refrigerator, Dishwasher, Double Oven, Gas Cooktop, Ice Maker, Microwave, Oven, Warming Drawer
- Basement Description:Crawl Space
- Living area:6,112 sq. ft.
Heating and cooling
- Cooling:Central Air
- Heating:Central Heater
- Central air:Yes
Structure and exterior
- Year built:1977
- Building area:6,112 sq. ft.
- Architectural Style:Traditional
- Construction Materials:Brick
- Exterior Features:Corner Lot, Curb/Gutters, Patio, Sprinker System, Treed Lot
- Foundation Description:Crawl Space
- Levels:2 Story
Schools
- High school:Huntsville
- Middle school:Huntsville
- Elementary school:Jones Valley
Utilities
- Water:Public
- Sewer:Public Sewer
Finances and disclosures
- Price:$1,850,000
- Price per sq. ft.:$302.68
Features and amenities
- Appliances:Dishwasher, Double Oven, Microwave, Oven
- Amenities:Sprinkler System
Parking
- Parking description:Driveway-Concrete, Garage Door Opener, Garage Faces Side

New listings near 1201 Deborah Drive Se
- New
 $369,900Active4 beds 3 baths2,019 sq. ft.
514 E River Landing Blvd, Madison, AL 35756
MLS# 21928200Listed by: LEGEND REALTY - New
 $169,900Active3 beds 2 baths1,465 sq. ft.
3909 Lakeview Drive Nw, Huntsville, AL 35810
MLS# 21928202Listed by: A.H. SOTHEBYS INT. REALTY - New
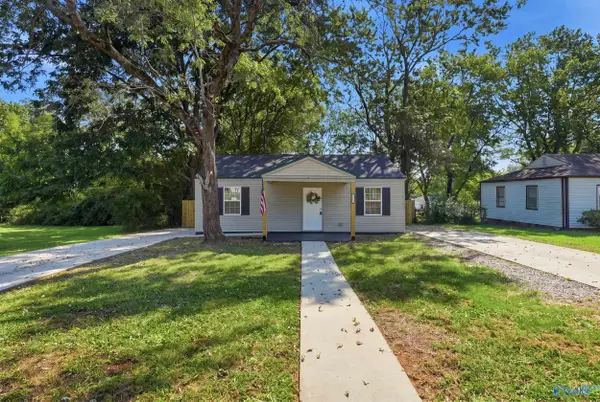 $150,000Active2 beds 1 baths850 sq. ft.
920 Fairway Drive Nw, Huntsville, AL 35816
MLS# 21928187Listed by: DOWN HOME REAL ESTATE - New
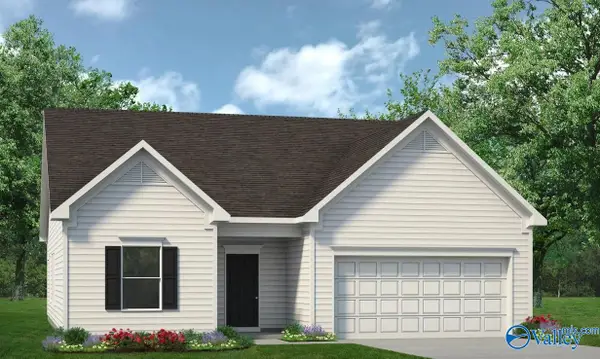 $279,990Active3 beds 2 baths1,535 sq. ft.
The Landen Miller Lane, Owens Cross Roads, AL 35763
MLS# 21927735Listed by: SDH ALABAMA LLC - New
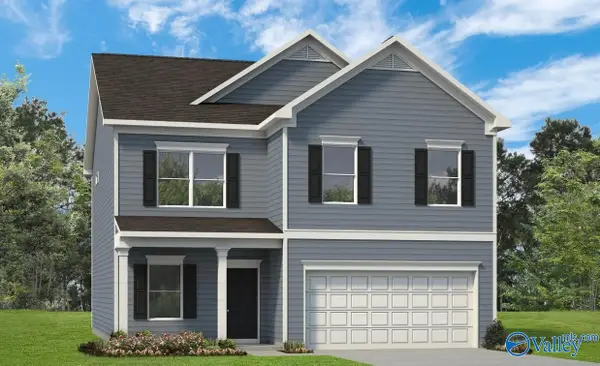 $335,990Active4 beds 3 baths2,565 sq. ft.
The Harrington Miller Lane, Owens Cross Roads, AL 35763
MLS# 21927742Listed by: SDH ALABAMA LLC - Open Sun, 7 to 9pmNew
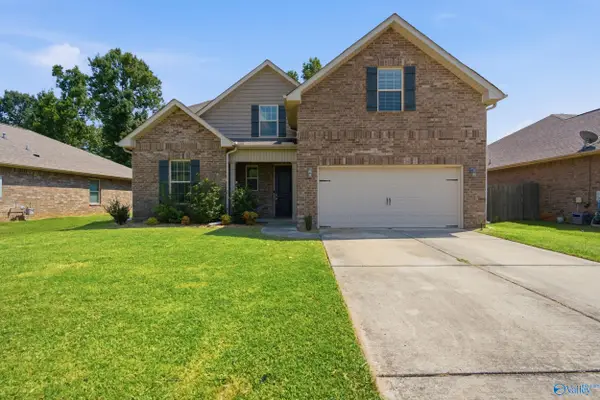 $375,000Active4 beds 3 baths2,895 sq. ft.
132 Summer Pointe Lane Nw, Madison, AL 35757
MLS# 21927848Listed by: CRUE REALTY - New
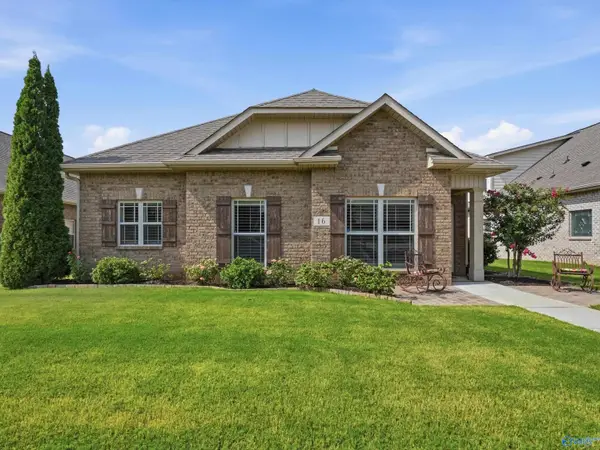 $374,900Active3 beds 3 baths2,534 sq. ft.
16 Cypress Grove Lane, Huntsville, AL 35824
MLS# 21927921Listed by: LEGEND REALTY - New
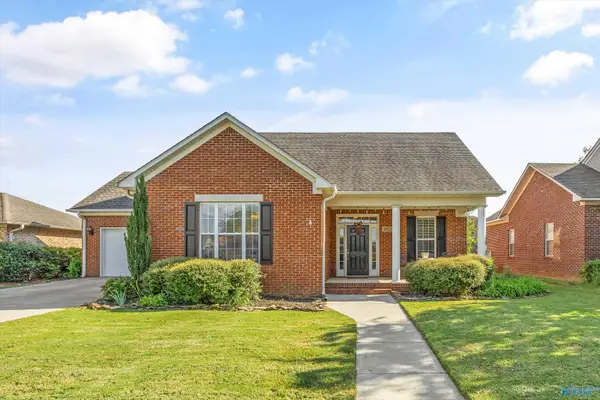 $349,900Active4 beds 3 baths1,940 sq. ft.
5012 SE Frankford Drive, Owens Cross Roads, AL 35763
MLS# 21928184Listed by: KW HUNTSVILLE - New
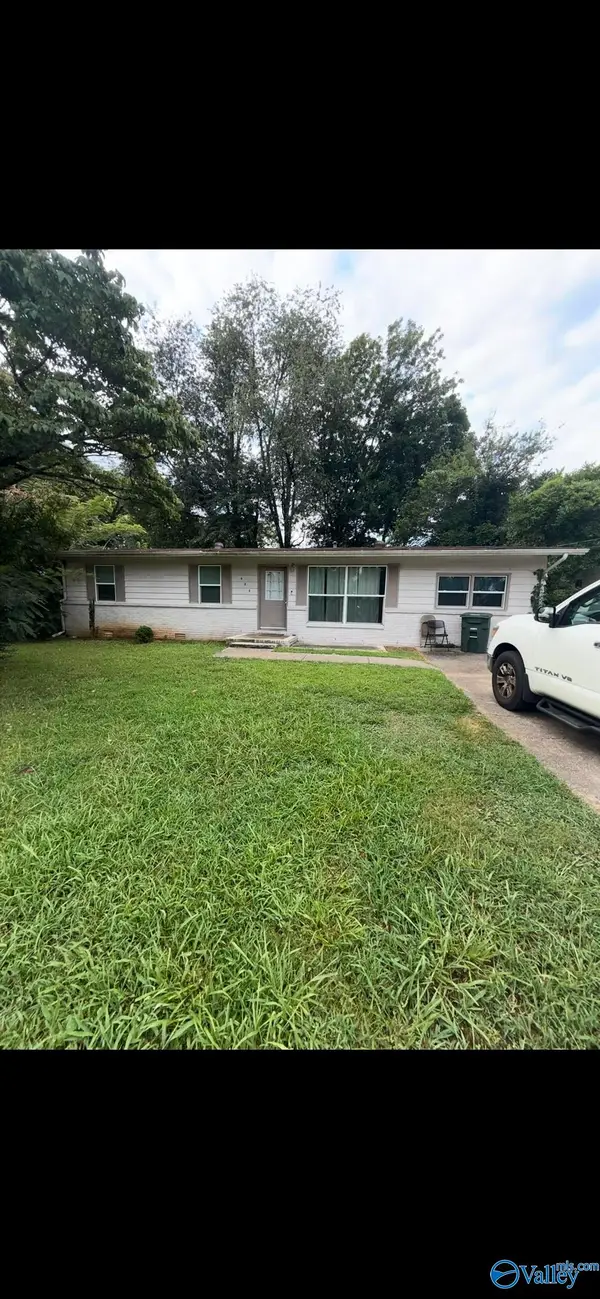 $192,000Active4 beds 2 baths1,331 sq. ft.
625 NW Laurel Drive, Huntsville, AL 35811
MLS# 21928174Listed by: LINDA BLUE REAL ESTATE, LLC - New
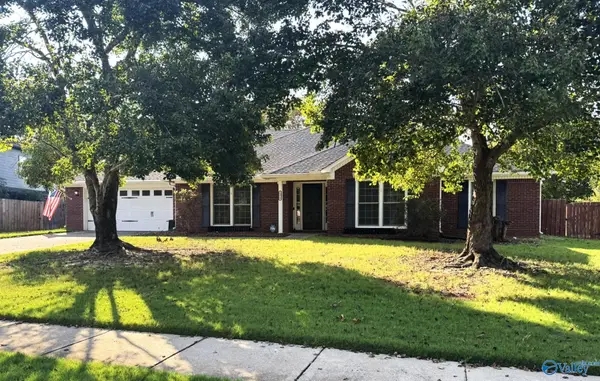 $399,900Active4 beds 3 baths2,735 sq. ft.
2379 Villaret Drive, Huntsville, AL 35803
MLS# 21928175Listed by: PALADIN GROUP


Protect your home and budget from life's surprises with an Assurant Home Warranty, backed by a partner that supports you through every step of homeownership. Explore Plans.
© 2026 Better Homes and Gardens Real Estate LLC. An Anywhere Real Estate company. All rights reserved. Better Homes and Gardens® Real Estate is a registered trademark owned by Meredith Operations Corporation, licensed to Better Homes and Gardens Real Estate LLC and used with permission. Better Homes and Gardens Real Estate LLC fully supports the principles of the Fair Housing Act and the Equal Opportunity Act. Listing information is deemed reliable but is not guaranteed accurate.
Each office is independently owned and operated.
Any services or products provided by third parties are not provided by, affiliated with or related to Better Homes and Gardens Real Estate LLC, or its affiliated companies.