
1228 Catskill Circle Se, Huntsville, AL 35802
Local realty services provided by:Better Homes and Gardens Real Estate Southern Premiere
1228 Catskill Circle Se,Huntsville, AL 35802
$185,000
- 2 Beds
- 2 Baths
- 1,277 sq. ft.
- Townhouse
- Active
Upcoming open houses
- Sat, Nov 2101:00 pm - 03:00 pm
Office: re/max alliance
MLS#:21934570
Source:AL_NALMLS
Price summary
- Price:$185,000
- Price per sq. ft.:$144.87
About this home
Discover convenient, low-maintenance townhome living in desirable Southeast Huntsville! Move-in ready w/the opportunity to add your personal style & modern updates. This 2-bedroom, 2-bath home offers a spacious 15x15 rear primary suite & 13x11 front guest room, each w/direct bathroom access. Generous 19x15 Living Room w/ Gas Fireplace & Built-ins. Enjoy the convenience of a 2-car garage w/ alley access & brick privacy fence providing screening from Bailey Cove Road. Ideally located just 2 miles from Valley Bend at Jones Farm / nearby shopping, dining & entertainment. Approximately 6 miles from Redstone Arsenal Gate 9. A great opportunity to enjoy an easy-care lifestyle in a prime location.
Contact an agent
Home facts
- Year built:1981
- Subdivision & Development:CUMBERLAND TRACE ESTATES
- Listing ID #:21934570
- Added:1 day(s) ago
- Updated:November 21, 2026 at 10:56 AM
Rooms and interior
- Bedrooms:2
- Total bathrooms:2
- Full bathrooms:1
- Rooms Total:5
- Kitchen Description:Dishwasher, Disposal, Double Oven, Microwave
- Living area:1,277 sq. ft.
Heating and cooling
- Cooling:Central Air
- Central air:Yes
Structure and exterior
- Year built:1981
- Building area:1,277 sq. ft.
- Lot area:0.11 Acres
- Architectural Style:Traditional
- Construction Materials:Brick
- Exterior Features:Deck, Patio
- Foundation Description:Slab
Schools
- High school:GRISSOM HIGH SCHOOL
- Middle school:MOUNTAIN GAP
- Elementary school:WEATHERLY HEIGHTS
Utilities
- Sewer:Public Sewer
Finances and disclosures
- Price:$185,000
- Price per sq. ft.:$144.87
- Tax amount:$1,746 (2027)
Features and amenities
- Appliances:Dishwasher, Disposal, Double Oven
Parking
- Parking description:Detached, Garage

New listings near 1228 Catskill Circle Se
- New
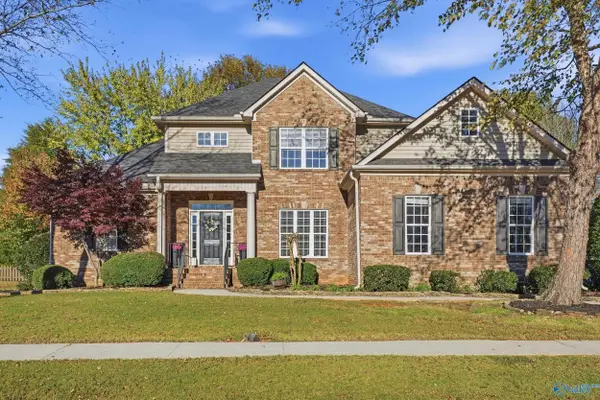 $429,900Active4 beds 3 baths2,312 sq. ft.
141 Bridge Arbor Lane, HUNTSVILLE, AL 35811
MLS# 21934579Listed by: KW VALLEY - New
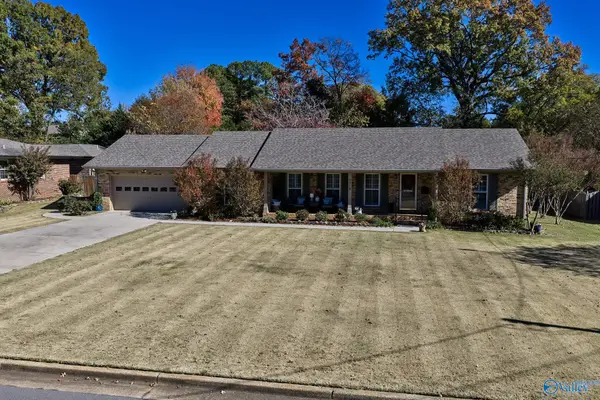 $485,000Active3 beds 2 baths1,868 sq. ft.
3219 Riley Road, HUNTSVILLE, AL 35801
MLS# 21934554Listed by: AVERBUCH REALTY - New
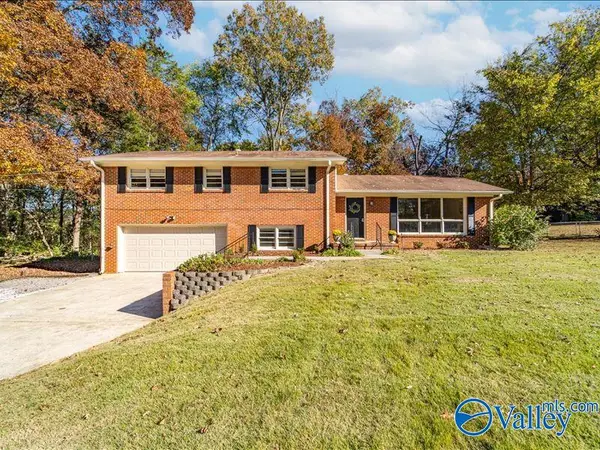 $370,000Active4 beds 2 baths2,065 sq. ft.
8211 Valley View Drive Se, HUNTSVILLE, AL 35802
MLS# 21934560Listed by: KW HUNTSVILLE - New
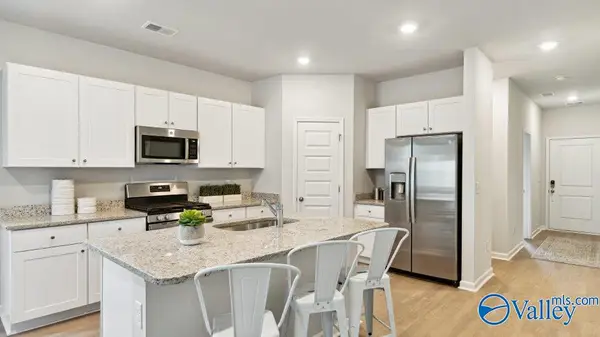 $239,900Active3 beds 3 baths1,442 sq. ft.
132 Wolfe Lane, HUNTSVILLE, AL 35811
MLS# 21934546Listed by: LENNAR HOMES COASTAL REALTY - New
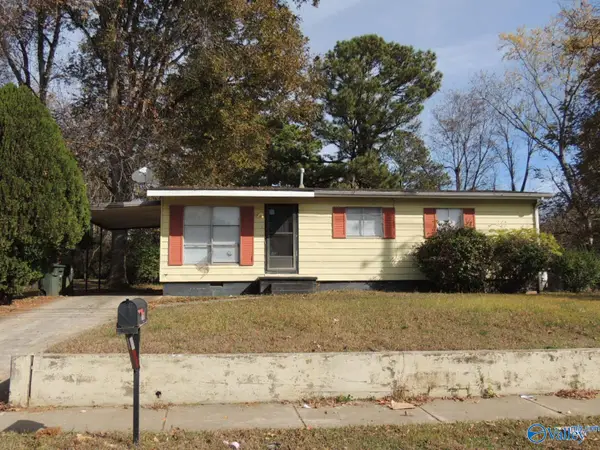 $117,500Active3 beds 1 baths1,050 sq. ft.
702 Mastin Lake Road, HUNTSVILLE, AL 35810
MLS# 21934549Listed by: CRYE-LEIKE REALTORS - HSV - New
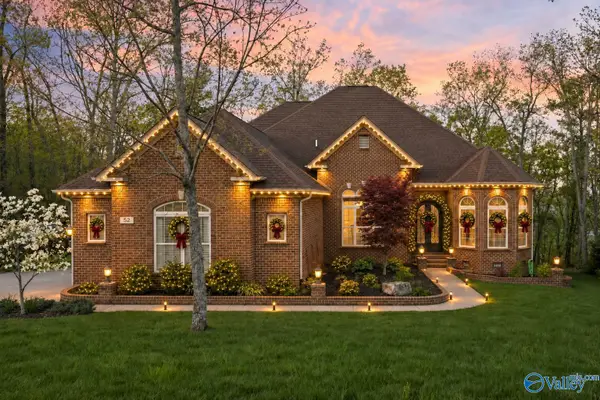 $975,000Active4 beds 4 baths3,972 sq. ft.
52 Bluff View Drive, HUNTSVILLE, AL 35803
MLS# 21934551Listed by: KW HUNTSVILLE - New
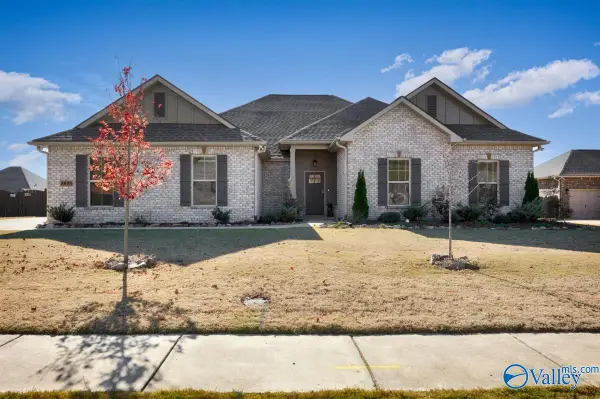 $569,500Active5 beds 3 baths3,345 sq. ft.
8893 Mountain Preserve Boulevard Se, GURLEY, AL 35748
MLS# 21934514Listed by: CAPSTONE REALTY LLC HUNTSVILLE - Open Sun, 1 to 3pmNew
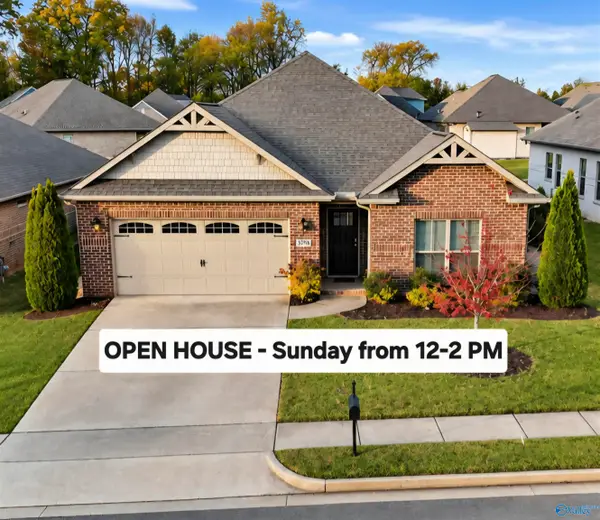 $299,895Active4 beds 2 baths1,817 sq. ft.
29759 Copperpenny Drive Nw, HARVEST, AL 35749
MLS# 21934519Listed by: KW HUNTSVILLE - New
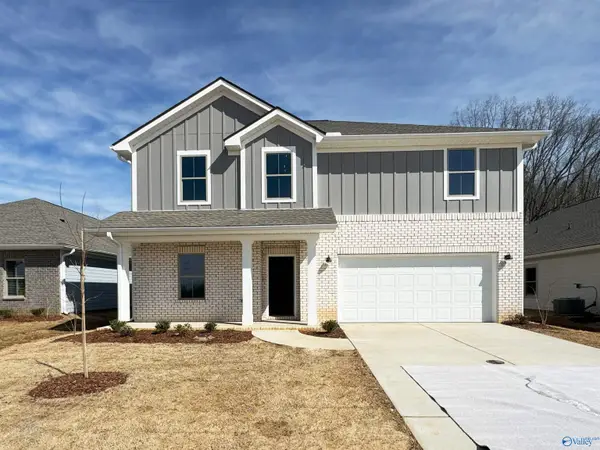 $327,763Active5 beds 3 baths2,360 sq. ft.
27753 Buffalo Run Drive, MADISON, AL 35756
MLS# 21934525Listed by: LENNAR HOMES COASTAL REALTY


Protect your home and budget from life's surprises with an Assurant Home Warranty, backed by a partner that supports you through every step of homeownership. Explore Plans.
© 2026 Better Homes and Gardens Real Estate LLC. An Anywhere Real Estate company. All rights reserved. Better Homes and Gardens® Real Estate is a registered trademark owned by Meredith Operations Corporation, licensed to Better Homes and Gardens Real Estate LLC and used with permission. Better Homes and Gardens Real Estate LLC fully supports the principles of the Fair Housing Act and the Equal Opportunity Act. Listing information is deemed reliable but is not guaranteed accurate.
Each office is independently owned and operated.
Any services or products provided by third parties are not provided by, affiliated with or related to Better Homes and Gardens Real Estate LLC, or its affiliated companies.