
124 Cloverwood Drive Sw, Huntsville, AL 35824
Local realty services provided by:Better Homes and Gardens Real Estate Southern Premiere
124 Cloverwood Drive Sw,Huntsville, AL 35824
$344,900
- 3 Beds
- 3 Baths
- 2,395 sq. ft.
- Single family
- Active
Office: flo burkholder realty, inc.
MLS#:21933956
Source:AL_NALMLS
Price summary
- Price:$344,900
- Price per sq. ft.:$144.01
About this home
WANT CONVENIENCE TO REDSTONE ARSENAL?! HERE IT IS! WELCOME HOME TO THIS FRESH AND MOVE IN READY HOME WITH UPDATED FLOORING, NEW STAINLESS APPLIANCES AND RECENT PAINT! SITUATED ON NICE CUL-DE-SAC LOT WITH PRIVACY FENCE, 3BR + OFFICE, 2.5 BATHS, OPEN FLOOR PLAN WITH EAT IN KITCHEN AND SEPARATE FORMAL DINING ROOM, COZY GREATROOM WITH FIREPLACE, LARGE MASTER SUITE, LOFT, AND 2 CAR GARAGE. CONVENIENT LOCATION - BE MINUTES TO WORK, TRASH PANDA BASEBALL, PUBLIX, AND TONS OF SHOPPING AND RESTAURANTS, YOU CAN ALSO HOP ON I565 AND BE ANYWHERE FAST!
Contact an agent
Home facts
- Year built:2002
- Subdivision & Development:SHADOW CREEK
- Listing ID #:21933956
- Added:1 day(s) ago
- Updated:November 13, 2026 at 01:47 PM
Rooms and interior
- Bedrooms:3
- Total bathrooms:3
- Full bathrooms:2
- Half bathrooms:1
- Rooms Total:11
- Kitchen Description:Dishwasher, Microwave
- Living area:2,395 sq. ft.
Structure and exterior
- Year built:2002
- Building area:2,395 sq. ft.
- Construction Materials:Brick, Vinyl Siding
- Exterior Features:Covered, Patio
- Foundation Description:Slab
- Levels:2 Story
Schools
- High school:COLUMBIA HIGH
- Middle school:WILLIAMS
- Elementary school:WILLIAMS
Utilities
- Sewer:Public Sewer
Finances and disclosures
- Price:$344,900
- Price per sq. ft.:$144.01
- Tax amount:$1,491 (2025)
Features and amenities
- Appliances:Dishwasher
Parking
- Parking description:Garage Door Opener

New listings near 124 Cloverwood Drive Sw
- New
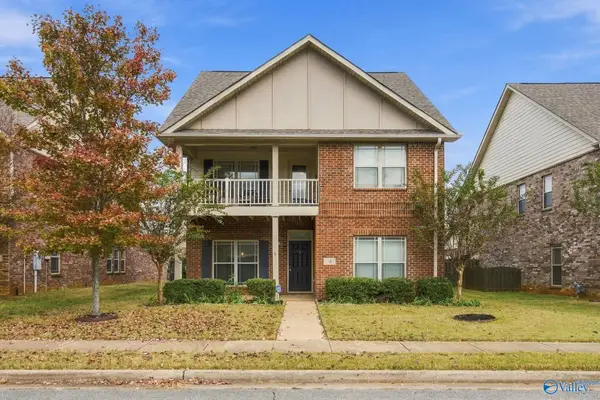 $429,000Active4 beds 3 baths2,824 sq. ft.
9 Sudworth Drive Sw, HUNTSVILLE, AL 35824
MLS# 21933964Listed by: MATT CURTIS REAL ESTATE, INC. - Open Sat, 1 to 2pmNew
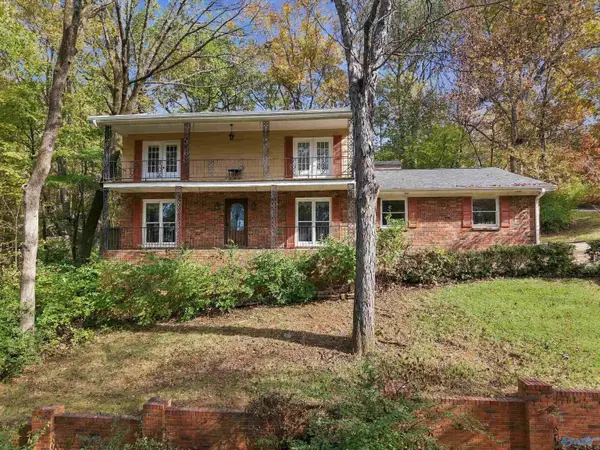 $400,000Active4 beds 3 baths2,017 sq. ft.
106 Darlington Road Ne, HUNTSVILLE, AL 35801
MLS# 21933958Listed by: CENTURY 21 ROCKET CITY - New
 $414,900Active3 beds 3 baths1,942 sq. ft.
2115 Kanteen Street, HUNTSVILLE, AL 35811
MLS# 21933931Listed by: CAPSTONE REALTY LLC HUNTSVILLE - New
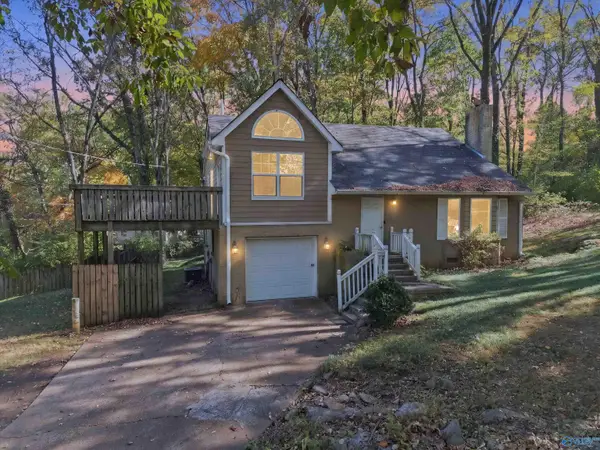 $195,000Active3 beds 2 baths2,206 sq. ft.
8303 Hickory Hill Lane Se, HUNTSVILLE, AL 35802
MLS# 21933933Listed by: LEADING EDGE, R.E. GROUP - Open Sun, 3 to 5pmNew
 $525,000Active5 beds 4 baths3,594 sq. ft.
4125 SE Rockland Circle, OWENS CROSS ROADS, AL 35763
MLS# 21933939Listed by: ERA KING REAL ESTATE - New
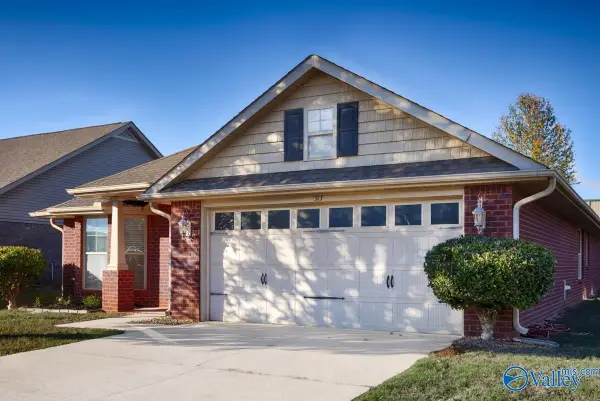 $299,900Active3 beds 2 baths2,204 sq. ft.
313 Research Station Boulevard, HUNTSVILLE, AL 35806
MLS# 21933918Listed by: DORSETT GROUP REALTY - New
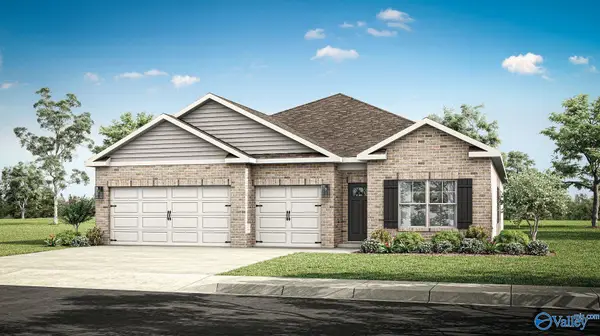 $399,900Active4 beds 3 baths2,377 sq. ft.
3659 Whistling Way Sw, MADISON, AL 35756
MLS# 21933924Listed by: DHI REALTY - New
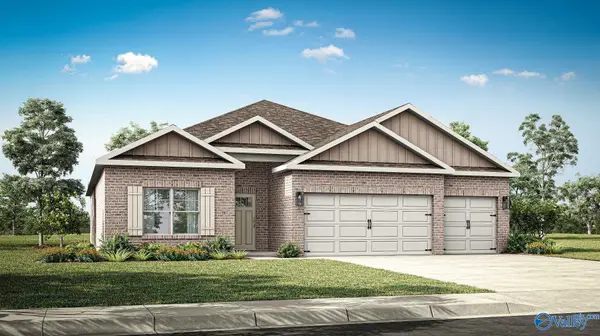 $403,900Active4 beds 3 baths2,361 sq. ft.
7520 Highdown Lane Se, GURLEY, AL 35748
MLS# 21933928Listed by: DHI REALTY - New
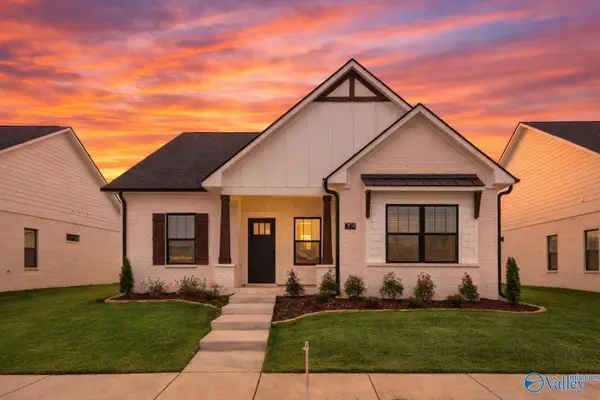 $404,900Active3 beds 3 baths1,786 sq. ft.
2113 Kanteen Street, HUNTSVILLE, AL 35811
MLS# 21933929Listed by: CAPSTONE REALTY LLC HUNTSVILLE


Protect your home and budget from life's surprises with an Assurant Home Warranty, backed by a partner that supports you through every step of homeownership. Explore Plans.
© 2026 Better Homes and Gardens Real Estate LLC. An Anywhere Real Estate company. All rights reserved. Better Homes and Gardens® Real Estate is a registered trademark owned by Meredith Operations Corporation, licensed to Better Homes and Gardens Real Estate LLC and used with permission. Better Homes and Gardens Real Estate LLC fully supports the principles of the Fair Housing Act and the Equal Opportunity Act. Listing information is deemed reliable but is not guaranteed accurate.
Each office is independently owned and operated.
Any services or products provided by third parties are not provided by, affiliated with or related to Better Homes and Gardens Real Estate LLC, or its affiliated companies.