
128 River Downs Drive, Huntsville, AL 35811
Local realty services provided by:Better Homes and Gardens Real Estate Southern Premiere
128 River Downs Drive,Huntsville, AL 35811
$385,000
- 4 Beds
- 3 Baths
- - sq. ft.
- Single family
- Sold
Listed by: sheila watson
Office: legend realty
MLS#:21924759
Source:AL_NALMLS
Sorry, we are unable to map this address
Price summary
- Price:$385,000
- Monthly HOA dues:$27.08
About this home
Welcome to this single level full brick home in NE Huntsville! Beautiful private backyard with mature trees, privacy fence and covered porch. Home features 4 bedrooms and a functional floor plan with independent living spaces. Spacious living room with fireplace, formal dining area with modern kitchen with bar seating and large Breakfast Room. Primary bedroom has vaulted ceiling, en suite with double vanity, soaking tub and large closet. Roof with 30 yr. shingles (2014) Encapsulated crawl space (2021) Water Heater (2018).
Contact an agent
Home facts
- Year built:2002
- Subdivision & Development:Flint River Downs
- Listing ID #:21924759
- Added:58 day(s) ago
- Updated:September 21, 2026 at 06:30 AM
Rooms and interior
- Bedrooms:4
- Total bathrooms:3
- Full bathrooms:2
- Half bathrooms:1
- Basement Description:Crawl Space
Heating and cooling
- Cooling:Central Air
- Heating:Central Heater
- Central air:Yes
Structure and exterior
- Year built:2002
- Architectural Style:Ranch/1 Story
- Construction Materials:Brick
- Foundation Description:Crawl Space
- Levels:1 Story
Schools
- High school:Buckhorn
- Middle school:Riverton
- Elementary school:Mt Carmel Elementary
Utilities
- Water:Public
- Sewer:Septic Tank
Finances and disclosures
- Price:$385,000
Parking
- Parking description:Garage Door Opener, Garage Faces Side

New listings near 128 River Downs Drive
- New
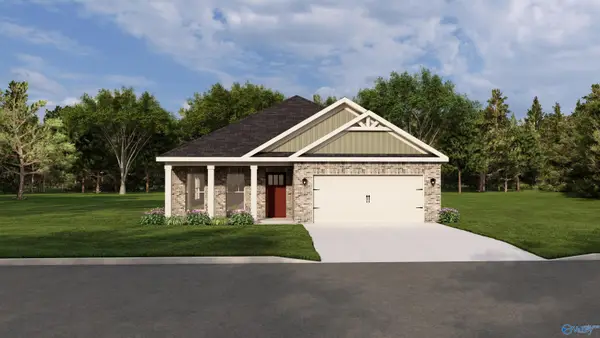 $387,750Active4 beds 3 baths2,153 sq. ft.
207 Esplanade Court, Huntsville, AL 35824
MLS# 21929668Listed by: BRELAND HOMES LLC - New
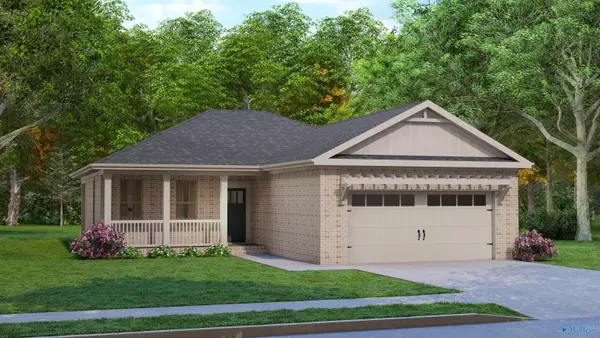 $343,800Active3 beds 2 baths1,600 sq. ft.
205 Esplanade Court, Huntsville, AL 35824
MLS# 21929670Listed by: BRELAND HOMES LLC 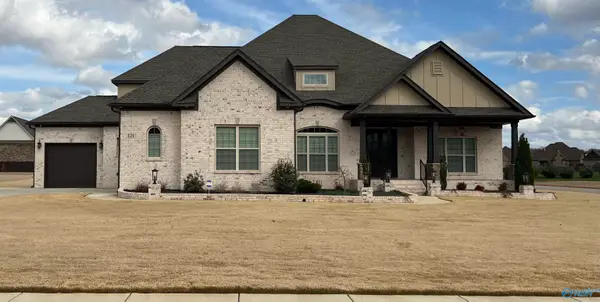 $899,900Pending5 beds 6 baths4,453 sq. ft.
19 Bluff Creek, Huntsville, AL 35803
MLS# 21929664Listed by: WOODLAND REAL ESTATE, INC.- New
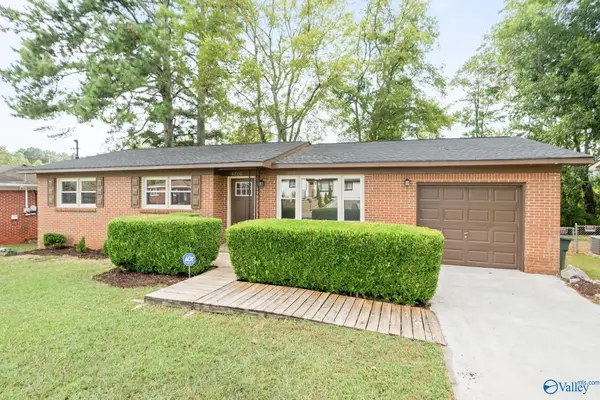 $169,900Active3 beds 2 baths1,110 sq. ft.
4800 Lumary Drive, Huntsville, AL 35810
MLS# 21929657Listed by: KW HUNTSVILLE 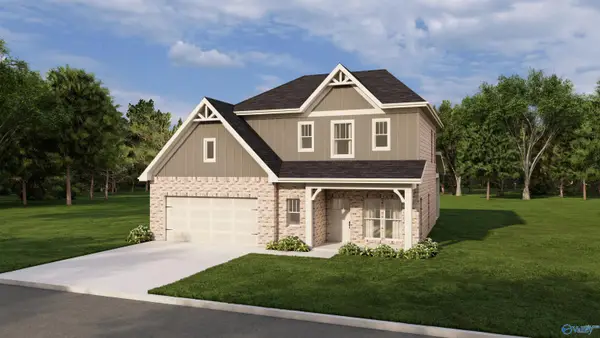 $403,050Pending4 beds 4 baths2,322 sq. ft.
726 Saint Claude Place, Huntsville, AL 35824
MLS# 21929651Listed by: BRELAND HOMES LLC- Open Sun, 7 to 9pmNew
 $365,000Active3 beds 3 baths2,440 sq. ft.
4822 Inglewood Court Se, Owens Cross Roads, AL 35763
MLS# 21929650Listed by: LEGEND REALTY - New
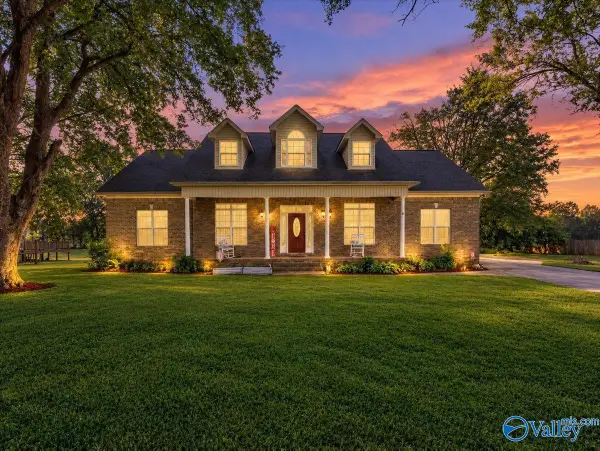 $425,000Active3 beds 3 baths2,306 sq. ft.
1392 Ryland Pike, Huntsville, AL 35811
MLS# 21929649Listed by: CAPSTONE REALTY - New
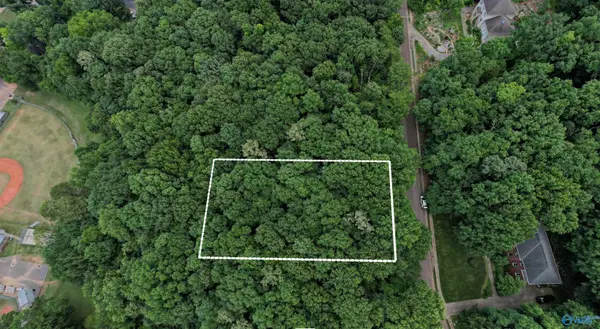 $49,900Active0 Acres
Lot 34 Darlington Road, Huntsville, AL 35801
MLS# 21929643Listed by: CAPSTONE REALTY LLC HUNTSVILLE - New
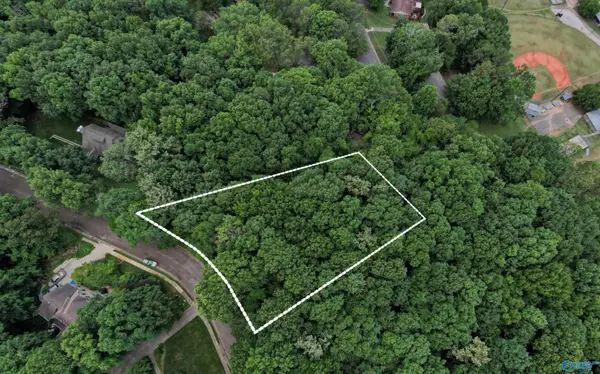 $49,900Active0 Acres
Lot 33 Darlington Road, Huntsville, AL 35801
MLS# 21929644Listed by: CAPSTONE REALTY LLC HUNTSVILLE 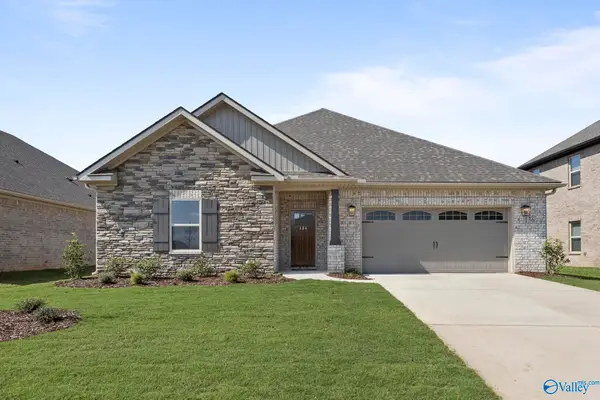 $451,553Pending3 beds 3 baths2,303 sq. ft.
112 Headen Lane, Huntsville, AL 35811
MLS# 21929628Listed by: CAPSTONE REALTY


Protect your home and budget from life's surprises with an Assurant Home Warranty, backed by a partner that supports you through every step of homeownership. Explore Plans.
© 2026 Better Homes and Gardens Real Estate LLC. An Anywhere Real Estate company. All rights reserved. Better Homes and Gardens® Real Estate is a registered trademark owned by Meredith Operations Corporation, licensed to Better Homes and Gardens Real Estate LLC and used with permission. Better Homes and Gardens Real Estate LLC fully supports the principles of the Fair Housing Act and the Equal Opportunity Act. Listing information is deemed reliable but is not guaranteed accurate.
Each office is independently owned and operated.
Any services or products provided by third parties are not provided by, affiliated with or related to Better Homes and Gardens Real Estate LLC, or its affiliated companies.