
13 Asbury Road, Huntsville, AL 35801
Local realty services provided by:Better Homes and Gardens Real Estate Southern Premiere
13 Asbury Road,Huntsville, AL 35801
$1,475,000
- 6 Beds
- 7 Baths
- 6,540 sq. ft.
- Single family
- Active
Office: legend realty
MLS#:21926643
Source:AL_NALMLS
Price summary
- Price:$1,475,000
- Price per sq. ft.:$225.54
About this home
Executive 6 bedroom 7 bath in Wakefield! Gated community just minutes from downtown Huntsville, Huntsville Hospital and Hampton Cove. Large primary suite with his/her walk-in closet, double vanity and steam shower. Chefs' kitchen with new Thermador 48" range, Sub-Zero 42" fridge, wine cooler and beverage center. Walk-out basement with rec room and wet bar. Bonus room with wet bar. Soaring ceilings throughout. 3 car side entry garage. Sits on 1.17 acres with gorgeous landscaping and seasonal views.
Contact an agent
Home facts
- Year built:2000
- Subdivision & Development:WAKEFIELD
- Listing ID #:21926643
- Added:74 day(s) ago
- Updated:October 30, 2026 at 12:58 AM
Rooms and interior
- Bedrooms:6
- Total bathrooms:7
- Full bathrooms:4
- Half bathrooms:2
- Rooms Total:13
- Kitchen Description:Disposal, Double Oven, Electric Water Heater, Gas Cooktop, Gas Oven, Ice Maker, Tankless Water Heater, Warming Drawer, Wine Cooler
- Basement Description:Crawl Space
- Living area:6,540 sq. ft.
Heating and cooling
- Cooling:Electric
- Heating:Central Heat, Electric
Structure and exterior
- Year built:2000
- Building area:6,540 sq. ft.
- Lot area:1.17 Acres
- Lot Features:Treed Lot, Wooded
- Construction Materials:Brick
- Exterior Features:Patio, Porch
- Foundation Description:Slab
- Levels:2 Story
Schools
- High school:HUNTSVILLE
- Middle school:HUNTSVILLE
- Elementary school:Monte Sano Elementary
Utilities
- Water:Public
- Sewer:Public Sewer
Finances and disclosures
- Price:$1,475,000
- Price per sq. ft.:$225.54
Features and amenities
- Appliances:Double Oven, Electric Water Heater, Tankless Water Heater, Wine Cooler
Parking
- Parking description:Attached, Driveway, Garage, Garage Door Opener, Garage Faces Side, Three Car Garage

New listings near 13 Asbury Road
 $125,900Active1 Acres
13-06-23-0-001 E Highway 72 East, HUNTSVILLE, AL 35811
MLS# 21880125Listed by: BHHS RISE REAL ESTATE $350,000Active3 beds 2 baths1,738 sq. ft.
14 Moore Farm Circle Nw #14, HUNTSVILLE, AL 35806
MLS# 21891817Listed by: CHANDA DAVIS REAL ESTATE- New
 Active3 beds 2 baths1,390 sq. ft.
1307 Pulaski Pike, HUNTSVILLE, AL 35816
MLS# 21932221Listed by: COLE PROPERTIES INC. 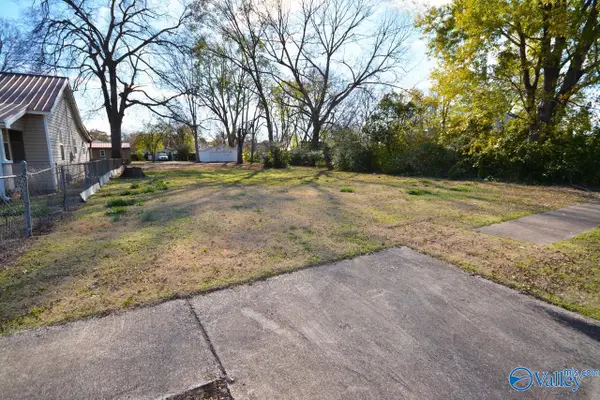 $112,500Active0.13 Acres
214 NE Beirne Avenue, HUNTSVILLE, AL 35801
MLS# 1823777Listed by: LEGEND REALTY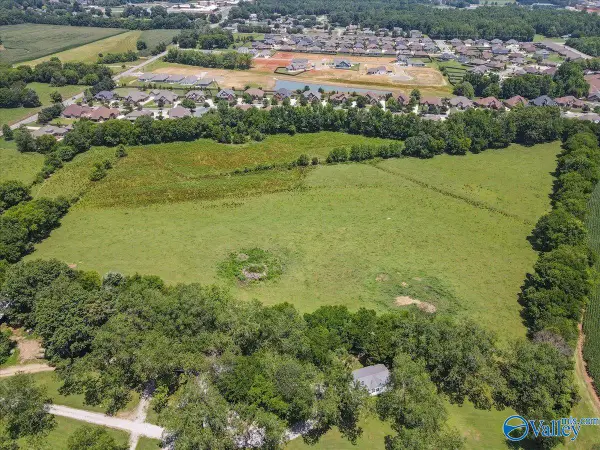 $644,800Pending10 Acres
10.4 acres Jeff Road Nw, HUNTSVILLE, AL 35806
MLS# 1837176Listed by: KELLER WILLIAMS REALTY MADISON $175,000Active10.35 Acres
1144 Mccutcheon Loop Road, LACEYS SPRING, AL 35754
MLS# 21845876Listed by: RED DOOR REAL ESTATE $469,900Active4 beds 3 baths4,114 sq. ft.
11 Flintridge Drive, HUNTSVILLE, AL 35749
MLS# 21847966Listed by: CAPSTONE REALTY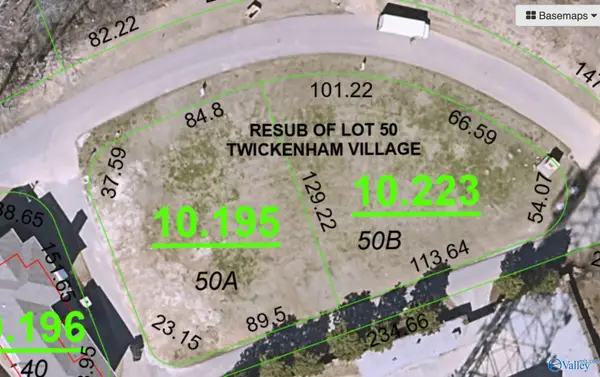 $475,000Active0.31 Acres
152 Ledge View Drive, HUNTSVILLE, AL 35802
MLS# 21851344Listed by: WEICHERT REALTORS-THE SP PLCE $142,800Active2.24 Acres
Lot Stringfield Road, HUNTSVILLE, AL 35810
MLS# 21854391Listed by: CAPSTONE REALTY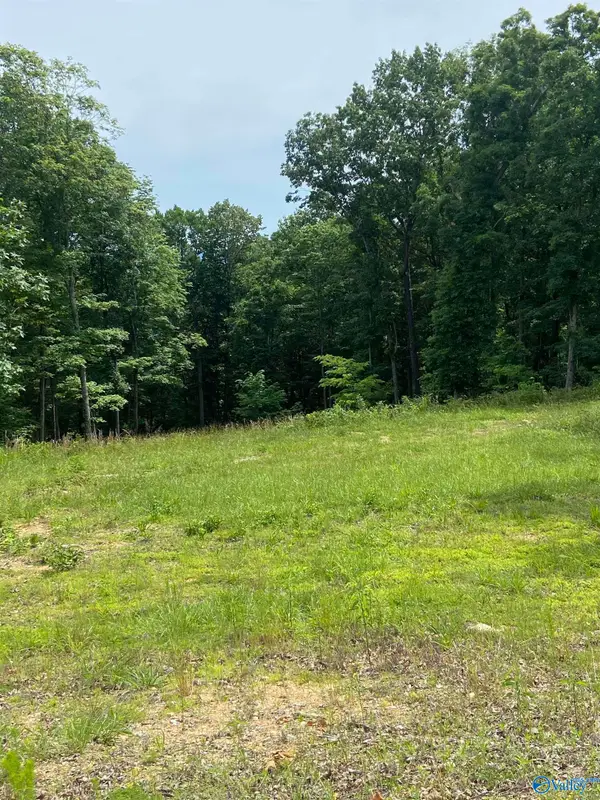 $350,000Active8.06 Acres
42 Watson Grande Way, OWENS CROSS ROADS, AL 35763
MLS# 21862123Listed by: BHHS RISE REAL ESTATE


Protect your home and budget from life's surprises with an Assurant Home Warranty, backed by a partner that supports you through every step of homeownership. Explore Plans.
© 2026 Better Homes and Gardens Real Estate LLC. An Anywhere Real Estate company. All rights reserved. Better Homes and Gardens® Real Estate is a registered trademark owned by Meredith Operations Corporation, licensed to Better Homes and Gardens Real Estate LLC and used with permission. Better Homes and Gardens Real Estate LLC fully supports the principles of the Fair Housing Act and the Equal Opportunity Act. Listing information is deemed reliable but is not guaranteed accurate.
Each office is independently owned and operated.
Any services or products provided by third parties are not provided by, affiliated with or related to Better Homes and Gardens Real Estate LLC, or its affiliated companies.