
1304 Vermilion Circle, Huntsville, AL 35803
Local realty services provided by:Better Homes and Gardens Real Estate Southern Premiere
1304 Vermilion Circle,Huntsville, AL 35803
$444,900
- 4 Beds
- 4 Baths
- 3,013 sq. ft.
- Single family
- Active
Office: capstone realty llc. huntsville
MLS#:21907154
Source:AL_NALMLS
Price summary
- Price:$444,900
- Price per sq. ft.:$147.66
About this home
Move-In Ready! The Bennington offers 4 bedrooms, 4 baths, a versatile flex room, and a bonus room, with the primary suite and a guest suite conveniently on the main level. This open-concept home showcases our exclusive Lifestyle Triangle design, built for modern living. Enjoy board-and-batten detailing at the entry, crown molding, a gas range, abundant storage, and our sought-after Marble Luxury Bathroom. Located in a top-rated school district just 5 minutes from Memorial Parkway and 2 miles from Ditto Landing, The Southpointe Community offers peaceful seclusion with quick access to shopping, dining, and everyday convenience. Schedule your private tour today!
Contact an agent
Home facts
- Subdivision & Development:SOUTHPOINTE
- Listing ID #:21907154
- Added:306 day(s) ago
- Updated:November 12, 2026 at 04:13 PM
Rooms and interior
- Bedrooms:4
- Total bathrooms:4
- Full bathrooms:3
- Half bathrooms:1
- Rooms Total:8
- Living area:3,013 sq. ft.
Structure and exterior
- Building area:3,013 sq. ft.
- Lot area:0.19 Acres
- Construction Materials:Brick
- Exterior Features:Covered, Patio
- Foundation Description:Slab
- Levels:1.5 Story
Schools
- High school:GRISSOM HIGH SCHOOL
- Middle school:MOUNTAIN GAP
- Elementary school:MOUNTAIN GAP
Utilities
- Sewer:Public Sewer
Finances and disclosures
- Price:$444,900
- Price per sq. ft.:$147.66

New listings near 1304 Vermilion Circle
- New
 $423,900Active3 beds 3 baths2,253 sq. ft.
2410 Bankhill Circle, OWENS CROSS ROADS, AL 35763
MLS# 21933880Listed by: RE/MAX UNLIMITED - New
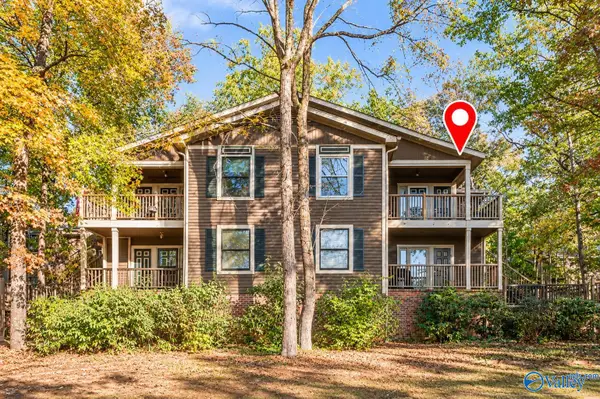 $92,500Active1 beds 1 baths706 sq. ft.
2005 Woodlawn Drive, HUNTSVILLE, AL 35802
MLS# 21933876Listed by: INTOWN PARTNERS - New
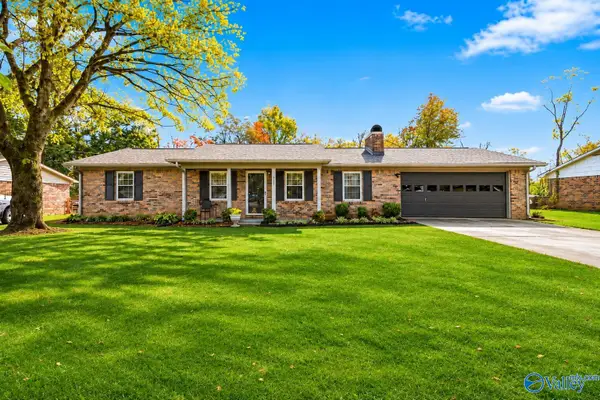 $269,900Active3 beds 2 baths1,300 sq. ft.
115 Tres Drive, HUNTSVILLE, AL 35811
MLS# 21933872Listed by: A.H. SOTHEBYS INT. REALTY - New
 $315,000Active3 beds 2 baths1,984 sq. ft.
5005 Blakemore Drive Se, OWENS CROSS ROADS, AL 35763
MLS# 21933868Listed by: KW HUNTSVILLE - New
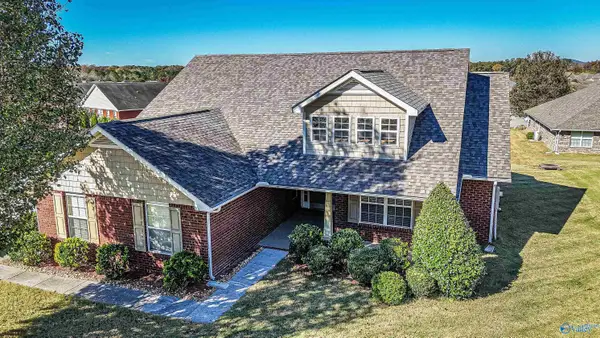 $310,000Active3 beds 2 baths1,595 sq. ft.
2402 Slatemill Drive Sw, HUNTSVILLE, AL 35803
MLS# 21933864Listed by: LEGEND REALTY - New
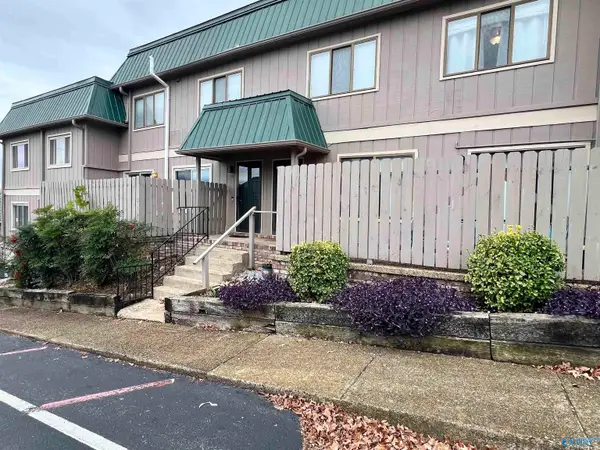 $113,900Active2 beds 2 baths1,032 sq. ft.
2225 SW Golf Road #312, HUNTSVILLE, AL 35802
MLS# 21933865Listed by: RE/MAX UNLIMITED - New
 $300,000Active3 beds 2 baths1,613 sq. ft.
124 Imogene Way, MADISON, AL 35758
MLS# 21933268Listed by: ROSENBLUM REALTY, INC. - New
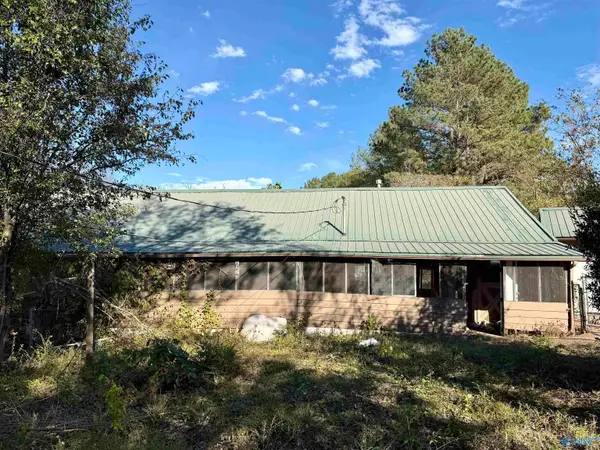 $125,000Active3 beds 2 baths1,600 sq. ft.
197 Morring Circle, HUNTSVILLE, AL 35811
MLS# 21933859Listed by: WYZE REALTY 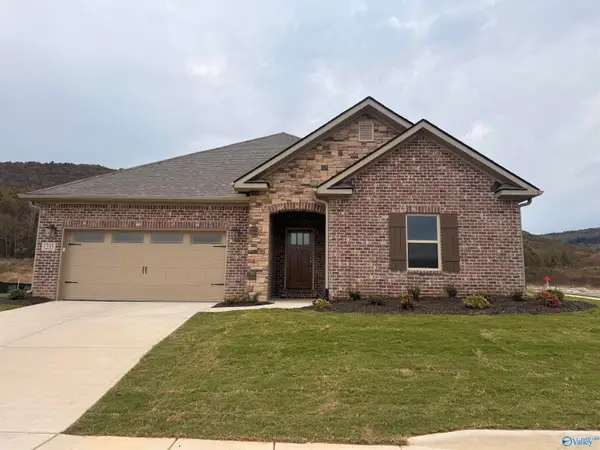 $416,182Pending3 beds 2 baths2,303 sq. ft.
1235 Vermilion Circle, HUNTSVILLE, AL 35803
MLS# 21933847Listed by: CAPSTONE REALTY LLC HUNTSVILLE- New
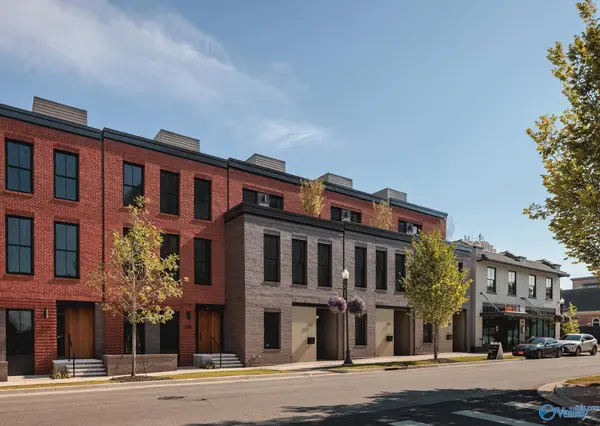 $1,660,000Active3 beds 4 baths2,900 sq. ft.
230 Washington Street, HUNTSVILLE, AL 35801
MLS# 21933839Listed by: VAN VALKENBURGH & WILKINSON PR


Protect your home and budget from life's surprises with an Assurant Home Warranty, backed by a partner that supports you through every step of homeownership. Explore Plans.
© 2026 Better Homes and Gardens Real Estate LLC. An Anywhere Real Estate company. All rights reserved. Better Homes and Gardens® Real Estate is a registered trademark owned by Meredith Operations Corporation, licensed to Better Homes and Gardens Real Estate LLC and used with permission. Better Homes and Gardens Real Estate LLC fully supports the principles of the Fair Housing Act and the Equal Opportunity Act. Listing information is deemed reliable but is not guaranteed accurate.
Each office is independently owned and operated.
Any services or products provided by third parties are not provided by, affiliated with or related to Better Homes and Gardens Real Estate LLC, or its affiliated companies.