
1306 NW Oster Drive, Huntsville, AL 35816
Local realty services provided by:Better Homes and Gardens Real Estate Southern Premiere
1306 NW Oster Drive,Huntsville, AL 35816
$350,000
- 4 Beds
- 2 Baths
- 2,950 sq. ft.
- Single family
- Active
Listed by: shelby stricklin
Office: re/max alliance
MLS#:21931726
Source:AL_NALMLS
Price summary
- Price:$350,000
- Price per sq. ft.:$118.64
About this home
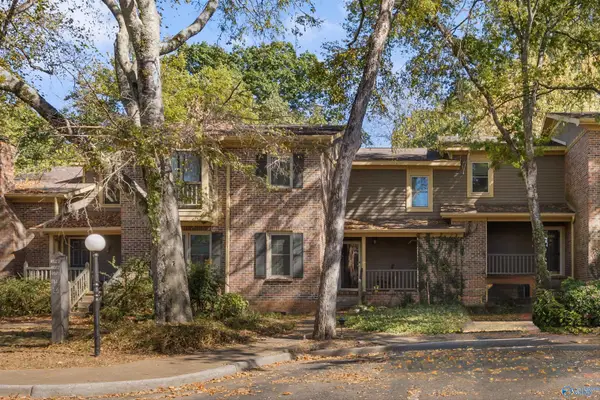
TRANSFORMED! Your own backyard getaway is waiting! This 4-bed, 2-bath split-level sits on a third of an acre in Hillview Acres with a refreshed saltwater pool (new liner, pump, filter, plumbing and light), a freshly stained deck, and mature shade trees. Inside, you’ll find original 1960s hardwoods alongside some freshly added floors, all paired with fresh paint and updated lighting. Gather by the fireplace in the family room, then spread out downstairs in the big rec room, plus a bonus room ready for movie nights, a gym, or guests. Approx. 2,950 sq ft, new dual HVAC, and a 10-year roof. Tucked between MidCity and Downtown with an easy drive to Redstone Arsenal and Research Park.
Contact an agent
Home facts
- Year built:1962
- Subdivision & Development:Hillview Acres
- Listing ID #:21931726
- Added:1 day(s) ago
- Updated:October 15, 2026 at 09:39 PM
Rooms and interior
- Bedrooms:4
- Total bathrooms:2
- Full bathrooms:2
- Rooms Total:11
- Kitchen Description:Cooktop, Dishwasher, Disposal, Microwave, Oven, Refrigerator
- Basement Description:Basement, Crawl Space
- Living area:2,950 sq. ft.
Heating and cooling
- Cooling:Central Air
- Heating:Central Heater
- Central air:Yes
Structure and exterior
- Year built:1962
- Building area:2,950 sq. ft.
- Architectural Style:Multi/Split
- Construction Materials:Brick
- Exterior Features:Covered Deck
- Foundation Description:Basement, Crawl Space
- Levels:Multi-Level
Schools
- High school:Huntsville
- Middle school:Huntsville
- Elementary school:Sonnie Hereford Elementary
Utilities
- Water:Public
- Sewer:Public Sewer
Finances and disclosures
- Price:$350,000
- Price per sq. ft.:$118.64
Features and amenities
- Appliances:Dishwasher, Microwave, Oven, Refrigerator
Parking
- Parking description:One Car Carport

New listings near 1306 NW Oster Drive
- New
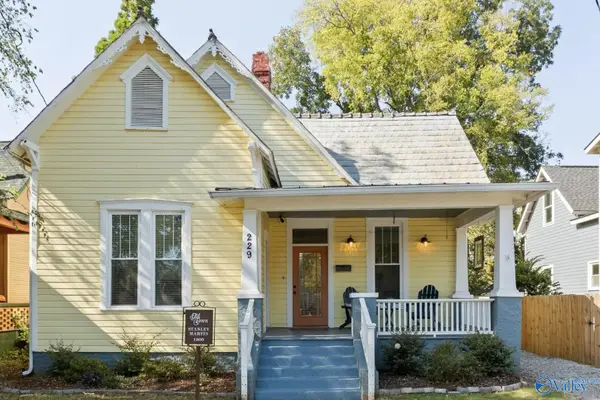 $950,000Active5 beds 4 baths3,522 sq. ft.
229 Walker Avenue Ne, Huntsville, AL 35801
MLS# 21931756Listed by: VAN VALKENBURGH & WILKINSON PR - New
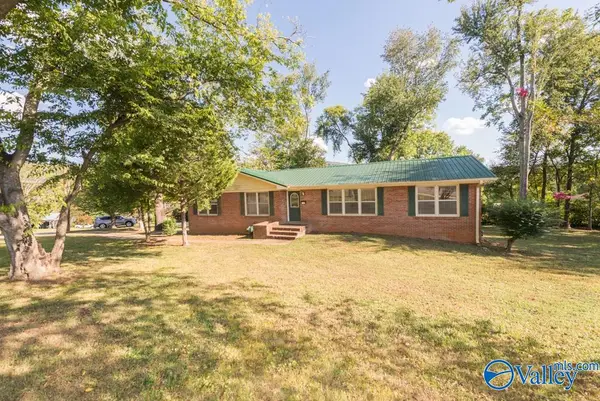 $399,900Active3 beds 3 baths1,630 sq. ft.
825 Watts Drive Se, Huntsville, AL 35801
MLS# 21931747Listed by: LISTEDITMYSELF REAL ESTATE GRP - New
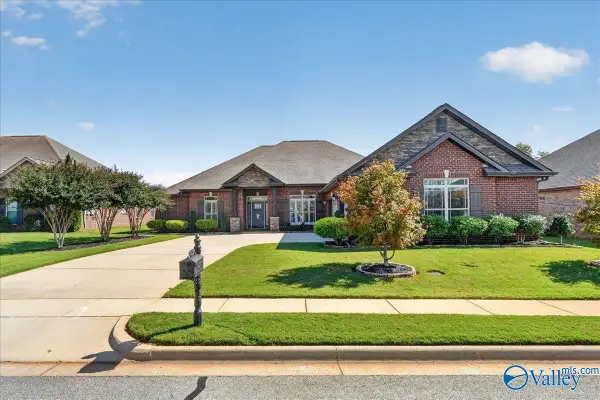 $609,400Active4 beds 4 baths3,227 sq. ft.
116 SW Walnut Cove Boulevard, Huntsville, AL 35824
MLS# 21931750Listed by: STEWART & ASSOCIATES RE, LLC - New
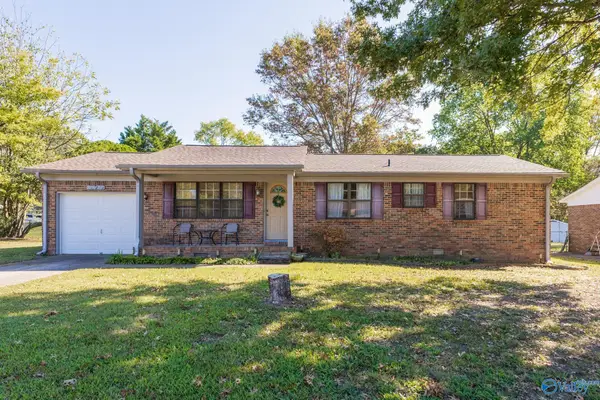 $229,000Active3 beds 2 baths1,109 sq. ft.
1124 Danmann Drive Se, Huntsville, AL 35803
MLS# 21931751Listed by: EXP REALTY THE CINDER GROUP - New
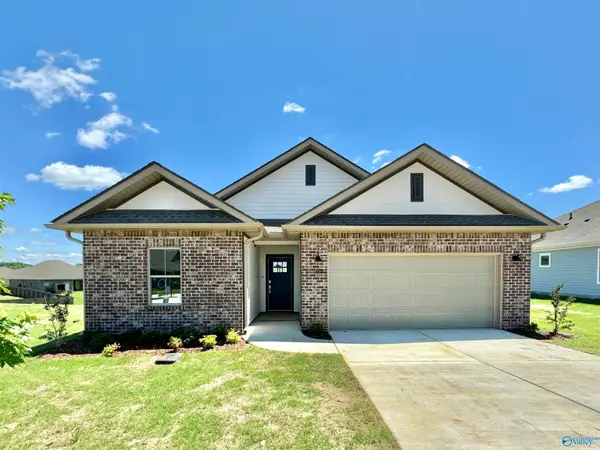 $340,900Active4 beds 3 baths1,938 sq. ft.
380 Mchenry Drive, Huntsville, AL 35811
MLS# 21931742Listed by: LENNAR HOMES COASTAL REALTY - New
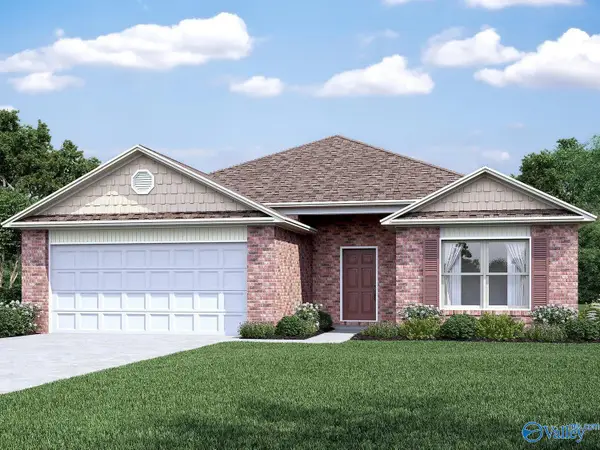 $293,550Active4 beds 2 baths1,852 sq. ft.
408 Delia Ann Lane, Huntsville, AL 35811
MLS# 21931732Listed by: LENNAR HOMES COASTAL REALTY - New
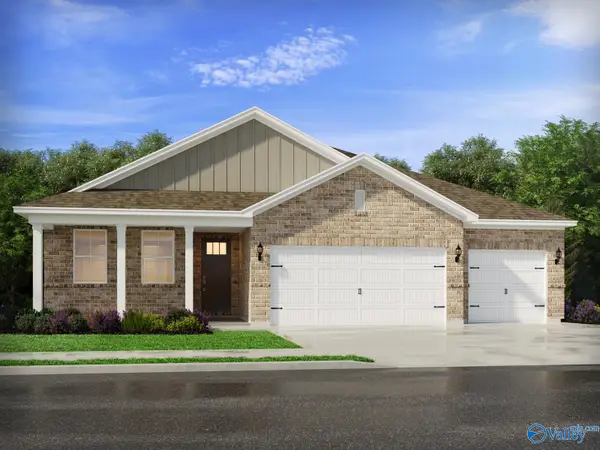 $409,990Active4 beds 3 baths2,356 sq. ft.
29296 Otley Court, Harvest, AL 35749
MLS# 21931719Listed by: MERITAGE HOMES OF ALABAMA - New
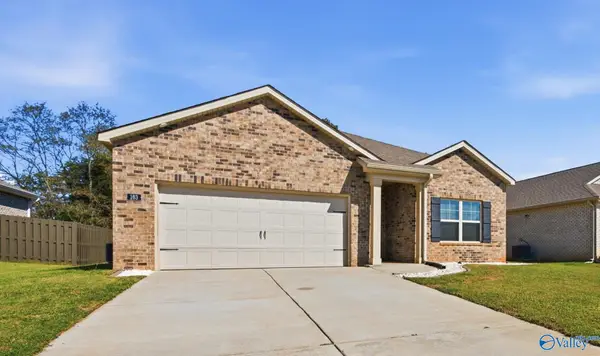 $300,000Active3 beds 2 baths1,683 sq. ft.
163 List Road, Huntsville, AL 35810
MLS# 21931691Listed by: CRUE REALTY - New
 $95,000Active3 beds 3 baths1,557 sq. ft.
4023 Belle Grove Drive, Huntsville, AL 35802
MLS# 21931692Listed by: INTOWN PARTNERS


Protect your home and budget from life's surprises with an Assurant Home Warranty, backed by a partner that supports you through every step of homeownership. Explore Plans.
© 2026 Better Homes and Gardens Real Estate LLC. An Anywhere Real Estate company. All rights reserved. Better Homes and Gardens® Real Estate is a registered trademark owned by Meredith Operations Corporation, licensed to Better Homes and Gardens Real Estate LLC and used with permission. Better Homes and Gardens Real Estate LLC fully supports the principles of the Fair Housing Act and the Equal Opportunity Act. Listing information is deemed reliable but is not guaranteed accurate.
Each office is independently owned and operated.
Any services or products provided by third parties are not provided by, affiliated with or related to Better Homes and Gardens Real Estate LLC, or its affiliated companies.