
1313 Camellia Court Circle, Huntsville, AL 35803
Local realty services provided by:Better Homes and Gardens Real Estate Southern Premiere
1313 Camellia Court Circle,Huntsville, AL 35803
$573,021
- 4 Beds
- 3 Baths
- 2,808 sq. ft.
- Single family
- Active
Listed by: wendy dilbeck
Office: valley homes real estate, llc.
MLS#:21914260
Source:AL_NALMLS
Price summary
- Price:$573,021
- Price per sq. ft.:$204.07
- Monthly HOA dues:$20.83
About this home
Under Construction-Meet Mitzie!! This One Level Floorplan Offers an Open Layout with Formal Dining Room, Study/Bed 4, Gorgeous Hardwood Flooring, Granite Countertops in Kitchen and Primary Bath, Gourmet Kitchen with Custom Cabinets, Soft Close Cabinet Drawers & Doors, Tile Backsplash w/ Under Cabinet Lighting, Stainless Steel Appliances, Large Island for Entertaining, Breakfast Area, Oversized Great Room w/ Natural Gas Fireplace, Primary Bath Includes Freestanding Soaking Tub, Large Tile Shower, Generous Closets, Vaulted Ceiling in Study, Tankless Water Heater, Irrigation.
Contact an agent
Home facts
- Listing ID #:21914260
- Added:2 day(s) ago
- Updated:April 08, 2026 at 05:39 PM
Rooms and interior
- Bedrooms:4
- Total bathrooms:3
- Full bathrooms:3
- Living area:2,808 sq. ft.
Heating and cooling
- Cooling:Central Air
- Heating:Central Heater
- Central air:Yes
Structure and exterior
- Building area:2,808 sq. ft.
- Lot area:0.28 Acres
- Architectural Style:Open Floor Plan, Ranch/1 Story
- Construction Materials:Brick
- Exterior Features:Covered Porch, Cul-de-Sac, Curb/Gutters, Front Porch, Sidewalks, Sprinker System
- Foundation Description:Slab
- Levels:1 Story
Schools
- High school:Grissom High School
- Middle school:Challenger
- Elementary school:Challenger
Utilities
- Water:Public
- Sewer:Public Sewer
Finances and disclosures
- Price:$573,021
- Price per sq. ft.:$204.07
Features and amenities
- Amenities:Sprinkler System
Parking
- Parking description:Driveway-Concrete, Garage Door Opener, Garage Faces Front

New listings near 1313 Camellia Court Circle
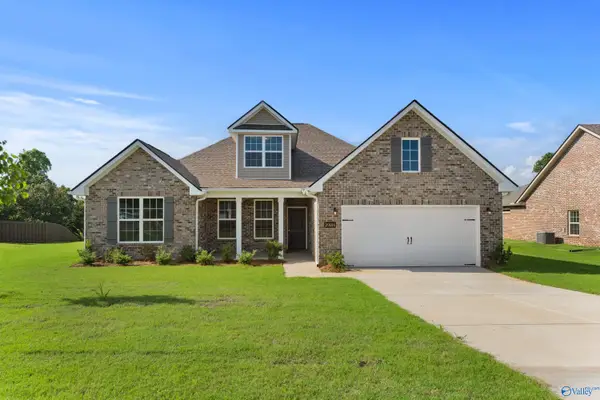 $396,382Pending3 beds 4 baths2,976 sq. ft.
29452 Crawfish Drive, Harvest, AL 35749
MLS# 21914519Listed by: DAVIDSON HOMES LLC 4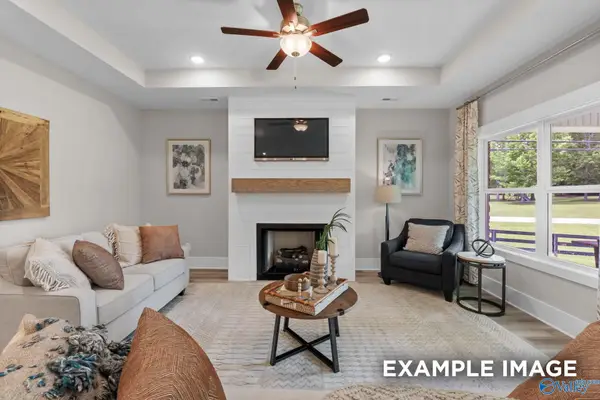 $350,742Pending4 beds 3 baths2,136 sq. ft.
204 Cave Lake, Owens Cross Roads, AL 35763
MLS# 21914524Listed by: DAVIDSON HOMES LLC 4- New
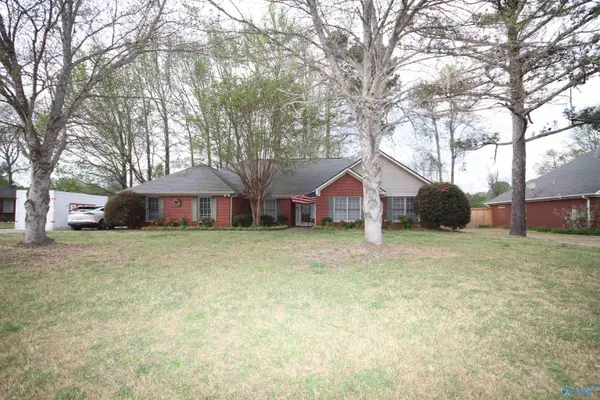 $329,900Active4 beds 2 baths2,200 sq. ft.
143 Preswick Place, Huntsville, AL 35806
MLS# 21914204Listed by: RE/MAX UNLIMITED - New
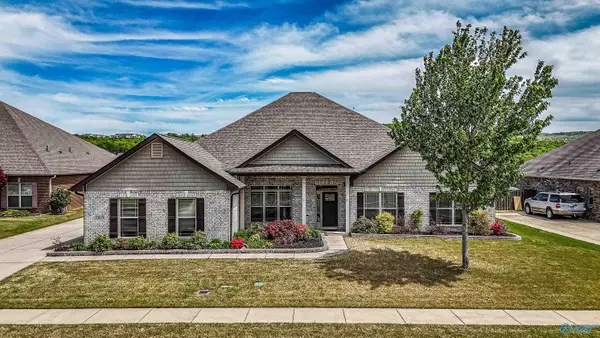 $529,900Active4 beds 4 baths3,342 sq. ft.
12605 Honey Rock Circle Sw, Huntsville, AL 35803
MLS# 21914508Listed by: LEGEND REALTY - New
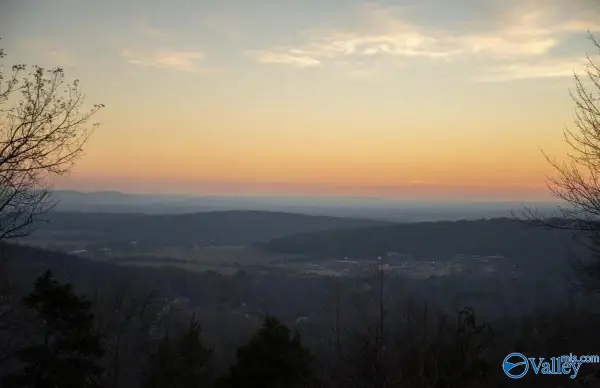 $550,000Active1.1 Acres
3030 Cliff Edge Circle Se, Huntsville, AL 35801
MLS# 21914510Listed by: FLATFEE.COM - New
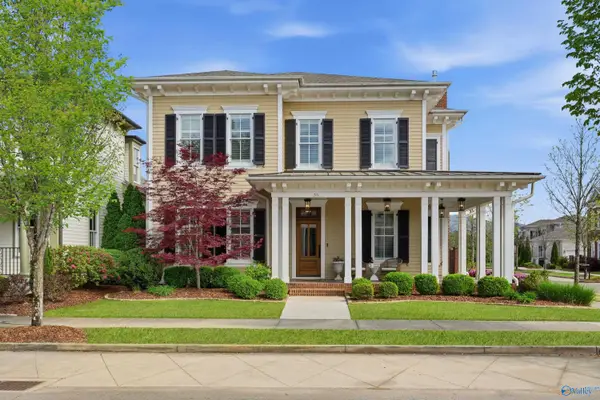 $1,050,000Active4 beds 4 baths3,893 sq. ft.
35 Lendon Main Street, Huntsville, AL 35802
MLS# 21914503Listed by: ENGEL & VOLKERS HUNTSVILLE - New
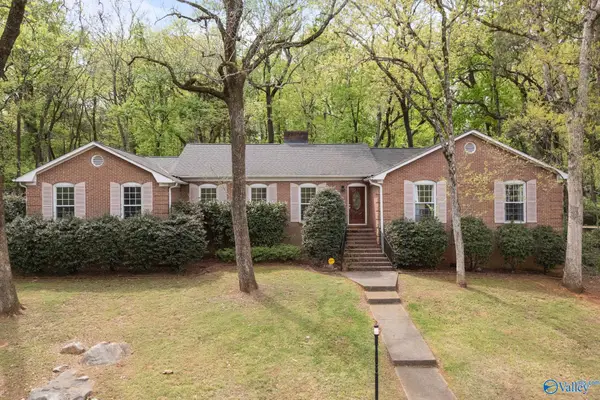 $500,000Active4 beds 3 baths2,270 sq. ft.
5812 Jones Valley Drive Se, Huntsville, AL 35802
MLS# 21914506Listed by: RE/MAX TODAY - New
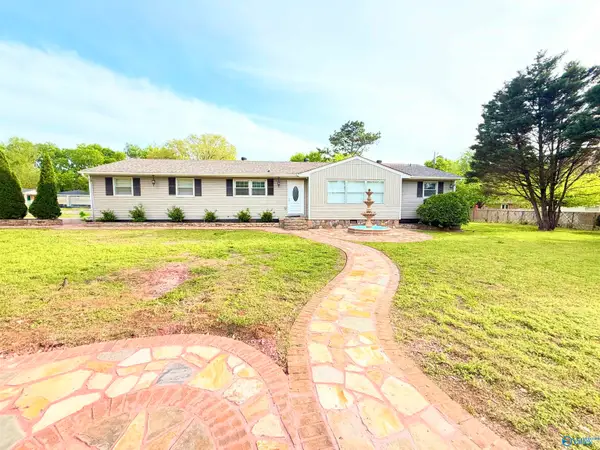 $240,000Active4 beds 2 baths1,508 sq. ft.
3307 Archer Drive Sw, Huntsville, AL 35805
MLS# 21914497Listed by: ONE KEY REALTY - Open Sun, 8 to 10pmNew
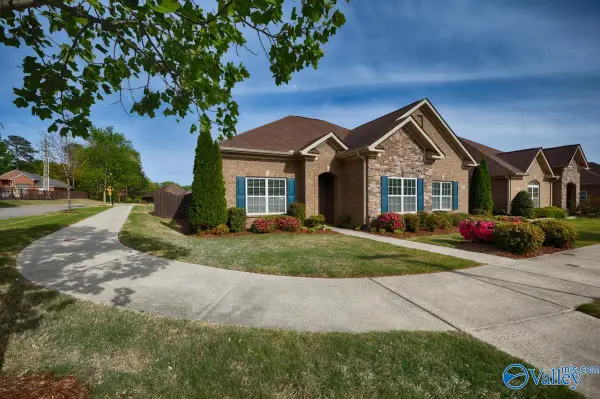 $424,900Active3 beds 2 baths2,216 sq. ft.
1124 Corner Brook Nw, Huntsville, AL 35806
MLS# 21914228Listed by: CAPSTONE REALTY - New
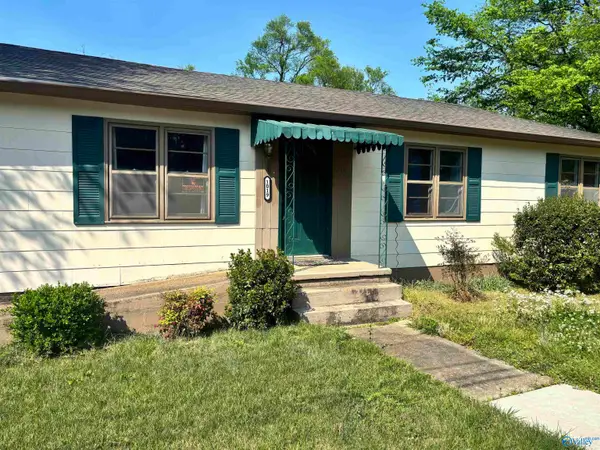 $219,900Active3 beds 2 baths1,600 sq. ft.
1019 Stevens Avenue, Huntsville, AL 35801
MLS# 21914203Listed by: CAPSTONE REALTY


Protect your home and budget from life's surprises with an Assurant Home Warranty, backed by a partner that supports you through every step of homeownership. Explore Plans.
© 2026 Better Homes and Gardens Real Estate LLC. An Anywhere Real Estate company. All rights reserved. Better Homes and Gardens® Real Estate is a registered trademark owned by Meredith Operations Corporation, licensed to Better Homes and Gardens Real Estate LLC and used with permission. Better Homes and Gardens Real Estate LLC fully supports the principles of the Fair Housing Act and the Equal Opportunity Act. Listing information is deemed reliable but is not guaranteed accurate.
Each office is independently owned and operated.
Any services or products provided by third parties are not provided by, affiliated with or related to Better Homes and Gardens Real Estate LLC, or its affiliated companies.