
133 Sydney Street, Huntsville, AL 35811
Local realty services provided by:Better Homes and Gardens Real Estate Southern Premiere
133 Sydney Street,Huntsville, AL 35811
$350,000
- 3 Beds
- 2 Baths
- 2,386 sq. ft.
- Single family
- Active
Upcoming open houses
- Sun, Aug 3007:00 pm - 09:00 pm
Listed by: leah miller
Office: keller williams horizon
MLS#:21918887
Source:AL_NALMLS
Price summary
- Price:$350,000
- Price per sq. ft.:$146.69
About this home
Seller offering $10,000 towards purchaser's settlement charges with acceptable offer. This charming 3BR/2BA one-story home offers the perfect blend of comfort, space, and functionality. Filled with natural light, the open floor plan creates a warm and inviting atmosphere ideal for everyday living and entertaining. The split-bedroom layout provides added privacy with durable LVP and tile flooring throughout. Situated on over half an acre, the flexible layout also offers space for a home office or bonus room. Enjoy the huge fully fenced backyard, side-entry garage, an HVAC system that is less than 1 year old and a storm shelter in the garage for added comfort and peace of mind.
Contact an agent
Home facts
- Year built:2006
- Subdivision & Development:Chase Crk At Springhill
- Listing ID #:21918887
- Added:95 day(s) ago
- Updated:August 26, 2026 at 02:56 PM
Rooms and interior
- Bedrooms:3
- Total bathrooms:2
- Full bathrooms:2
- Rooms Total:8
- Living area:2,386 sq. ft.
Heating and cooling
- Cooling:Central Air, Electric
- Heating:Central Heater, Electric
- Central air:Yes
Structure and exterior
- Year built:2006
- Building area:2,386 sq. ft.
- Architectural Style:Ranch/1 Story
- Construction Materials:Brick
- Exterior Features:Storm Shelter
- Foundation Description:Slab
- Levels:1 Story
Schools
- High school:Madison County
- Middle school:Central
- Elementary school:Central Elementary School
Utilities
- Water:Public
- Sewer:Septic Tank
Finances and disclosures
- Price:$350,000
- Price per sq. ft.:$146.69
Parking
- Parking description:Garage Faces Side

New listings near 133 Sydney Street
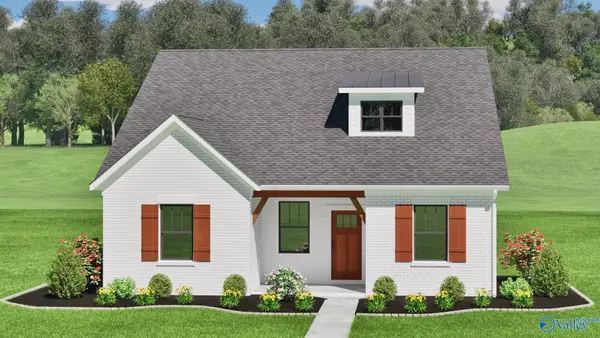 $462,765Pending4 beds 4 baths2,472 sq. ft.
1506 Calistoga Circle, Huntsville, AL 35811
MLS# 21927414Listed by: CAPSTONE REALTY- New
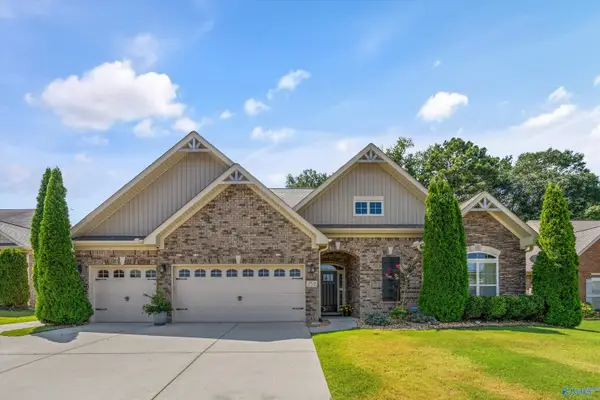 $452,700Active3 beds 3 baths2,725 sq. ft.
152 Autumn Cove Drive, Madison, AL 35756
MLS# 21927415Listed by: CRYE-LEIKE REALTORS - MADISON - New
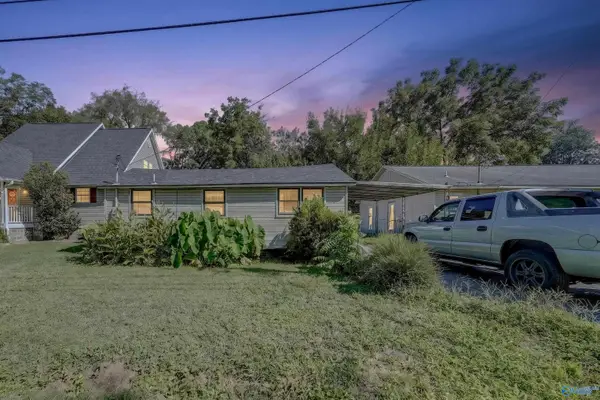 $169,000Active1 beds 1 baths725 sq. ft.
809 Rison Avenue Ne, Huntsville, AL 35801
MLS# 21927419Listed by: KW HUNTSVILLE - New
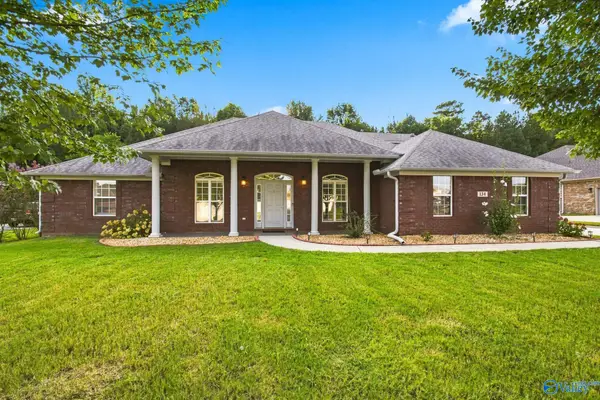 $494,000Active4 beds 4 baths3,238 sq. ft.
134 Silver Strand Trail, Huntsville, AL 35806
MLS# 21927422Listed by: MATT CURTIS REAL ESTATE, INC. - New
 $468,000Active6 beds 3 baths3,235 sq. ft.
15895 Big Ben Drive, Harvest, AL 35749
MLS# 21927409Listed by: LEGEND REALTY - New
 $215,000Active4 beds 2 baths1,775 sq. ft.
3905 Gardenside Drive, Huntsville, AL 35810
MLS# 21927407Listed by: HOLLOWAY & ASSOCIATES - New
 $439,900Active4 beds 3 baths2,797 sq. ft.
7922 Gabriela Drive Nw, Huntsville, AL 35806
MLS# 21927408Listed by: HOLLOWAY & ASSOCIATES - New
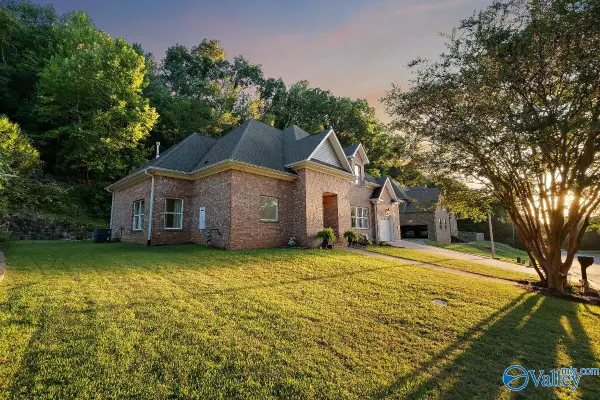 $529,900Active5 beds 5 baths3,260 sq. ft.
2747 Box Canyon Road Se, Huntsville, AL 35803
MLS# 21927397Listed by: RE/MAX ALLIANCE - New
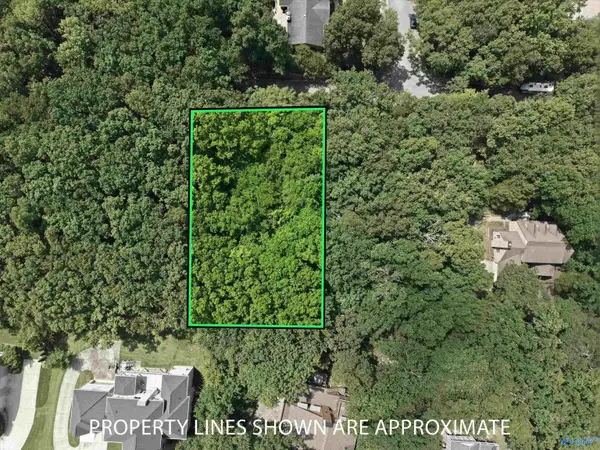 $300,000Active0 Acres
6319 Havenwood Drive Se, Huntsville, AL 35802
MLS# 21927388Listed by: CAPSTONE REALTY - New
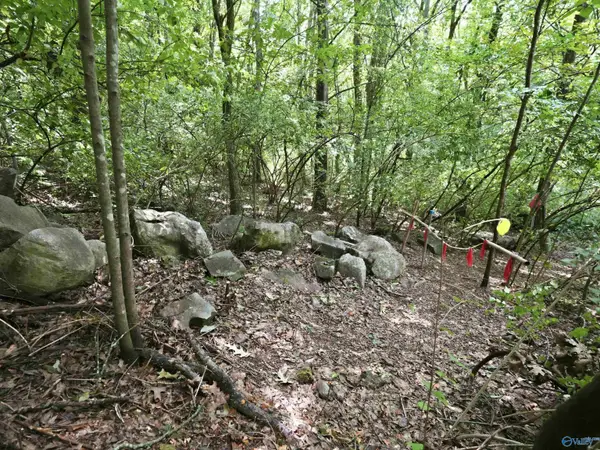 $300,000Active0 Acres
6321 Havenwood Drive, Huntsville, AL 35802
MLS# 21927389Listed by: CAPSTONE REALTY


Protect your home and budget from life's surprises with an Assurant Home Warranty, backed by a partner that supports you through every step of homeownership. Explore Plans.
© 2026 Better Homes and Gardens Real Estate LLC. An Anywhere Real Estate company. All rights reserved. Better Homes and Gardens® Real Estate is a registered trademark owned by Meredith Operations Corporation, licensed to Better Homes and Gardens Real Estate LLC and used with permission. Better Homes and Gardens Real Estate LLC fully supports the principles of the Fair Housing Act and the Equal Opportunity Act. Listing information is deemed reliable but is not guaranteed accurate.
Each office is independently owned and operated.
Any services or products provided by third parties are not provided by, affiliated with or related to Better Homes and Gardens Real Estate LLC, or its affiliated companies.