
134 Silver Strand Trail, Huntsville, AL 35806
Local realty services provided by:Better Homes and Gardens Real Estate Southern Premiere
134 Silver Strand Trail,Huntsville, AL 35806
$515,000
- 4 Beds
- 4 Baths
- 3,281 sq. ft.
- Single family
- Active
Listed by: leah miller
Office: keller williams horizon
MLS#:21920119
Source:AL_NALMLS
Price summary
- Price:$515,000
- Price per sq. ft.:$156.96
- Monthly HOA dues:$25
About this home
This custom-built and beautifully maintained, 4 bedroom, 4 bath home is packed with thoughtful upgrades and timeless details. This home features new carpet, hardwood flooring, crown moldings, plantation shutters, and the custom built-ins add character throughout. The fully remodeled primary bath, updated secondary baths, whole-house water filtration, tankless water heater, and whole-house surge protector offer comfort and style at every turn. The kitchen features granite countertops, tiled backsplash, and a touch faucet. Enjoy a large privacy-fenced backyard with an oversized screened patio and storage shed. Spacious 3-car garage, extended parking pad, and community pool access too!
Contact an agent
Home facts
- Year built:2007
- Subdivision & Development:Indian Creek Cove
- Listing ID #:21920119
- Added:55 day(s) ago
- Updated:August 02, 2026 at 02:31 PM
Rooms and interior
- Bedrooms:4
- Total bathrooms:4
- Full bathrooms:2
- Rooms Total:10
- Kitchen Description:Dishwasher, Disposal, Microwave, Range, Refrigerator, Tankless Water Heater
- Living area:3,281 sq. ft.
Heating and cooling
- Cooling:Central Air
- Heating:Central Heater, Natural Gas
- Central air:Yes
Structure and exterior
- Year built:2007
- Building area:3,281 sq. ft.
- Construction Materials:Brick
- Exterior Features:Covered Patio, Covered Porch, Curb/Gutters, Front Porch, Patio, Sidewalks, Treed Lot
- Foundation Description:Slab
- Levels:One and One Half
Schools
- High school:Sparkman
- Middle school:Monrovia
- Elementary school:Monrovia
Utilities
- Water:Public
- Sewer:Septic Tank
Finances and disclosures
- Price:$515,000
- Price per sq. ft.:$156.96
Features and amenities
- Appliances:Dishwasher, Microwave, Range, Refrigerator, Tankless Water Heater, Washer
- Laundry features:Dryer, Washer
- Amenities:Common Grounds, Playground, Pool, Tankless Water Heater
Parking
- Parking description:Driveway-Concrete, Garage Faces Side

New listings near 134 Silver Strand Trail
- New
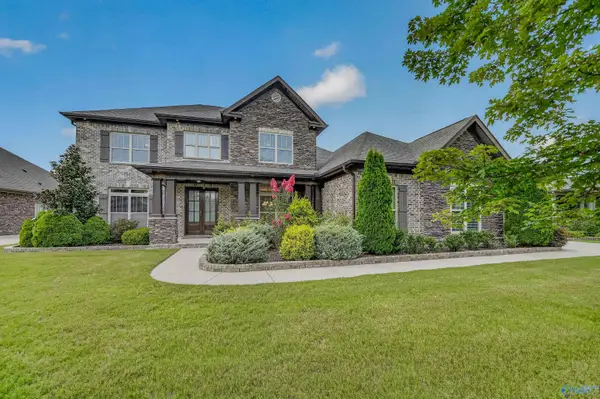 $799,999Active4 beds 5 baths4,509 sq. ft.
3019 Laurel Cove Way, Gurley, AL 35748
MLS# 21925401Listed by: MARMAC REAL ESTATE - New
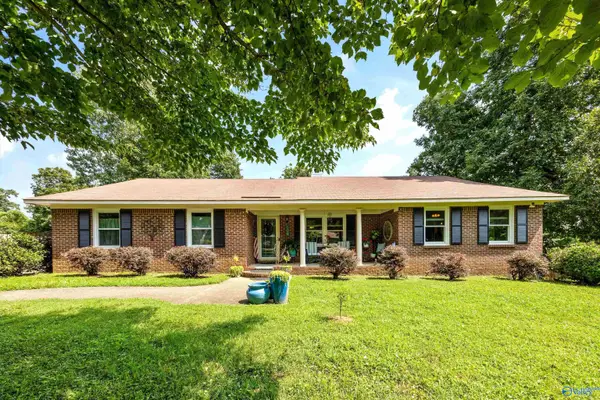 $295,000Active3 beds 2 baths1,671 sq. ft.
109 Laurel Oak Road, Huntsville, AL 35811
MLS# 21925372Listed by: ROSENBLUM REALTY, INC. - New
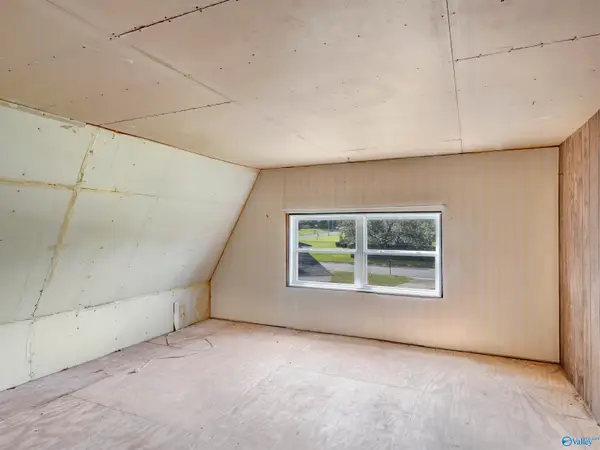 $220,000Active3 beds 2 baths2,250 sq. ft.
2222 Lynn Road Nw, Huntsville, AL 35810
MLS# 21925373Listed by: ELEVATE REALTY - New
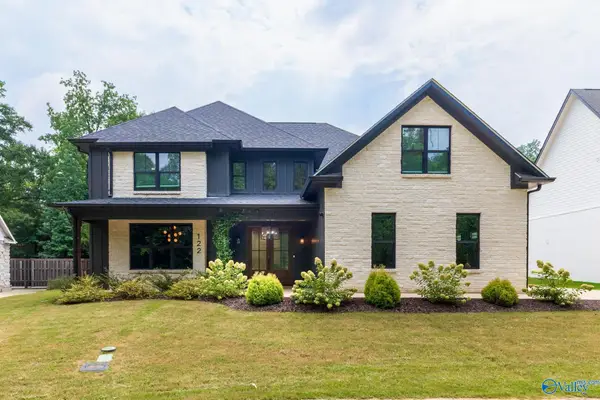 $765,000Active4 beds 4 baths3,401 sq. ft.
122 Railway Lane Se, Huntsville, AL 35803
MLS# 21925378Listed by: R.E. INTELLIGENCE AGENCY, INC. - New
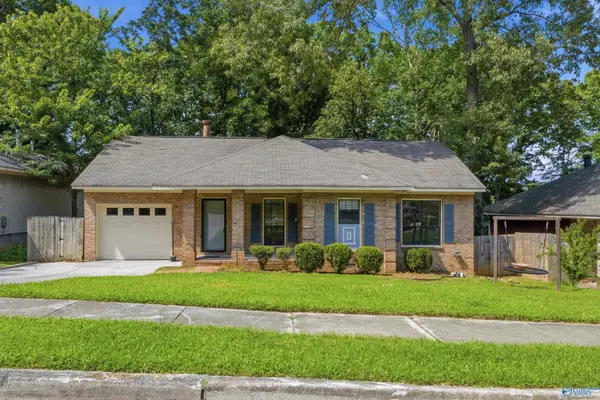 $225,000Active2 beds 2 baths1,370 sq. ft.
709 Mathis Drive Se, Huntsville, AL 35803
MLS# 21925379Listed by: ELEVATE REALTY - New
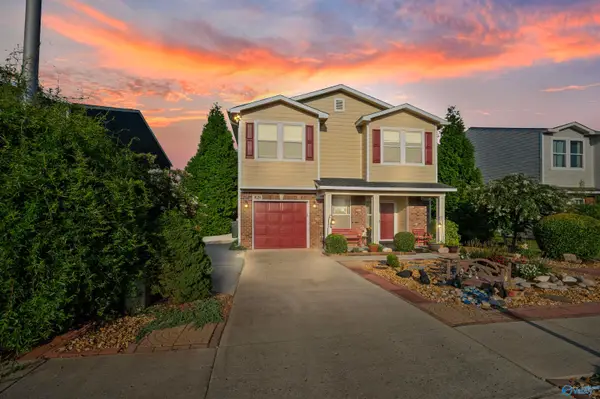 $399,900Active4 beds 4 baths3,370 sq. ft.
3128 Castlecreek Drive, Madison, AL 35756
MLS# 21925382Listed by: RE/MAX UNLIMITED - New
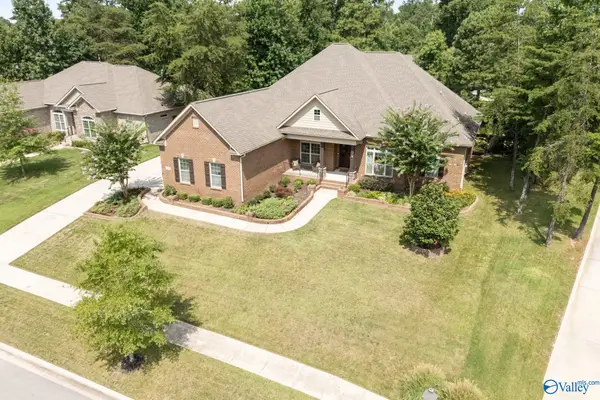 $745,000Active4 beds 4 baths3,728 sq. ft.
18 Natures Ridge Way, Huntsville, AL 35803
MLS# 21925356Listed by: KW HUNTSVILLE - New
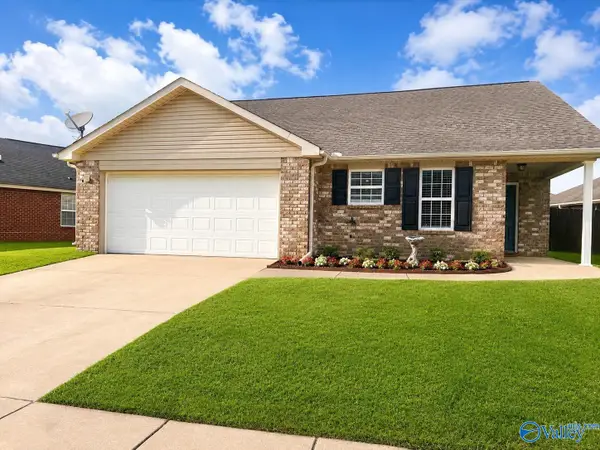 $307,500Active3 beds 2 baths1,423 sq. ft.
2624 Slate Drive, Huntsville, AL 35803
MLS# 21925349Listed by: BENCHMARK REALTY LLC - New
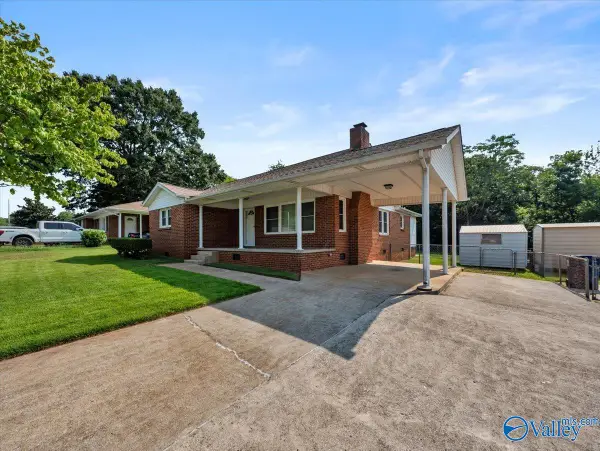 $208,000Active3 beds 1 baths1,326 sq. ft.
426 Karter Street Nw, Huntsville, AL 35805
MLS# 21925350Listed by: DORSETT GROUP REALTY - New
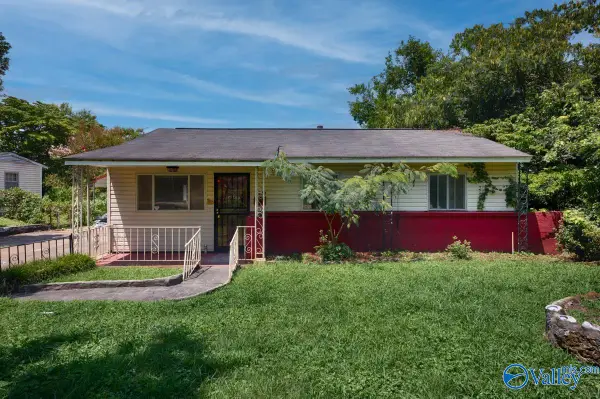 $105,000Active4 beds 2 baths1,128 sq. ft.
3829 Crane Drive, Huntsville, AL 35811
MLS# 21925351Listed by: LAUNCHPOINT REALTY & CO.


Protect your home and budget from life's surprises with an Assurant Home Warranty, backed by a partner that supports you through every step of homeownership. Explore Plans.
© 2026 Better Homes and Gardens Real Estate LLC. An Anywhere Real Estate company. All rights reserved. Better Homes and Gardens® Real Estate is a registered trademark owned by Meredith Operations Corporation, licensed to Better Homes and Gardens Real Estate LLC and used with permission. Better Homes and Gardens Real Estate LLC fully supports the principles of the Fair Housing Act and the Equal Opportunity Act. Listing information is deemed reliable but is not guaranteed accurate.
Each office is independently owned and operated.
Any services or products provided by third parties are not provided by, affiliated with or related to Better Homes and Gardens Real Estate LLC, or its affiliated companies.