
137 Tindall Drive, Huntsville, AL 35806
Local realty services provided by:Better Homes and Gardens Real Estate Southern Premiere
137 Tindall Drive,Huntsville, AL 35806
$445,000
- 3 Beds
- 3 Baths
- 2,417 sq. ft.
- Single family
- Active
Listed by: carole anne ellers
Office: weichert realtors-the sp plce
MLS#:21927442
Source:AL_NALMLS
Price summary
- Price:$445,000
- Price per sq. ft.:$184.11
- Monthly HOA dues:$14.58
About this home
Welcome home to this charming 3-bed, 2.5 bath retreat close to city amenities. Meticulously maintained with a great floor plan. Kitchen has peninsula island, granite countertops, tiled backsplash, newly painted cabinets, appliances installed 2020. Plantation shutters. Separate dining room with Tiffany-style chandelier. 1st floor primary bedroom with sitting area, large bathroom, and even larger closet! Bonus/Media room with storage. 2 car garage. Sits on a beautiful 1/2 acre lot. Back screen porch overlooks wrought iron fenced-in private yard that extends to tree line. Enjoy starlit evenings around the fire pit. Looking for a lovely, calm and peaceful place to call home? This is it!
Contact an agent
Home facts
- Year built:2006
- Subdivision & Development:Phillips Creek
- Listing ID #:21927442
- Added:1 day(s) ago
- Updated:August 26, 2026 at 09:48 PM
Rooms and interior
- Bedrooms:3
- Total bathrooms:3
- Full bathrooms:2
- Half bathrooms:1
- Rooms Total:8
- Basement Description:Crawl Space
- Living area:2,417 sq. ft.
Heating and cooling
- Cooling:Central Air, Electric
- Heating:Central Heater, Electric
- Central air:Yes
Structure and exterior
- Year built:2006
- Building area:2,417 sq. ft.
- Architectural Style:Open Floor Plan, Traditional
- Construction Materials:Brick
- Exterior Features:Front Porch, Screened Deck
- Foundation Description:Crawl Space
- Levels:2 Story
Schools
- High school:Sparkman
- Middle school:Monrovia
- Elementary school:Legacy Elementary
Utilities
- Water:Public
- Sewer:Public Sewer
Finances and disclosures
- Price:$445,000
- Price per sq. ft.:$184.11

New listings near 137 Tindall Drive
 $664,899Pending5 beds 4 baths3,010 sq. ft.
8314 Haymaker Way, Huntsville, AL 35802
MLS# 21927480Listed by: WATERCRESS PROPERTY GROUP- New
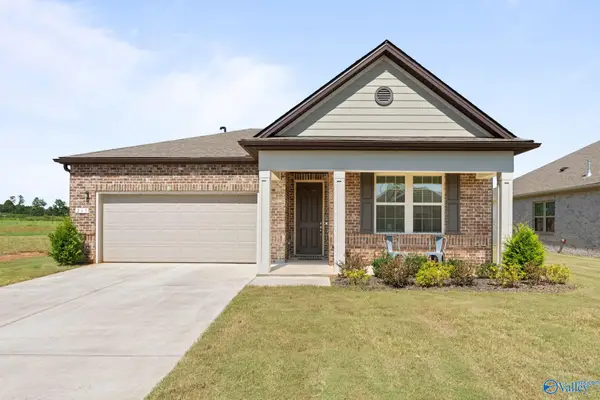 $309,900Active3 beds 2 baths1,723 sq. ft.
269 Crane Hollow Lane, Huntsville, AL 35811
MLS# 21927478Listed by: CAPSTONE REALTY - New
 $380,000Active3 beds 3 baths2,157 sq. ft.
220 Inverness Drive Sw, Huntsville, AL 35802
MLS# 21927482Listed by: KW VALLEY - New
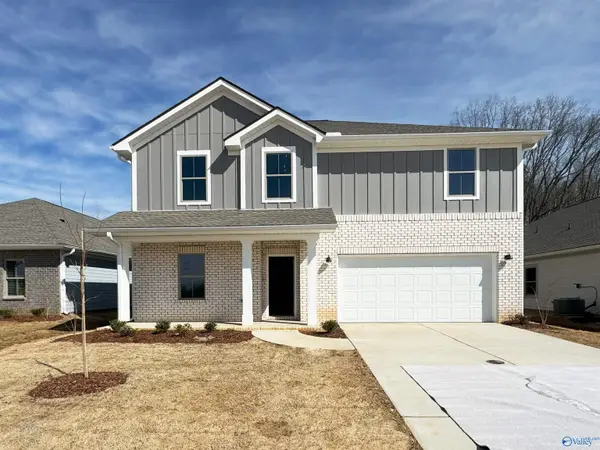 $337,400Active5 beds 3 baths2,360 sq. ft.
27707 Buffalo Run Drive, Madison, AL 35756
MLS# 21927494Listed by: LENNAR HOMES COASTAL REALTY - New
 $387,400Active4 beds 3 baths2,402 sq. ft.
7220 Maple Creek Drive Se, Owens Cross Roads, AL 35763
MLS# 21927498Listed by: LENNAR HOMES COASTAL REALTY - New
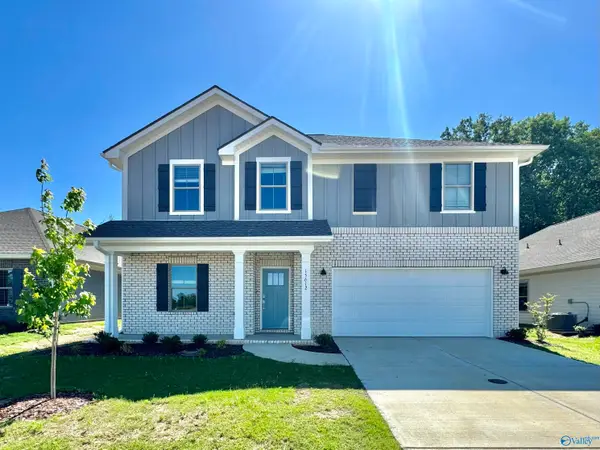 $367,900Active5 beds 3 baths2,360 sq. ft.
7250 Maple Creek Drive Se, Owens Cross Roads, AL 35763
MLS# 21927499Listed by: LENNAR HOMES COASTAL REALTY - New
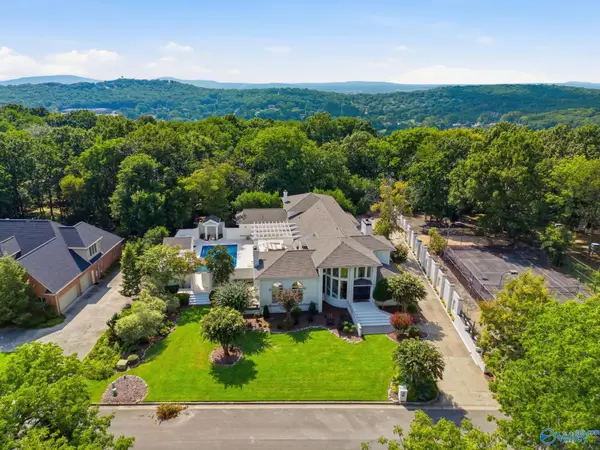 $1,620,000Active6 beds 4 baths6,608 sq. ft.
2712 Trailway Road Se, Huntsville, AL 35801
MLS# 21927435Listed by: A.H. SOTHEBYS INT. REALTY - New
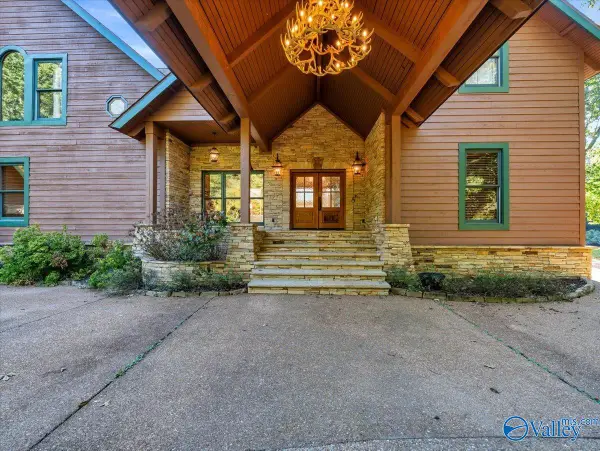 $1,450,000Active4 beds 5 baths5,327 sq. ft.
5000 Willow Drive Se, Huntsville, AL 35803
MLS# 21927438Listed by: KENDALL JAMES REALTY - New
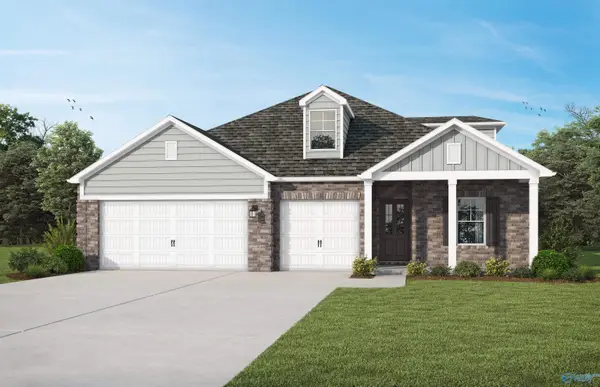 $380,250Active5 beds 4 baths2,514 sq. ft.
26147 Mccracken Place, Madison, AL 35756
MLS# 21927443Listed by: VC REALTY LLC


Protect your home and budget from life's surprises with an Assurant Home Warranty, backed by a partner that supports you through every step of homeownership. Explore Plans.
© 2026 Better Homes and Gardens Real Estate LLC. An Anywhere Real Estate company. All rights reserved. Better Homes and Gardens® Real Estate is a registered trademark owned by Meredith Operations Corporation, licensed to Better Homes and Gardens Real Estate LLC and used with permission. Better Homes and Gardens Real Estate LLC fully supports the principles of the Fair Housing Act and the Equal Opportunity Act. Listing information is deemed reliable but is not guaranteed accurate.
Each office is independently owned and operated.
Any services or products provided by third parties are not provided by, affiliated with or related to Better Homes and Gardens Real Estate LLC, or its affiliated companies.