
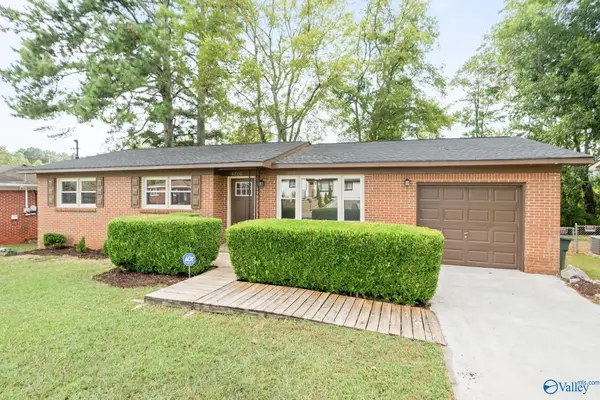
15013 Branscomb Road Se, Huntsville, AL 35803
Local realty services provided by:Better Homes and Gardens Real Estate Southern Premiere
15013 Branscomb Road Se,Huntsville, AL 35803
$305,000
- 3 Beds
- 2 Baths
- 1,537 sq. ft.
- Single family
- Active
Listed by: lore hislop
Office: averbuch realty downtown
MLS#:21925727
Source:AL_NALMLS
Price summary
- Price:$305,000
- Price per sq. ft.:$198.44
About this home
Move in ready 1 level home in south Huntsville!This adorable all one level 1537 SF 3 BR/2 BA home offers a great location close to Challenger Elem. & Middle Schools & close to shopping, parks & Aldridge Creek greenway. It has low maintenence LVP floors throughout, vaulted ceiling, stone FP & an easy living floorplan. Some important updates already done include new water heater installed in June 2026, new garage door system installed in Oct. 2025, new HVAC sytem installed in 2021 & metal Roof installed in Dec. 2019. If you want a home made for easy living this one may be the perfect fit. The fenced in backyard is private and the perfect size especially for your furry family members.
Contact an agent
Home facts
- Year built:1985
- Subdivision & Development:Woodridge South
- Listing ID #:21925727
- Added:44 day(s) ago
- Updated:September 21, 2026 at 02:40 PM
Rooms and interior
- Bedrooms:3
- Total bathrooms:2
- Full bathrooms:2
- Rooms Total:6
- Living area:1,537 sq. ft.
Heating and cooling
- Cooling:Central Air
- Heating:Central Heater
- Central air:Yes
Structure and exterior
- Year built:1985
- Building area:1,537 sq. ft.
- Architectural Style:Ranch/1 Story
- Construction Materials:Fiber Cement Siding
- Foundation Description:Slab
- Levels:1 Story
Schools
- High school:Grissom High School
- Middle school:Challenger
- Elementary school:Challenger
Utilities
- Water:Public
- Sewer:Public Sewer
Finances and disclosures
- Price:$305,000
- Price per sq. ft.:$198.44
Parking
- Parking description:Garage Faces Front

New listings near 15013 Branscomb Road Se
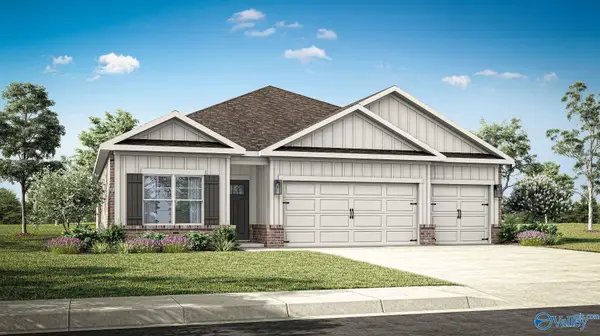 $385,962Pending4 beds 3 baths2,019 sq. ft.
3738 Whistling Way Sw, Madison, AL 35756
MLS# 21929685Listed by: DHI REALTY- New
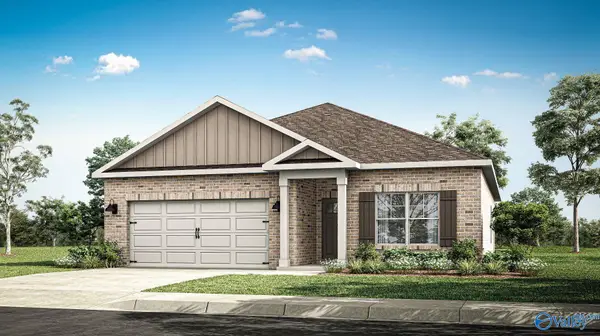 $291,900Active3 beds 2 baths1,683 sq. ft.
3296 Feldspar Drive Sw, Limestone, AL 35756
MLS# 21929693Listed by: DHI REALTY - New
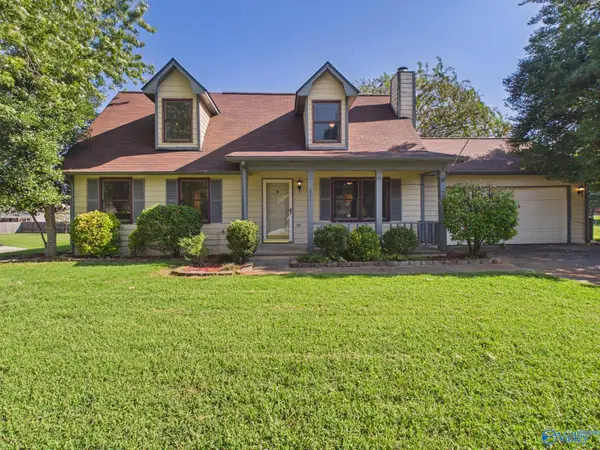 $242,000Active3 beds 2 baths1,512 sq. ft.
211 Pops Corner, Huntsville, AL 35811
MLS# 21929686Listed by: LEGEND REALTY - New
 $700,000Active4 beds 5 baths5,372 sq. ft.
7781 Wildcreek Trail, Huntsville, AL 35802
MLS# 21929317Listed by: FLATFEE.COM - New
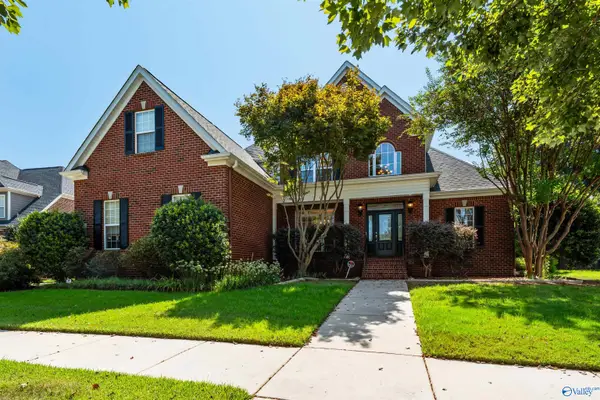 $499,900Active4 beds 3 baths2,828 sq. ft.
6 America Holly Circle Sw, Huntsville, AL 35824
MLS# 21929679Listed by: CRYE-LEIKE REALTORS - HSV - New
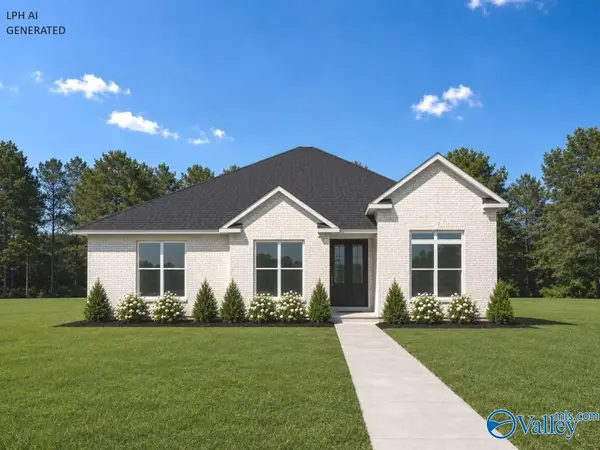 $489,900Active4 beds 3 baths2,625 sq. ft.
Kingston - A Narayan Street, Madison, AL 35756
MLS# 21929674Listed by: REMAX LEGACY - New
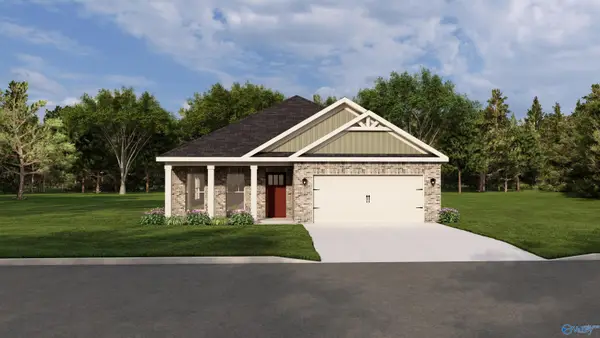 $387,750Active4 beds 3 baths2,153 sq. ft.
207 Esplanade Court, Huntsville, AL 35824
MLS# 21929668Listed by: BRELAND HOMES LLC - New
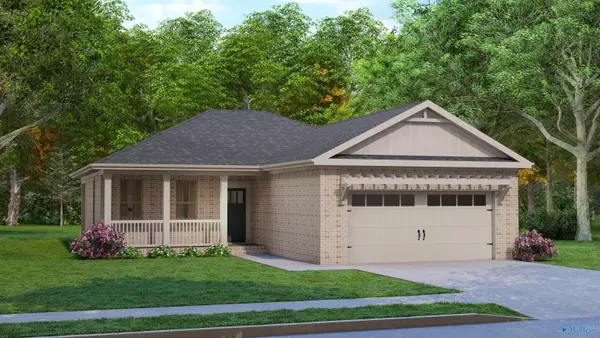 $343,800Active3 beds 2 baths1,600 sq. ft.
205 Esplanade Court, Huntsville, AL 35824
MLS# 21929670Listed by: BRELAND HOMES LLC 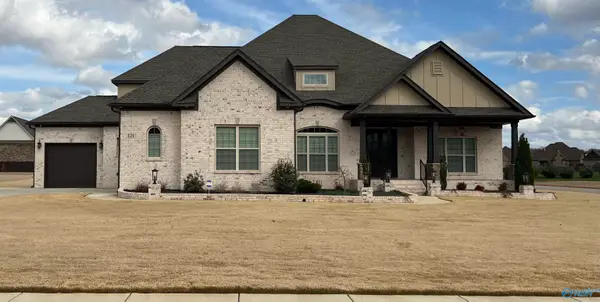 $899,900Pending5 beds 6 baths4,453 sq. ft.
19 Bluff Creek, Huntsville, AL 35803
MLS# 21929664Listed by: WOODLAND REAL ESTATE, INC.- New
 $169,900Active3 beds 2 baths1,110 sq. ft.
4800 Lumary Drive, Huntsville, AL 35810
MLS# 21929657Listed by: KW HUNTSVILLE


Protect your home and budget from life's surprises with an Assurant Home Warranty, backed by a partner that supports you through every step of homeownership. Explore Plans.
© 2026 Better Homes and Gardens Real Estate LLC. An Anywhere Real Estate company. All rights reserved. Better Homes and Gardens® Real Estate is a registered trademark owned by Meredith Operations Corporation, licensed to Better Homes and Gardens Real Estate LLC and used with permission. Better Homes and Gardens Real Estate LLC fully supports the principles of the Fair Housing Act and the Equal Opportunity Act. Listing information is deemed reliable but is not guaranteed accurate.
Each office is independently owned and operated.
Any services or products provided by third parties are not provided by, affiliated with or related to Better Homes and Gardens Real Estate LLC, or its affiliated companies.