
1524 Trek Street, Huntsville, AL 35811
Local realty services provided by:Better Homes and Gardens Real Estate Southern Premiere
1524 Trek Street,Huntsville, AL 35811
$450,000
- 3 Beds
- 3 Baths
- 2,477 sq. ft.
- Single family
- Active
Listed by: jeanette mcwhorter
Office: first choice real estate
MLS#:21922820
Source:AL_NALMLS
Price summary
- Price:$450,000
- Price per sq. ft.:$181.67
- Monthly HOA dues:$83.33
About this home
This stunning 3-bedroom, 2.5-bath home in Trailhead offers modern living with unbeatable convenience! The open floor plan features a bright and spacious living area, a well-appointed kitchen, and a cozy dining space. An entire water filtration system built in, tankless water heater, screened in porch, and fenced-in yard. The primary bedroom on the main floor features a double vanity, garden tub, and large walk-in closet. Granite counters, stainless steel appliances, 9' ceilings, luxury vinyl plank flooring, and a large bonus room. Enjoy the beauty of this home while being just blocks away from Downtown Huntsville!
Contact an agent
Home facts
- Year built:2019
- Listing ID #:21922820
- Added:1 day(s) ago
- Updated:July 06, 2026 at 03:50 PM
Rooms and interior
- Bedrooms:3
- Total bathrooms:3
- Full bathrooms:2
- Half bathrooms:1
- Rooms Total:11
- Kitchen Description:Dishwasher, Oven, Range
- Living area:2,477 sq. ft.
Heating and cooling
- Cooling:Central Air
- Heating:Central Heater
- Central air:Yes
Structure and exterior
- Year built:2019
- Building area:2,477 sq. ft.
- Architectural Style:Open Floor Plan
- Construction Materials:Brick, Fiber Cement Siding
- Exterior Features:Front Porch, Screened Porch
- Foundation Description:Slab
- Levels:2 Story
Schools
- High school:Lee High School
- Middle school:Chapman
- Elementary school:Chapman
Utilities
- Water:Public
- Sewer:Public Sewer
Finances and disclosures
- Price:$450,000
- Price per sq. ft.:$181.67
Features and amenities
- Appliances:Dishwasher, Oven, Range
Parking
- Parking description:Driveway-Concrete

New listings near 1524 Trek Street
- New
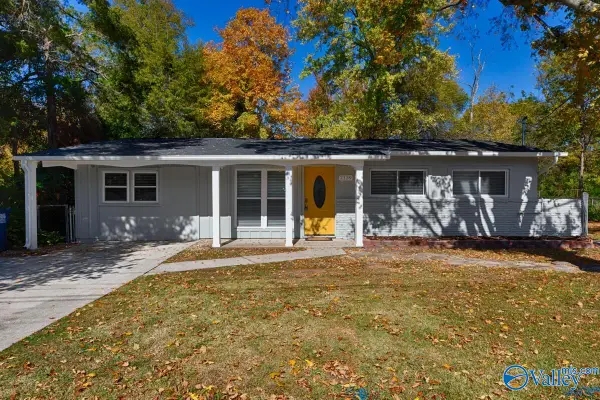 $249,900Active4 beds 1 baths1,385 sq. ft.
2139 Birchwood Drive Ne, Huntsville, AL 35811
MLS# 21922835Listed by: EXP REALTY LLC CENTRAL - New
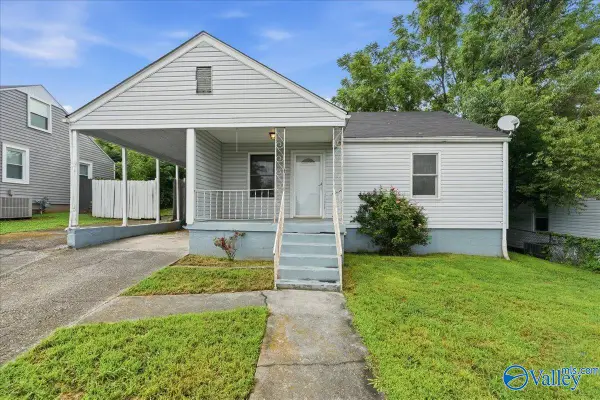 $145,000Active2 beds 1 baths840 sq. ft.
3910 Pine Avenue Sw, Huntsville, AL 35805
MLS# 21922821Listed by: BHHS RISE REAL ESTATE - New
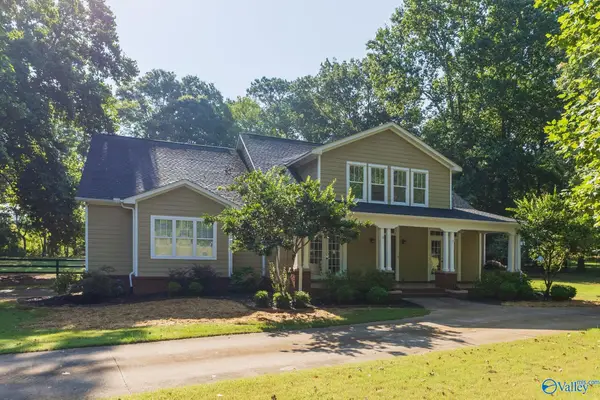 $549,900Active3 beds 3 baths3,295 sq. ft.
322 W T Garrison Lane Nw, Huntsville, AL 35810
MLS# 21922823Listed by: CRYE-LEIKE REALTORS - HSV - New
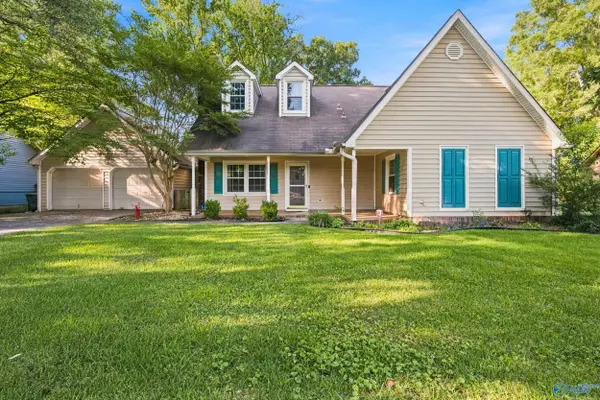 $310,000Active4 beds 3 baths2,246 sq. ft.
1037 Sandy Springs Road Nw, Huntsville, AL 35806
MLS# 21922819Listed by: A.H. SOTHEBYS INT. REALTY - New
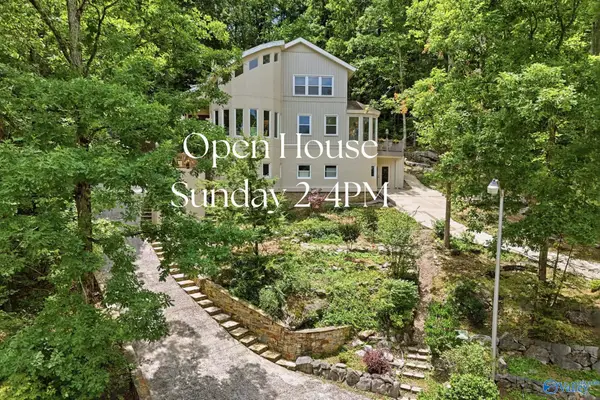 $569,000Active4 beds 3 baths3,093 sq. ft.
1100 Summerwood Circle Se, Huntsville, AL 35803
MLS# 21922816Listed by: KELLER WILLIAMS HORIZON - New
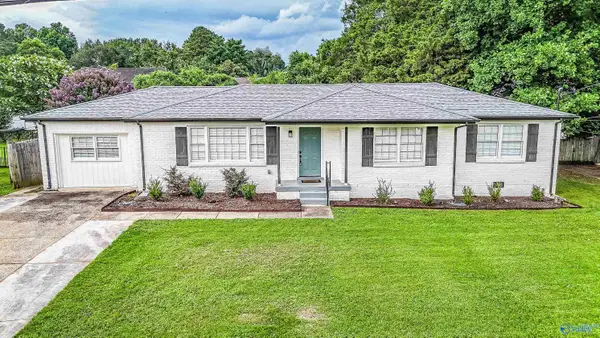 $294,500Active4 beds 2 baths1,710 sq. ft.
307 Meadowbrook Drive Se, Huntsville, AL 35803
MLS# 21922273Listed by: ELEVATION REAL ESTATE LLC - New
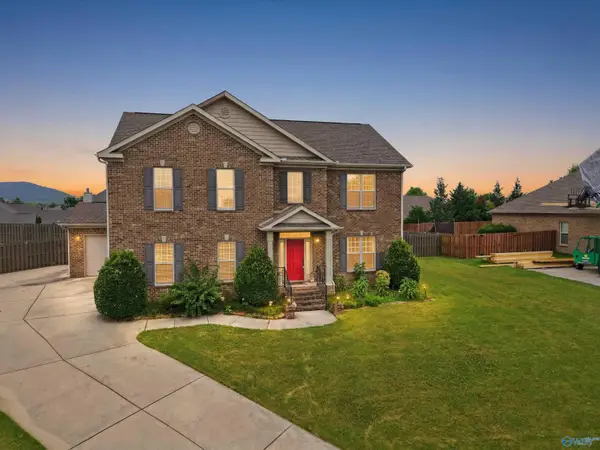 $489,900Active5 beds 4 baths2,838 sq. ft.
7553 Crestridge Drive, Owens Cross Roads, AL 35763
MLS# 21922601Listed by: LEADING EDGE DECATUR - New
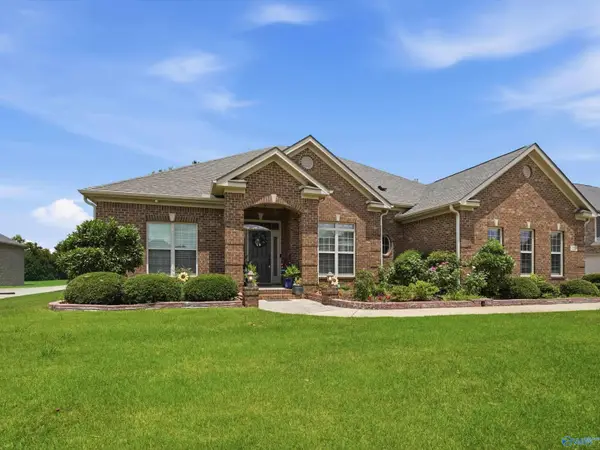 $525,000Active4 beds 3 baths2,780 sq. ft.
237 Nettles Drive, Madison, AL 35757
MLS# 21922795Listed by: UHOME REALTY LLC 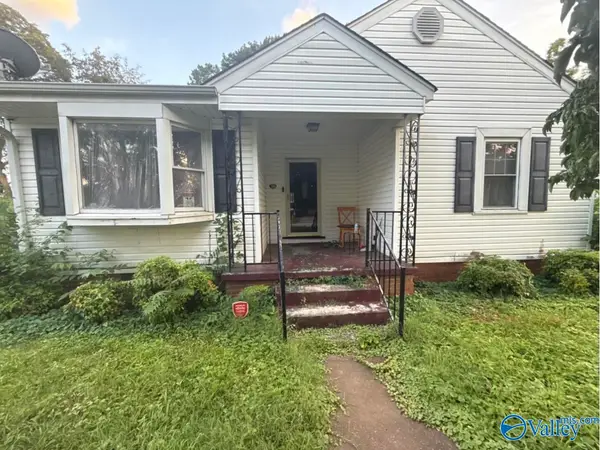 $164,800Pending3 beds 2 baths1,610 sq. ft.
504 Forrest Circle Ne, Huntsville, AL 35811
MLS# 21922790Listed by: KELLER WILLIAMS REALTY MADISON


Protect your home and budget from life's surprises with an Assurant Home Warranty, backed by a partner that supports you through every step of homeownership. Explore Plans.
© 2026 Better Homes and Gardens Real Estate LLC. An Anywhere Real Estate company. All rights reserved. Better Homes and Gardens® Real Estate is a registered trademark owned by Meredith Operations Corporation, licensed to Better Homes and Gardens Real Estate LLC and used with permission. Better Homes and Gardens Real Estate LLC fully supports the principles of the Fair Housing Act and the Equal Opportunity Act. Listing information is deemed reliable but is not guaranteed accurate.
Each office is independently owned and operated.
Any services or products provided by third parties are not provided by, affiliated with or related to Better Homes and Gardens Real Estate LLC, or its affiliated companies.