
1602 Greenwyche Road, Huntsville, AL 35801
Local realty services provided by:Better Homes and Gardens Real Estate Southern Premiere
Listed by: gia schuetz
Office: bhhs rise real estate
MLS#:21922976
Source:AL_NALMLS
Price summary
- Price:$1,275,000
- Price per sq. ft.:$343.3
About this home
Rare & exceptional custom-built home on one of Blossomwood's quietest & walkable streets. Minutes to downtown, Huntsville & Crestwood Hospitals. Walk or bike to trails, school, playground, & pools. Best combination of location, design, & function. Modern, thoughtfully-designed interior with abundant natural light, functional living spaces, & easily accessible storage. Gated drive leads to oversized 2-car garage w/space for office, gym, or guest retreat. Premium rooftop solar panels with Tesla Powerwalls provide seamless, quiet whole-home backup power. FEMA Safe Room, cathedral-ceiling library & sunroom, and a hidden room behind the library shelves set this home apart.
Contact an agent
Home facts
- Year built:2019
- Listing ID #:21922976
- Added:1 day(s) ago
- Updated:July 10, 2026 at 04:02 PM
Rooms and interior
- Bedrooms:4
- Total bathrooms:4
- Full bathrooms:3
- Half bathrooms:1
- Rooms Total:10
- Kitchen Description:Dishwasher, Disposal, Double Oven, Gas Oven, Microwave, Range, Refrigerator, Tankless Water Heater
- Living area:3,714 sq. ft.
Heating and cooling
- Cooling:Central Air
- Heating:Central Heater, Natural Gas
- Central air:Yes
Structure and exterior
- Year built:2019
- Building area:3,714 sq. ft.
- Architectural Style:Traditional
- Construction Materials:Brick, Fiber Cement Siding
- Exterior Features:Covered Patio, Covered Porch, Front Porch, Patio
- Foundation Description:Slab
- Levels:2 Story
Schools
- High school:Huntsville
- Middle school:Huntsville
- Elementary school:Blossomwood
Utilities
- Water:Public
- Sewer:Public Sewer
Finances and disclosures
- Price:$1,275,000
- Price per sq. ft.:$343.3
Features and amenities
- Appliances:Dishwasher, Double Oven, Microwave, Range, Refrigerator, Tankless Water Heater, Washer
- Laundry features:Washer
- Amenities:Tankless Water Heater
Parking
- Parking description:Workshop in Garage

New listings near 1602 Greenwyche Road
- New
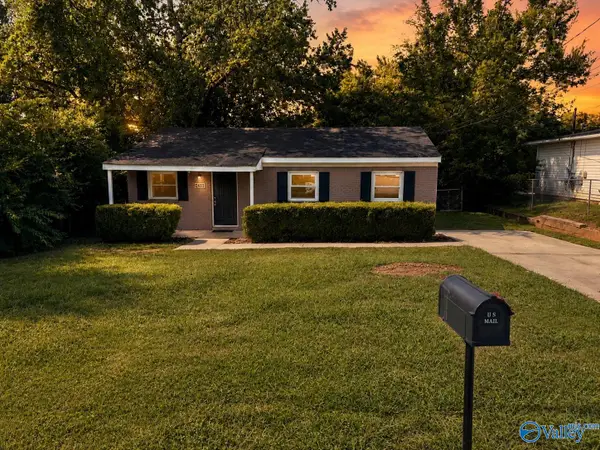 $130,000Active3 beds 1 baths872 sq. ft.
2413 Vining Avenue, Huntsville, AL 35810
MLS# 21923306Listed by: KELLER WILLIAMS REALTY MADISON  $354,487Pending3 beds 2 baths1,858 sq. ft.
8864 Old Middlestown Road Se, Gurley, AL 35748
MLS# 21923261Listed by: DSLD HOMES GULF COAST LLC- New
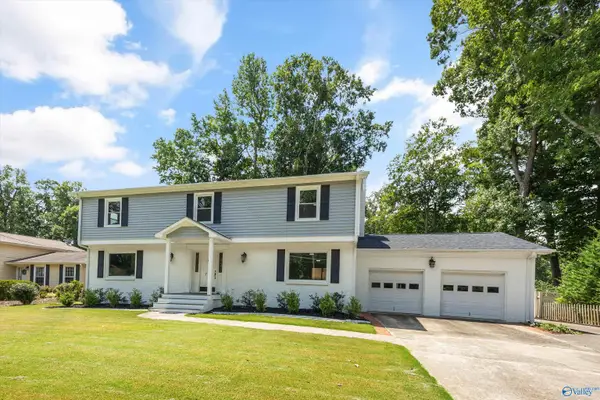 $549,000Active4 beds 3 baths2,439 sq. ft.
730 Mira Vista Drive Se, Huntsville, AL 35802
MLS# 21923293Listed by: CAPSTONE REALTY LLC HUNTSVILLE - New
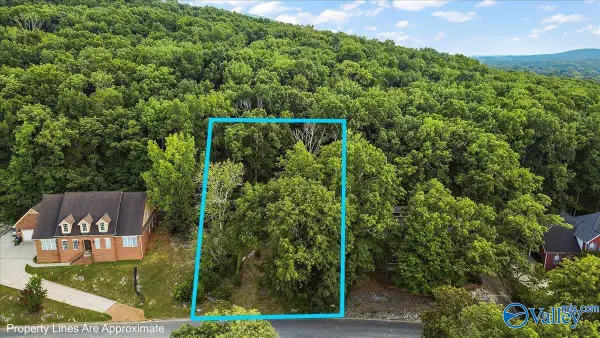 $85,000Active0 Acres
3040 Box Canyon Road Se, Huntsville, AL 35803
MLS# 21923295Listed by: RE/MAX TODAY - New
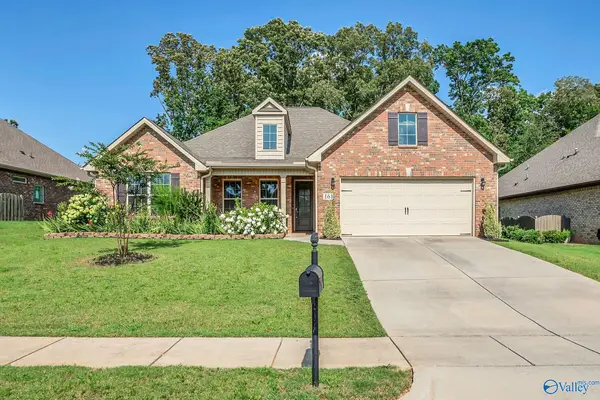 $379,900Active3 beds 3 baths2,342 sq. ft.
161 Dustin Lane Nw, Madison, AL 35757
MLS# 21923263Listed by: MATT CURTIS REAL ESTATE, INC. - New
 $175,000Active0 Acres
13347 S South Village Square Road, Huntsville, AL 35803
MLS# 21923264Listed by: CENTURY 21 ROCKET CITY - New
 $324,900Active4 beds 2 baths1,781 sq. ft.
505 Maple Cove Lane Nw, Madison, AL 35757
MLS# 21923268Listed by: MATT CURTIS REAL ESTATE, INC. - New
 $450,000Active4 beds 3 baths2,720 sq. ft.
2610 Vista Drive, Huntsville, AL 35803
MLS# 21923260Listed by: A.H. SOTHEBYS INT. REALTY - New
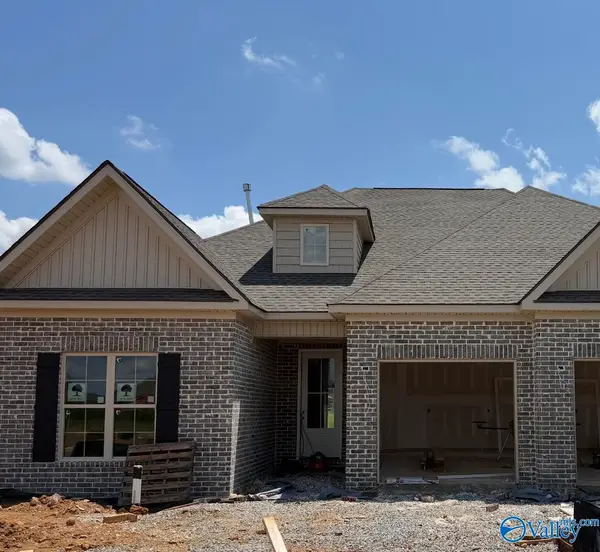 $582,300Active4 beds 3 baths2,990 sq. ft.
31 Belle Park Lane Sw, Huntsville, AL 35803
MLS# 21923258Listed by: CRYE-LEIKE REALTORS - MADISON - Open Sat, 7 to 9pmNew
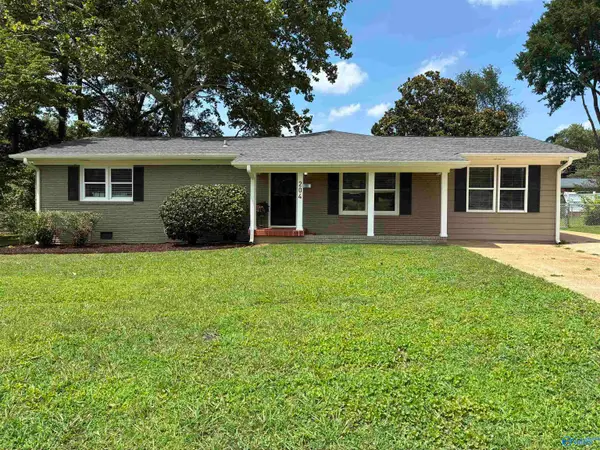 $450,000Active4 beds 3 baths2,050 sq. ft.
204 Westchester Avenue, Huntsville, AL 35801
MLS# 21922792Listed by: RE/MAX TODAY


Protect your home and budget from life's surprises with an Assurant Home Warranty, backed by a partner that supports you through every step of homeownership. Explore Plans.
© 2026 Better Homes and Gardens Real Estate LLC. An Anywhere Real Estate company. All rights reserved. Better Homes and Gardens® Real Estate is a registered trademark owned by Meredith Operations Corporation, licensed to Better Homes and Gardens Real Estate LLC and used with permission. Better Homes and Gardens Real Estate LLC fully supports the principles of the Fair Housing Act and the Equal Opportunity Act. Listing information is deemed reliable but is not guaranteed accurate.
Each office is independently owned and operated.
Any services or products provided by third parties are not provided by, affiliated with or related to Better Homes and Gardens Real Estate LLC, or its affiliated companies.