
16229 Trestle Street, Huntsville, AL 35803
Local realty services provided by:Better Homes and Gardens Real Estate Southern Premiere
16229 Trestle Street,Huntsville, AL 35803
$389,900
- 3 Beds
- 3 Baths
- 2,109 sq. ft.
- Single family
- Active
Listed by: michael rickles
Office: kw valley
MLS#:21931274
Source:AL_NALMLS
Price summary
- Price:$389,900
- Price per sq. ft.:$184.87
- Monthly HOA dues:$54.17
About this home
Beautiful 3BR/2.5BA, 2,109 SF home with 3-car gar, fireplace, privacy fence for private backyard & NO CARPET! Engineered hardwood & tile throughout, quartz kitchen countertops, upgraded primary bath & FOUR spacious walk-in closets! Enjoy a covered patio with ceiling fans & sunshades, reinforced ceiling joists for hanging seats, irrigation system, backyard playset & turf play area. Neighborhood features 3 scenic ponds with walking trails & direct access to Aldridge Creek Greenway. Just 4 mins to elem & middle schools, 10 mins to high school, 6 mins to Walmart & 7 mins to Redstone Arsenal. It's contemporary yet practical w/pullout kitchen cabinets and a 2025 dishwasher. You. Just. Found. HOME!
Contact an agent
Home facts
- Year built:2021
- Subdivision & Development:The Lakes At Aldridge
- Listing ID #:21931274
- Added:1 day(s) ago
- Updated:October 09, 2026 at 04:59 AM
Rooms and interior
- Bedrooms:3
- Total bathrooms:3
- Full bathrooms:2
- Half bathrooms:1
- Living area:2,109 sq. ft.
Heating and cooling
- Cooling:Central Air, Electric
- Heating:Central Heater, Electric
- Central air:Yes
Structure and exterior
- Year built:2021
- Building area:2,109 sq. ft.
- Architectural Style:Ranch/1 Story
- Construction Materials:Brick
- Exterior Features:Covered Porch, Sidewalks, Sprinker System
- Foundation Description:Slab
- Levels:1 Story
Schools
- High school:Grissom High School
- Middle school:Challenger
- Elementary school:Challenger
Utilities
- Water:Public
- Sewer:Public Sewer
Finances and disclosures
- Price:$389,900
- Price per sq. ft.:$184.87
Features and amenities
- Amenities:Common Grounds, Sprinkler System
Parking
- Parking description:Driveway-Concrete, Garage Door Opener, Garage Faces Front

New listings near 16229 Trestle Street
- New
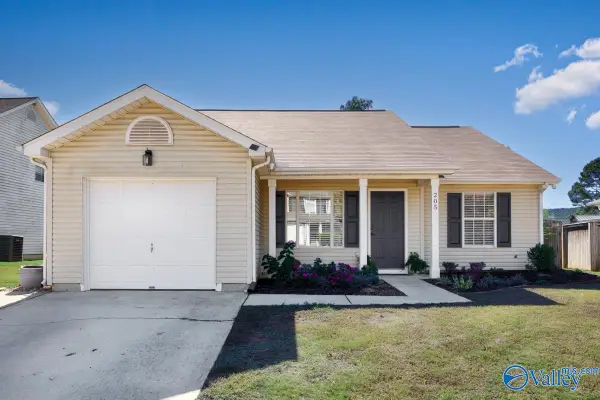 $260,000Active3 beds 2 baths1,256 sq. ft.
205 Postwood Court, Madison, AL 35758
MLS# 21931276Listed by: CAPSTONE REALTY LLC HUNTSVILLE - New
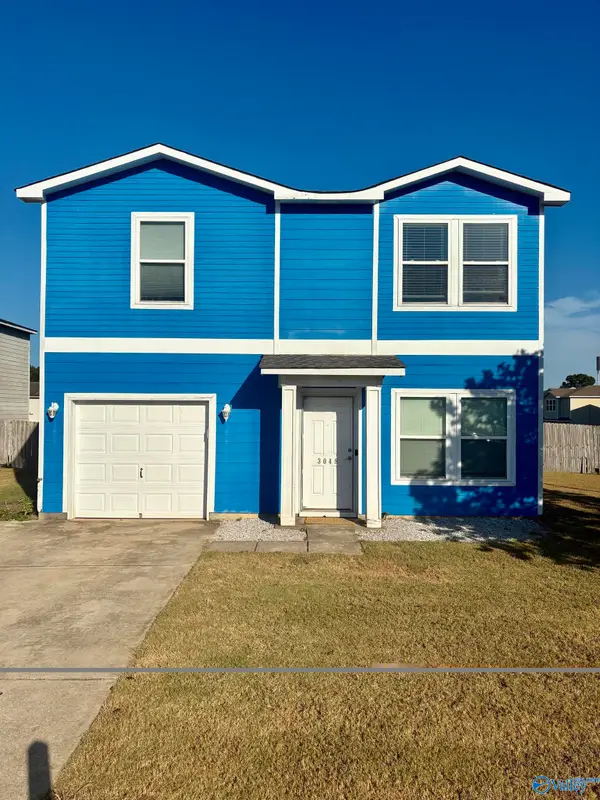 $269,000Active3 beds 3 baths2,130 sq. ft.
3048 Castlecreek Drive, Madison, AL 35756
MLS# 21931268Listed by: LEADING EDGE - New
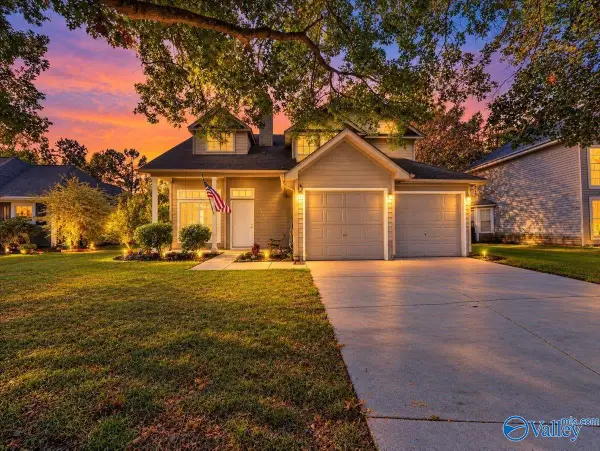 $234,900Active4 beds 3 baths1,395 sq. ft.
2522 Autumn Ridge Drive Sw, Huntsville, AL 35803
MLS# 21931258Listed by: CAPSTONE REALTY - New
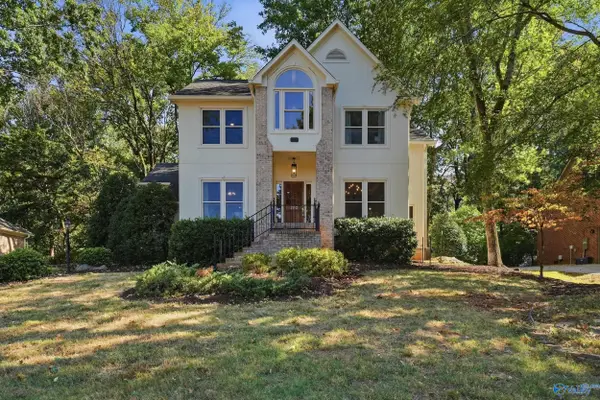 $500,000Active3 beds 4 baths2,509 sq. ft.
2110 Greenslope Trail Ne, Huntsville, AL 35802
MLS# 21931262Listed by: CAPSTONE REALTY - New
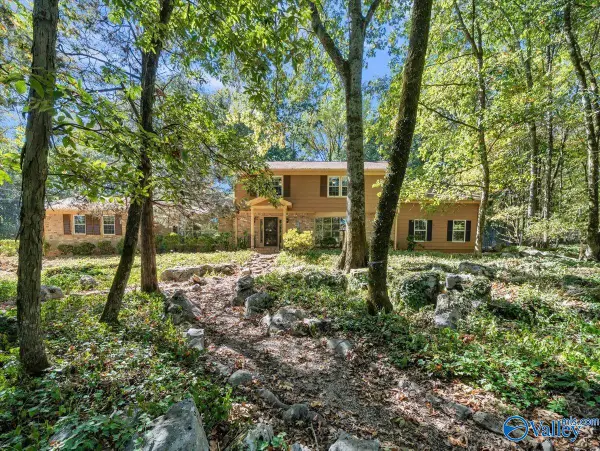 $485,000Active4 beds 4 baths3,072 sq. ft.
710 Esslinger Road Se, Huntsville, AL 35802
MLS# 21931263Listed by: REMAX ALLIANCE - New
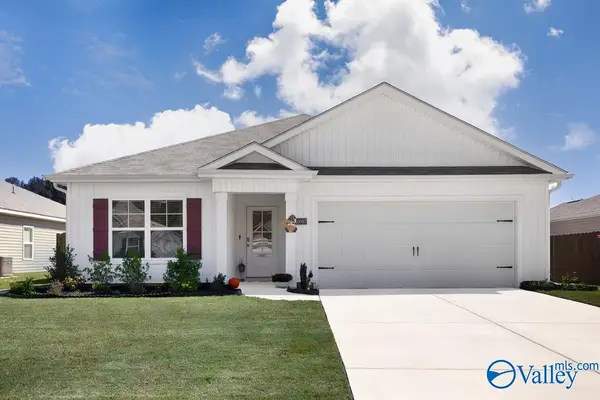 $297,500Active3 beds 2 baths1,618 sq. ft.
10097 Anders Way, Owens Cross Roads, AL 35763
MLS# 21931246Listed by: CRYE-LEIKE REALTORS - HSV - New
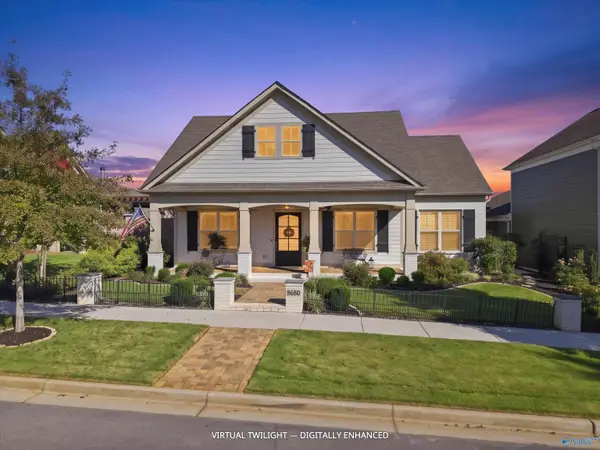 $604,900Active3 beds 2 baths2,545 sq. ft.
8680 Cobblers Lane Nw, Madison, AL 35756
MLS# 21931229Listed by: COVINGTON & COMPANY, INC. - New
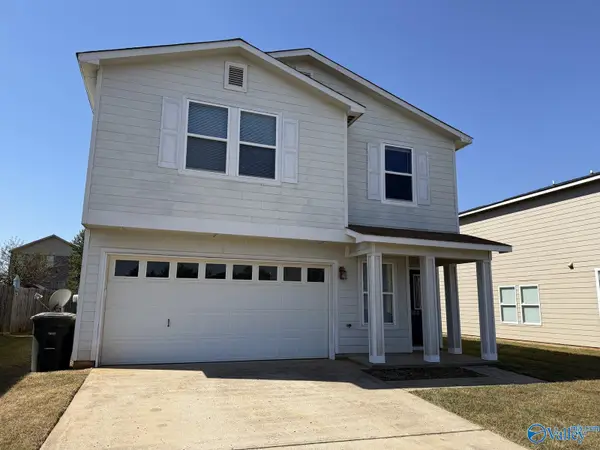 $219,900Active3 beds 3 baths1,806 sq. ft.
3089 Castlecreek Drive, Madison, AL 35756
MLS# 21931230Listed by: CRYE-LEIKE REALTORS - MADISON - New
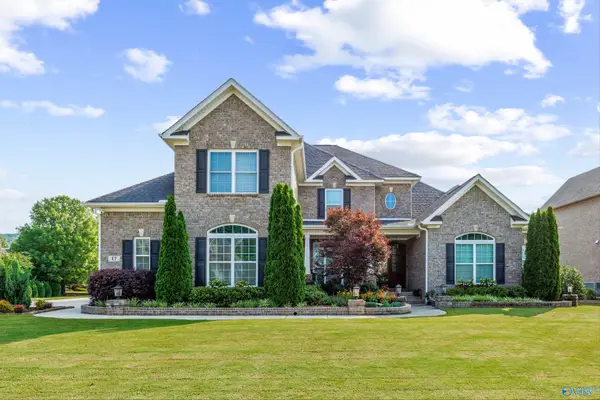 $900,000Active4 beds 5 baths3,976 sq. ft.
17 Sanders Hill Way, Gurley, AL 35748
MLS# 21931233Listed by: KELLER WILLIAMS HORIZON


Protect your home and budget from life's surprises with an Assurant Home Warranty, backed by a partner that supports you through every step of homeownership. Explore Plans.
© 2026 Better Homes and Gardens Real Estate LLC. An Anywhere Real Estate company. All rights reserved. Better Homes and Gardens® Real Estate is a registered trademark owned by Meredith Operations Corporation, licensed to Better Homes and Gardens Real Estate LLC and used with permission. Better Homes and Gardens Real Estate LLC fully supports the principles of the Fair Housing Act and the Equal Opportunity Act. Listing information is deemed reliable but is not guaranteed accurate.
Each office is independently owned and operated.
Any services or products provided by third parties are not provided by, affiliated with or related to Better Homes and Gardens Real Estate LLC, or its affiliated companies.