
1709 NW Morningside Drive, Huntsville, AL 35801
Local realty services provided by:Better Homes and Gardens Real Estate Southern Premiere
1709 NW Morningside Drive,Huntsville, AL 35801
$195,000
- 3 Beds
- 2 Baths
- 1,350 sq. ft.
- Single family
- Active
Listed by: taylor wright
Office: rcpm
MLS#:21928443
Source:AL_NALMLS
Price summary
- Price:$195,000
- Price per sq. ft.:$144.44
About this home
This Huntsville home offers an excellent opportunity for buyers seeking affordability and convenience in a central, well-connected location. Nestled in a quiet neighborhood on a peaceful cul-de-sac, it provides effortless access to shopping, dining, parks, and everyday essentials, with quick connectivity to Memorial Parkway for easy commuting around the city and to Redstone Arsenal. The inviting layout and the home’s placement in a nice, established area create a comfortable blend of practicality, accessibility, and welcoming city living—an ideal entry point into homeownership.
Contact an agent
Home facts
- Subdivision & Development:Morningside Meadows
- Listing ID #:21928443
- Added:39 day(s) ago
- Updated:October 14, 2026 at 02:58 PM
Rooms and interior
- Bedrooms:3
- Total bathrooms:2
- Full bathrooms:1
- Basement Description:Crawl Space
- Living area:1,350 sq. ft.
Heating and cooling
- Cooling:Central Air
- Heating:Central Heater
- Central air:Yes
Structure and exterior
- Building area:1,350 sq. ft.
- Architectural Style:Ranch/1 Story
- Construction Materials:Brick
- Foundation Description:Crawl Space
- Levels:1 Story
Schools
- High school:Huntsville
- Middle school:Huntsville
- Elementary school:Sonnie Hereford Elementary
Utilities
- Water:Public
- Sewer:Public Sewer
Finances and disclosures
- Price:$195,000
- Price per sq. ft.:$144.44

New listings near 1709 NW Morningside Drive
- New
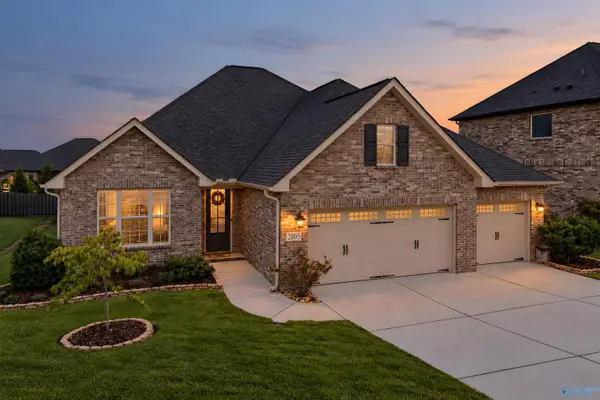 $480,000Active4 beds 3 baths2,395 sq. ft.
2105 South Meadows Drive, Huntsville, AL 35802
MLS# 21931618Listed by: LEGEND REALTY 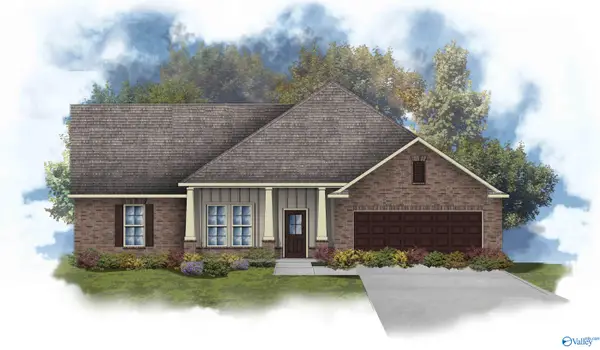 $551,117Pending4 beds 3 baths3,022 sq. ft.
8804 Bryson Terrace Se, Gurley, AL 35748
MLS# 21931599Listed by: DSLD HOMES GULF COAST LLC- New
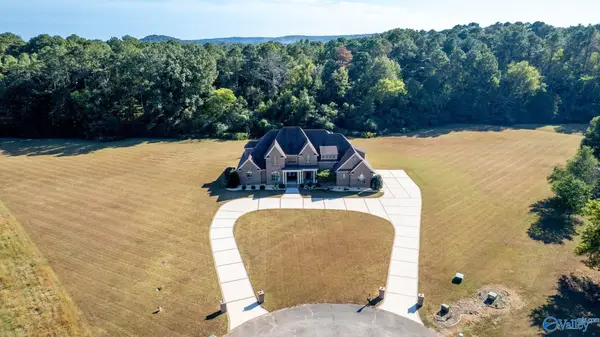 $1,350,000Active5 beds 6 baths6,437 sq. ft.
800 Rountree Place, Madison, AL 35756
MLS# 21931601Listed by: MATT CURTIS REAL ESTATE, INC. - New
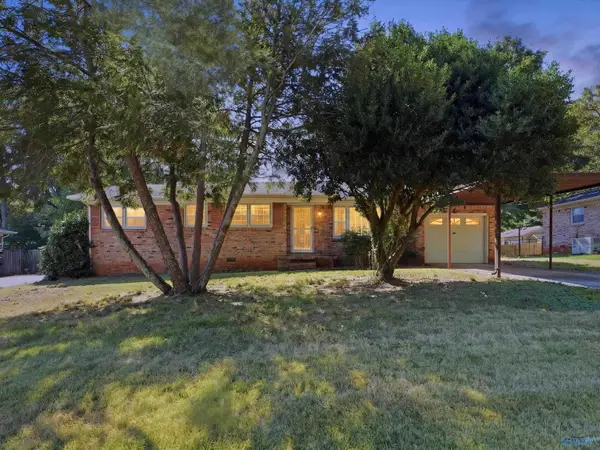 $130,000Active3 beds 2 baths1,232 sq. ft.
3505 Incline Street Nw, Huntsville, AL 35810
MLS# 21931592Listed by: CAPSTONE REALTY LLC HUNTSVILLE - New
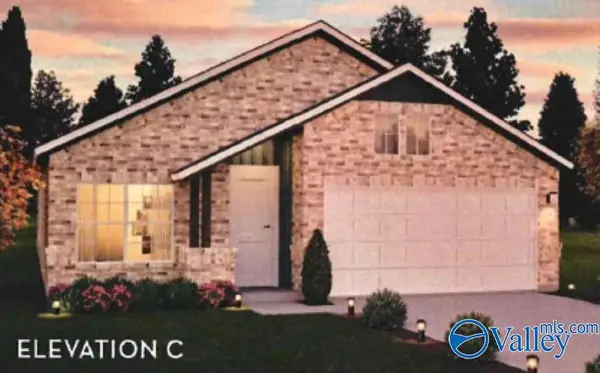 $387,580Active4 beds 2 baths1,804 sq. ft.
229 West Valley Way, Huntsville, AL 35811
MLS# 21931570Listed by: CASTLEROCK REALTY ALABAMA, LLC - New
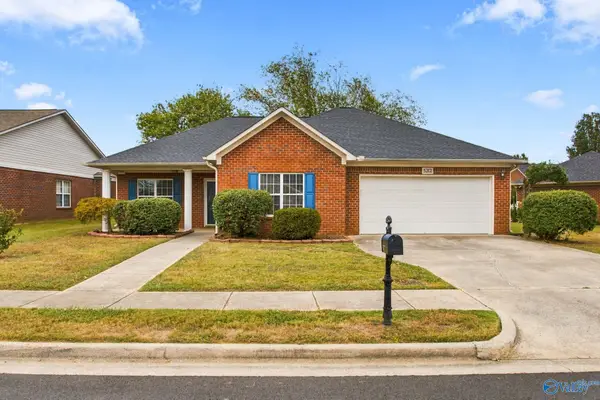 $305,000Active3 beds 2 baths1,654 sq. ft.
5212 Frankford Drive Se, Owens Cross Roads, AL 35763
MLS# 21931574Listed by: MATT CURTIS REAL ESTATE, INC. - New
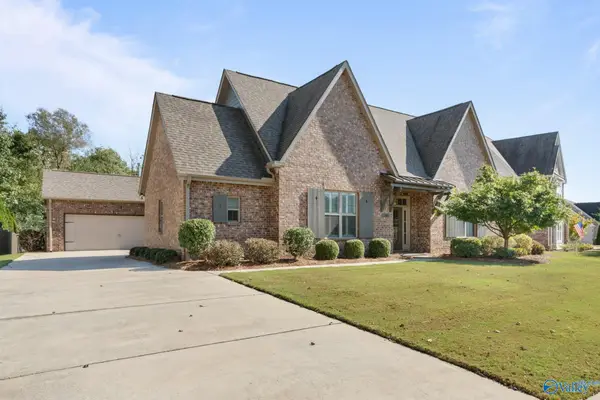 $600,000Active3 beds 3 baths2,706 sq. ft.
2844 Natures Cove Drive, Owens Cross Roads, AL 35763
MLS# 21931561Listed by: KW HUNTSVILLE - New
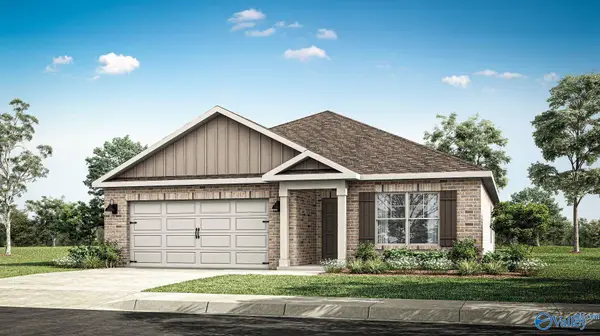 $269,900Active3 beds 2 baths1,683 sq. ft.
146 List Road, Huntsville, AL 35810
MLS# 21931552Listed by: DHI REALTY - New
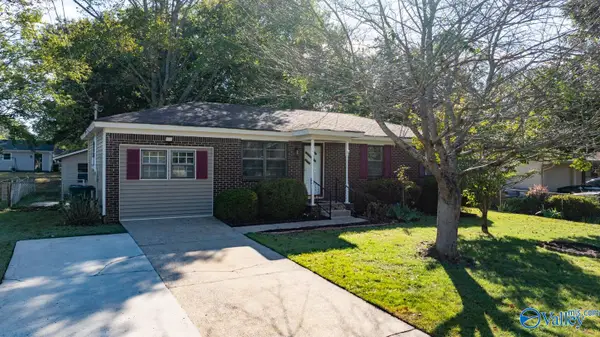 $209,900Active2 beds 2 baths1,410 sq. ft.
2420 Yorkshire Drive Sw, Huntsville, AL 35803
MLS# 21931553Listed by: KENDALL JAMES REALTY - New
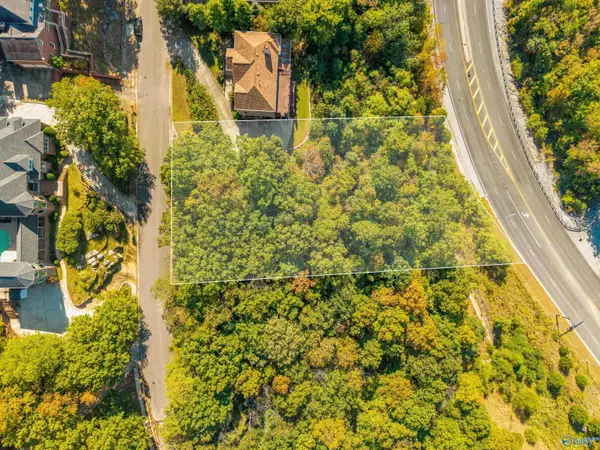 $35,000Active0 Acres
7724 Donegal Drive, Huntsville, AL 35802
MLS# 21931559Listed by: KELLER WILLIAMS HORIZON


Protect your home and budget from life's surprises with an Assurant Home Warranty, backed by a partner that supports you through every step of homeownership. Explore Plans.
© 2026 Better Homes and Gardens Real Estate LLC. An Anywhere Real Estate company. All rights reserved. Better Homes and Gardens® Real Estate is a registered trademark owned by Meredith Operations Corporation, licensed to Better Homes and Gardens Real Estate LLC and used with permission. Better Homes and Gardens Real Estate LLC fully supports the principles of the Fair Housing Act and the Equal Opportunity Act. Listing information is deemed reliable but is not guaranteed accurate.
Each office is independently owned and operated.
Any services or products provided by third parties are not provided by, affiliated with or related to Better Homes and Gardens Real Estate LLC, or its affiliated companies.