
175 Edenshire Drive, Huntsville, AL 35811
Local realty services provided by:Better Homes and Gardens Real Estate Southern Premiere
Listed by: robert lewis
Office: matt curtis real estate, inc.
MLS#:21918637
Source:AL_NALMLS
Price summary
- Price:$929,000
- Price per sq. ft.:$192.22
- Monthly HOA dues:$35
About this home
This custom-built luxury home features a dramatic two-story foyer with iron staircase and an open-concept layout designed for entertaining. The chef’s kitchen offers premium appliances, quartz countertops, oversized island, and custom soft-close cabinetry. Upgraded hardwood flooring and smart-home technology enhance the home throughout. Smart-home features include a kitchen control display for lighting, music, TVs, video calls, and security system access from mobile devices. The finished walk-out basement includes a theater room, bar/billiards area, and home gym. Additional highlights include balcony views of the Flint River, irrigation system, and a 3-car side-entry garage.
Contact an agent
Home facts
- Year built:2021
- Subdivision & Development:Edenshire
- Listing ID #:21918637
- Added:122 day(s) ago
- Updated:September 20, 2026 at 02:57 PM
Rooms and interior
- Bedrooms:5
- Total bathrooms:5
- Full bathrooms:4
- Half bathrooms:1
- Rooms Total:10
- Kitchen Description:Dishwasher, Gas Cooktop, Gas Water Heater, Oven, Tankless Water Heater
- Basement Description:Basement
- Living area:4,833 sq. ft.
Heating and cooling
- Cooling:Central Air
- Heating:Central Heater, Natural Gas
- Central air:Yes
Structure and exterior
- Year built:2021
- Building area:4,833 sq. ft.
- Architectural Style:Three Or More Stories
- Construction Materials:Brick, Fiber Cement Siding
- Exterior Features:Covered Patio, Covered Porch, Curb/Gutters, Sprinker System
- Foundation Description:Basement
- Levels:Three or More Stories
Schools
- High school:Buckhorn
- Middle school:Buckhorn
- Elementary school:Riverton Elementary
Utilities
- Water:Public
- Sewer:Public Sewer
Finances and disclosures
- Price:$929,000
- Price per sq. ft.:$192.22
Features and amenities
- Appliances:Dishwasher, Oven, Tankless Water Heater
- Amenities:Common Grounds, Gas Water Heater, Sprinkler System, Tankless Water Heater
- Smart home:Yes
Parking
- Parking description:Garage Faces Side

New listings near 175 Edenshire Drive
- New
 $365,000Active3 beds 3 baths2,440 sq. ft.
4822 SE Inglewood Court, Owens Cross Roads, AL 35763
MLS# 21929650Listed by: LEGEND REALTY - New
 $425,000Active3 beds 3 baths2,306 sq. ft.
1392 Ryland Pike, Huntsville, AL 35811
MLS# 21929649Listed by: CAPSTONE REALTY - New
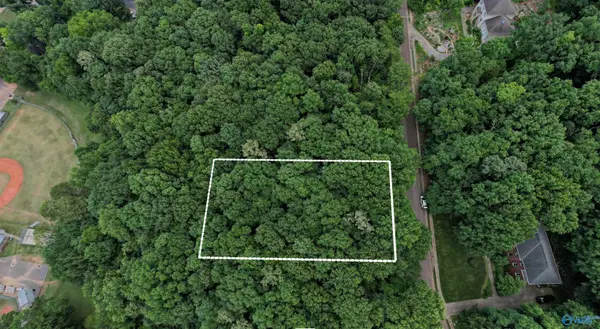 $49,900Active0 Acres
Lot 34 Darlington Road, Huntsville, AL 35801
MLS# 21929643Listed by: CAPSTONE REALTY LLC HUNTSVILLE - New
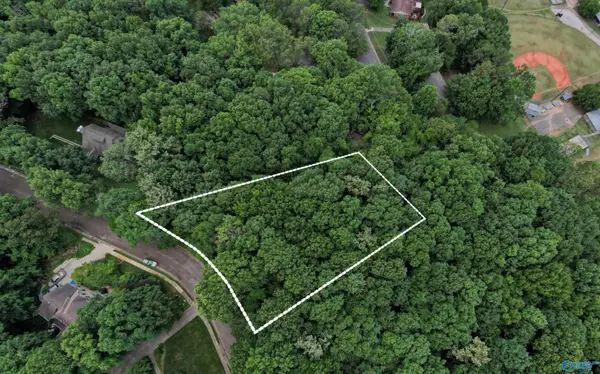 $49,900Active0 Acres
Lot 33 Darlington Road, Huntsville, AL 35801
MLS# 21929644Listed by: CAPSTONE REALTY LLC HUNTSVILLE 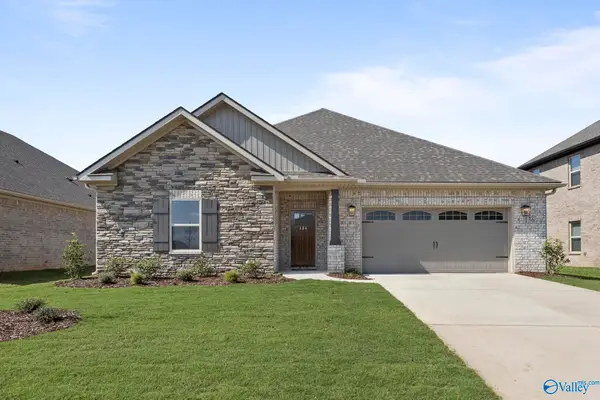 $451,553Pending3 beds 3 baths2,303 sq. ft.
112 Headen Lane, Huntsville, AL 35811
MLS# 21929628Listed by: CAPSTONE REALTY- New
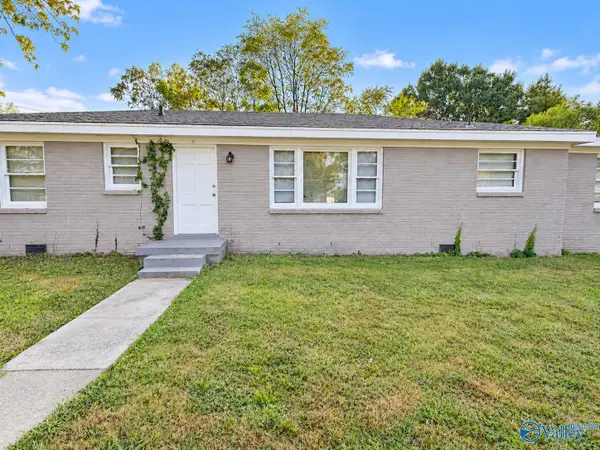 $169,000Active4 beds 2 baths1,569 sq. ft.
4503 Kenwood Drive Nw, Huntsville, AL 35810
MLS# 21929636Listed by: CAPSTONE REALTY LLC HUNTSVILLE 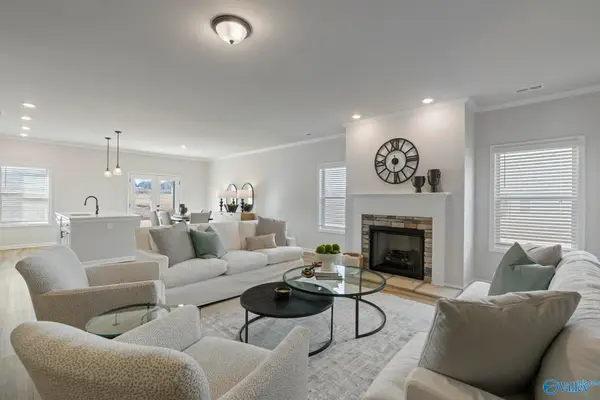 $438,930Pending4 beds 4 baths3,156 sq. ft.
272 Saddle Street, Huntsville, AL 35761
MLS# 21929621Listed by: CAPSTONE REALTY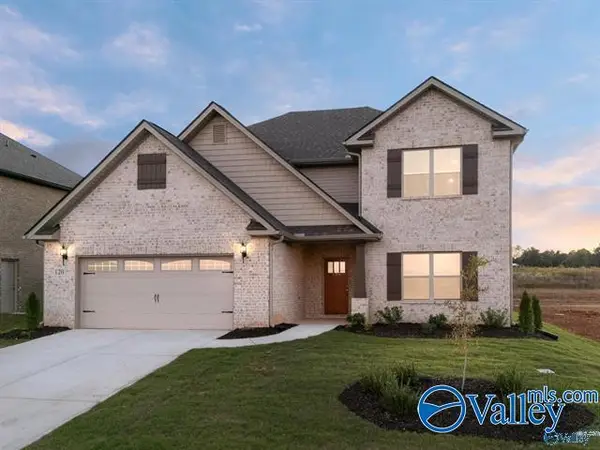 $457,220Pending4 beds 4 baths3,828 sq. ft.
258 Saddle Street, Huntsville, AL 35761
MLS# 21929624Listed by: CAPSTONE REALTY- New
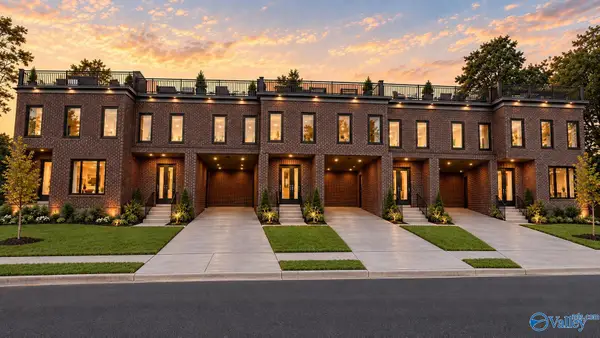 $595,000Active2 beds 4 baths2,837 sq. ft.
603 Dement Street, Huntsville, AL 35801
MLS# 21929623Listed by: ACTIVE ADULT PROPERTIES INC. - New
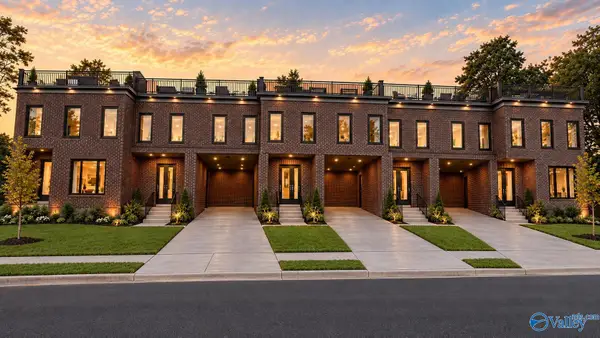 $495,000Active3 beds 4 baths2,151 sq. ft.
601 Dement Street, Huntsville, AL 35801
MLS# 21929618Listed by: ACTIVE ADULT PROPERTIES INC.


Protect your home and budget from life's surprises with an Assurant Home Warranty, backed by a partner that supports you through every step of homeownership. Explore Plans.
© 2026 Better Homes and Gardens Real Estate LLC. An Anywhere Real Estate company. All rights reserved. Better Homes and Gardens® Real Estate is a registered trademark owned by Meredith Operations Corporation, licensed to Better Homes and Gardens Real Estate LLC and used with permission. Better Homes and Gardens Real Estate LLC fully supports the principles of the Fair Housing Act and the Equal Opportunity Act. Listing information is deemed reliable but is not guaranteed accurate.
Each office is independently owned and operated.
Any services or products provided by third parties are not provided by, affiliated with or related to Better Homes and Gardens Real Estate LLC, or its affiliated companies.