
177 Timber Oak Road, Huntsville, AL 35806
Local realty services provided by:Better Homes and Gardens Real Estate Southern Premiere
177 Timber Oak Road,Huntsville, AL 35806
$339,900
- 3 Beds
- 3 Baths
- 1,852 sq. ft.
- Single family
- Active
Office: rosenblum realty, inc.
MLS#:21932908
Source:AL_NALMLS
Price summary
- Price:$339,900
- Price per sq. ft.:$183.53
About this home
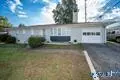
Nice home located in a cul-de-sac location and all on one level. Separate dining room with hardwood and adjoins the greatroom with gas log fireplace to enjoy on those upcoming chilly nights. Breakfast area with tile flooring, inside laundry room and convenient guest half bath. Master bedroom has a sizeable walk-in closet and tub and separate shower private bath. Side entry double garage and covered patio, all waiting for you to enjoy! Easy commute to Redstone, Research park and other shopping such as Providence. Don't miss this one!
Contact an agent
Home facts
- Year built:2003
- Subdivision & Development:LYNNS CROSSING
- Listing ID #:21932908
- Added:1 day(s) ago
- Updated:October 30, 2026 at 09:57 AM
Rooms and interior
- Bedrooms:3
- Total bathrooms:3
- Full bathrooms:2
- Half bathrooms:1
- Kitchen Description:Dishwasher, Microwave, Refrigerator
- Living area:1,852 sq. ft.
Heating and cooling
- Cooling:Central Air
- Heating:Natural Gas
- Central air:Yes
Structure and exterior
- Year built:2003
- Building area:1,852 sq. ft.
- Lot area:0.42 Acres
- Architectural Style:Ranch
- Construction Materials:Aluminum Siding, Brick
- Foundation Description:Slab
Schools
- High school:SPARKMAN
- Middle school:MONROVIA
- Elementary school:MONROVIA
Finances and disclosures
- Price:$339,900
- Price per sq. ft.:$183.53
Features and amenities
- Appliances:Dishwasher, Dryer, Refrigerator, Washer
- Laundry features:Dryer, Washer
Parking
- Parking description:Concrete, Driveway

New listings near 177 Timber Oak Road
- New
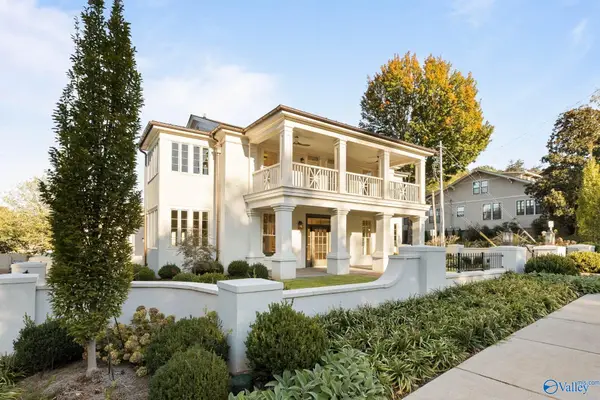 $2,750,000Active4 beds 4 baths4,214 sq. ft.
209 Lincoln Street, HUNTSVILLE, AL 35801
MLS# 21932905Listed by: VAN VALKENBURGH & WILKINSON PR - New
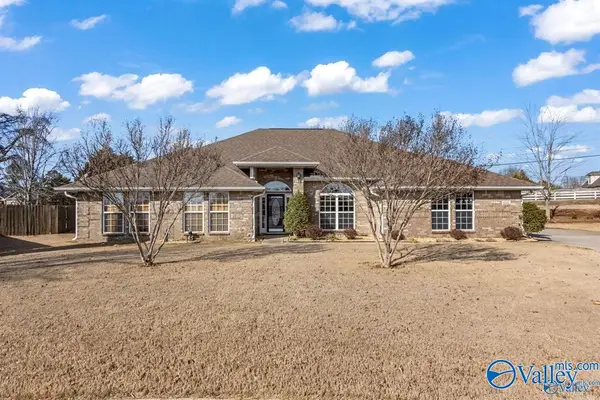 $390,000Active4 beds 3 baths3,000 sq. ft.
610 Summer Cove Circle Nw, MADISON, AL 35757
MLS# 21932915Listed by: SIVEN REALTY  $125,900Active1 Acres
13-06-23-0-001 E Highway 72 East, HUNTSVILLE, AL 35811
MLS# 21880125Listed by: BHHS RISE REAL ESTATE $350,000Active3 beds 2 baths1,738 sq. ft.
14 Moore Farm Circle Nw #14, HUNTSVILLE, AL 35806
MLS# 21891817Listed by: CHANDA DAVIS REAL ESTATE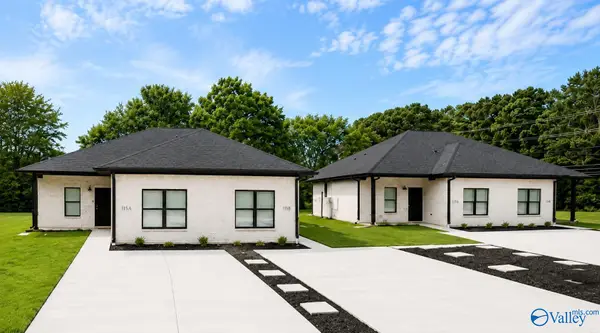 $1,400,000Active-- beds -- baths5,006 sq. ft.
109 & 115 Aurora Drive, HUNTSVILLE, AL 35811
MLS# 21926338Listed by: KW HUNTSVILLE- New
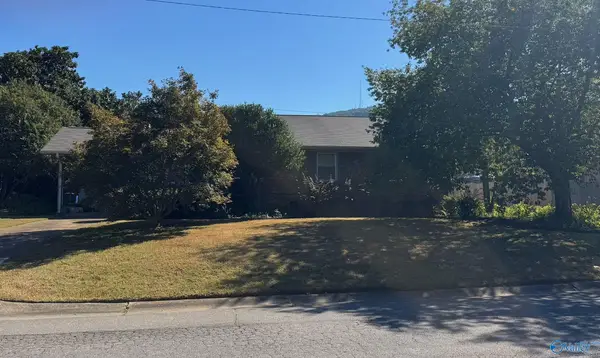 Active5 beds 2 baths2,392 sq. ft.
1401 Cleermont Drive, HUNTSVILLE, AL 35801
MLS# 21932110Listed by: COLE PROPERTIES INC. - New
 Active3 beds 2 baths1,390 sq. ft.
1307 Pulaski Pike, HUNTSVILLE, AL 35816
MLS# 21932221Listed by: COLE PROPERTIES INC.  $112,500Active0.13 Acres
214 NE Beirne Avenue, HUNTSVILLE, AL 35801
MLS# 1823777Listed by: LEGEND REALTY $644,800Pending10 Acres
10.4 acres Jeff Road Nw, HUNTSVILLE, AL 35806
MLS# 1837176Listed by: KELLER WILLIAMS REALTY MADISON


Protect your home and budget from life's surprises with an Assurant Home Warranty, backed by a partner that supports you through every step of homeownership. Explore Plans.
© 2026 Better Homes and Gardens Real Estate LLC. An Anywhere Real Estate company. All rights reserved. Better Homes and Gardens® Real Estate is a registered trademark owned by Meredith Operations Corporation, licensed to Better Homes and Gardens Real Estate LLC and used with permission. Better Homes and Gardens Real Estate LLC fully supports the principles of the Fair Housing Act and the Equal Opportunity Act. Listing information is deemed reliable but is not guaranteed accurate.
Each office is independently owned and operated.
Any services or products provided by third parties are not provided by, affiliated with or related to Better Homes and Gardens Real Estate LLC, or its affiliated companies.