
1911 West Tuliptree Drive, Huntsville, AL 35803
Local realty services provided by:Better Homes and Gardens Real Estate Southern Premiere
1911 West Tuliptree Drive,Huntsville, AL 35803
$295,000
- 3 Beds
- 2 Baths
- 1,652 sq. ft.
- Single family
- Active
Listed by: steve stinson
Office: kw huntsville
MLS#:21918701
Source:AL_NALMLS
Price summary
- Price:$295,000
- Price per sq. ft.:$178.57
About this home
Located in established Willow Bend in South Huntsville, this 3 bed/2 bath rancher offers mature trees, quiet streets, large lot, and no HOA. The home features all-NEW interior and exterior paint, NEW LVP flooring throughout, energy-efficient vinyl windows, fenced back yard, practical living spaces, and room to personalize. The neighborhood offers easy everyday convenience with quick access to Bailey Cove, Weatherly Road, shopping, restaurants, parks, and Redstone Arsenal. With nearby schools including Weatherly Heights, Mountain Gap, and Grissom, Willow Bend continues to stand out as a South Huntsville neighborhood where buyers can get space, location, and character at a reasonable price.
Contact an agent
Home facts
- Year built:1978
- Listing ID #:21918701
- Added:1 day(s) ago
- Updated:May 21, 2026 at 03:42 PM
Rooms and interior
- Bedrooms:3
- Total bathrooms:2
- Full bathrooms:2
- Rooms Total:7
- Living area:1,652 sq. ft.
Heating and cooling
- Cooling:Central Air, Electric
- Heating:Central Heater, Electric
- Central air:Yes
Structure and exterior
- Year built:1978
- Building area:1,652 sq. ft.
- Architectural Style:Ranch/1 Story
- Construction Materials:Wood
- Exterior Features:Curb/Gutters, Park Near By, Treed Lot
- Foundation Description:Slab
- Levels:1 Story
Schools
- High school:Grissom High School
- Middle school:Mountain Gap
- Elementary school:Weatherly Heights
Utilities
- Water:Public
- Sewer:Public Sewer
Finances and disclosures
- Price:$295,000
- Price per sq. ft.:$178.57
Parking
- Parking description:Driveway-Concrete, Garage Door Opener

New listings near 1911 West Tuliptree Drive
 $453,990Pending4 beds 2 baths2,641 sq. ft.
7116 Springwell Court Se, Gurley, AL 35748
MLS# 21918705Listed by: DSLD HOMES GULF COAST LLC- New
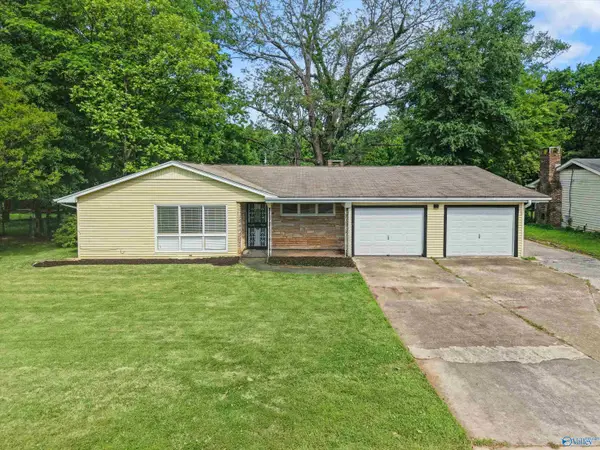 $269,900Active3 beds 2 baths1,759 sq. ft.
908 Speake Road Nw, Huntsville, AL 35816
MLS# 21918703Listed by: CAPSTONE REALTY LLC HUNTSVILLE - New
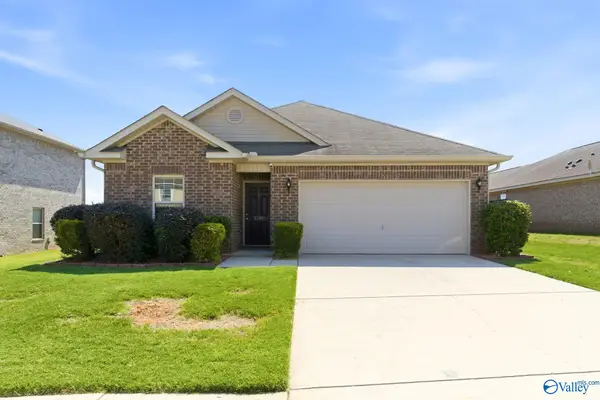 $279,900Active3 beds 2 baths1,642 sq. ft.
3368 Castlecreek Drive, Madison, AL 35756
MLS# 21918699Listed by: CAMERON WALKER REALTY LLC - New
 $248,290Active3 beds 2 baths1,355 sq. ft.
502 Ledesma Lane, Huntsville, AL 35811
MLS# 21918683Listed by: LENNAR HOMES COASTAL REALTY - New
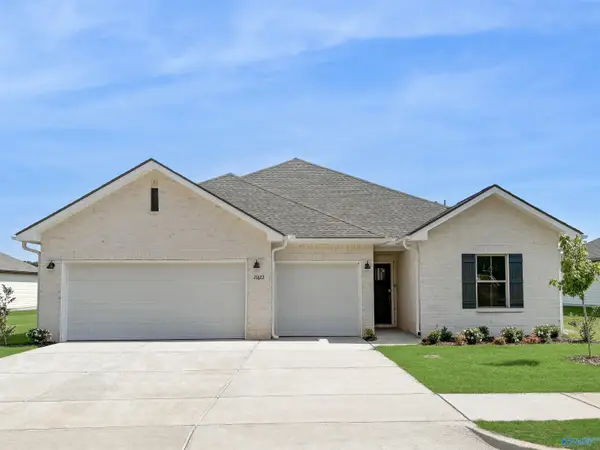 $350,750Active4 beds 3 baths2,173 sq. ft.
100 Granby Lane, Huntsville, AL 35811
MLS# 21918674Listed by: LENNAR HOMES COASTAL REALTY - New
 $356,700Active5 beds 3 baths2,360 sq. ft.
7209 Holly Creek Drive, Owens Cross Roads, AL 35763
MLS# 21918675Listed by: LENNAR HOMES COASTAL REALTY - New
 $338,400Active4 beds 2 baths2,106 sq. ft.
7202 Holly Creek Drive, Owens Cross Roads, AL 35763
MLS# 21918676Listed by: LENNAR HOMES COASTAL REALTY - New
 $370,900Active4 beds 3 baths2,226 sq. ft.
7212 Holly Creek Drive, Owens Cross Roads, AL 35763
MLS# 21918677Listed by: LENNAR HOMES COASTAL REALTY - New
 $347,500Active4 beds 3 baths1,938 sq. ft.
7206 Holly Creek Drive, Owens Cross Roads, AL 35763
MLS# 21918679Listed by: LENNAR HOMES COASTAL REALTY


Protect your home and budget from life's surprises with an Assurant Home Warranty, backed by a partner that supports you through every step of homeownership. Explore Plans.
© 2026 Better Homes and Gardens Real Estate LLC. An Anywhere Real Estate company. All rights reserved. Better Homes and Gardens® Real Estate is a registered trademark owned by Meredith Operations Corporation, licensed to Better Homes and Gardens Real Estate LLC and used with permission. Better Homes and Gardens Real Estate LLC fully supports the principles of the Fair Housing Act and the Equal Opportunity Act. Listing information is deemed reliable but is not guaranteed accurate.
Each office is independently owned and operated.
Any services or products provided by third parties are not provided by, affiliated with or related to Better Homes and Gardens Real Estate LLC, or its affiliated companies.