
2050 Rosebury Lane Sw, Huntsville, AL 35803
Local realty services provided by:Better Homes and Gardens Real Estate Southern Premiere
2050 Rosebury Lane Sw,Huntsville, AL 35803
$294,900
- 3 Beds
- 2 Baths
- 1,550 sq. ft.
- Single family
- Active
Listed by: isaac winkles, patricia winkles
Office: crye-leike realtors - hsv
MLS#:21919259
Source:AL_NALMLS
Price summary
- Price:$294,900
- Price per sq. ft.:$190.26
About this home
Low-maintenance 3 bedroom, 2 bath home with numerous updates! Beautifully refreshed with new interior paint and LVP flooring throughout. The kitchen features granite countertops, freshly painted cabinets, and stylish shutters. The inviting living area offers a cozy wood-burning fireplace. Major updates include a 2022 HVAC system. Enjoy outdoor living on the covered patio overlooking a spacious yard, all situated on a desirable corner lot. Conveniently located near shopping, dining, Redstone Arsenal, and Huntsville—this move-in ready home is a must-see!
Contact an agent
Home facts
- Year built:1984
- Listing ID #:21919259
- Added:1 day(s) ago
- Updated:May 28, 2026 at 04:47 PM
Rooms and interior
- Bedrooms:3
- Total bathrooms:2
- Full bathrooms:2
- Kitchen Description:Dishwasher, Range
- Living area:1,550 sq. ft.
Heating and cooling
- Cooling:Central Air
- Heating:Central Heater
- Central air:Yes
Structure and exterior
- Year built:1984
- Building area:1,550 sq. ft.
- Architectural Style:Ranch/1 Story
- Construction Materials:Brick
- Exterior Features:Corner Lot, Covered Patio, Covered Porch, Curb/Gutters, Treed Lot
- Foundation Description:Slab
- Levels:1 Story
Schools
- High school:Grissom High School
- Middle school:Whitesburg
- Elementary school:Chaffee
Utilities
- Water:Public
- Sewer:Public Sewer
Finances and disclosures
- Price:$294,900
- Price per sq. ft.:$190.26
Features and amenities
- Appliances:Dishwasher, Range
Parking
- Parking description:Driveway-Concrete, Garage Faces Side

New listings near 2050 Rosebury Lane Sw
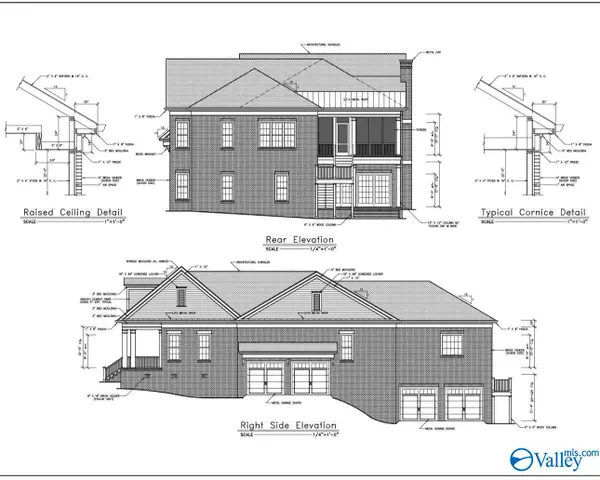 $310,000Active4 beds 4 baths2,923 sq. ft.
30 South Ridge, Huntsville, AL 35802
MLS# 21901690Listed by: LEGEND REALTY- Open Sun, 7 to 9pmNew
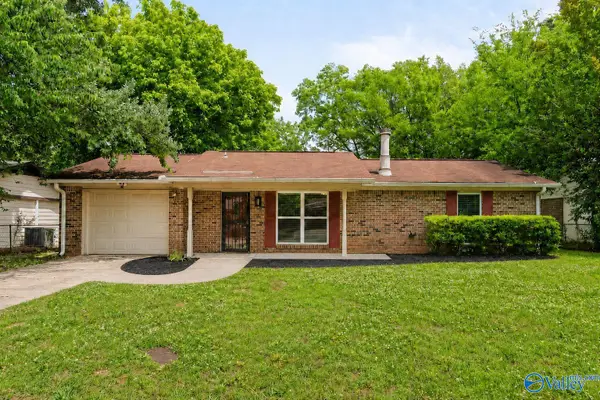 $182,500Active3 beds 1 baths1,087 sq. ft.
3613 White Oak Way Sw, Huntsville, AL 35805
MLS# 21919250Listed by: INTOWN PARTNERS - New
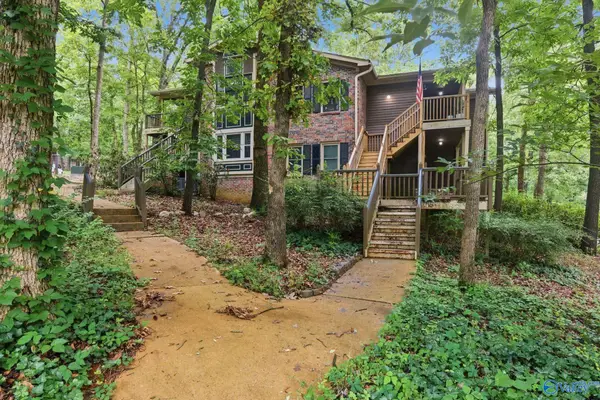 $159,000Active1 beds 1 baths767 sq. ft.
2006 Greenwood Place Sw #14C, Huntsville, AL 35802
MLS# 21919251Listed by: MATT CURTIS REAL ESTATE, INC. - New
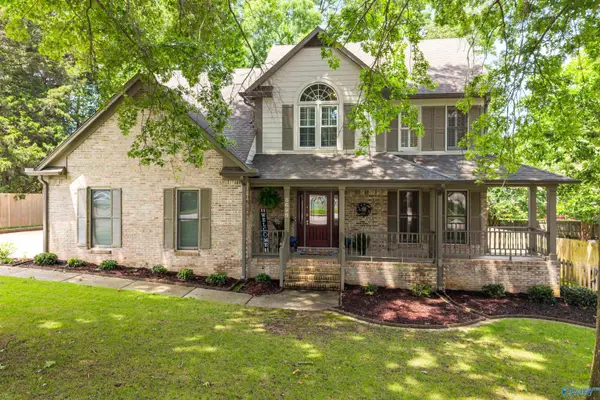 $599,900Active4 beds 3 baths3,544 sq. ft.
8698 Edgehill Drive, Huntsville, AL 35802
MLS# 21919252Listed by: LEGEND REALTY - Open Sun, 7 to 9pmNew
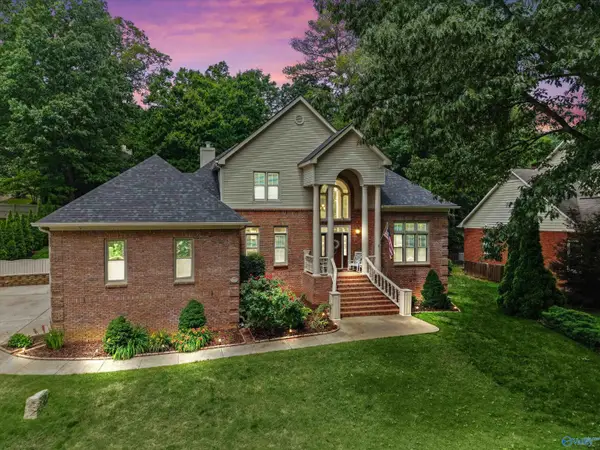 $680,000Active4 beds 3 baths3,888 sq. ft.
2734 Tammerack Lane Se, Huntsville, AL 35763
MLS# 21919254Listed by: KW HUNTSVILLE - New
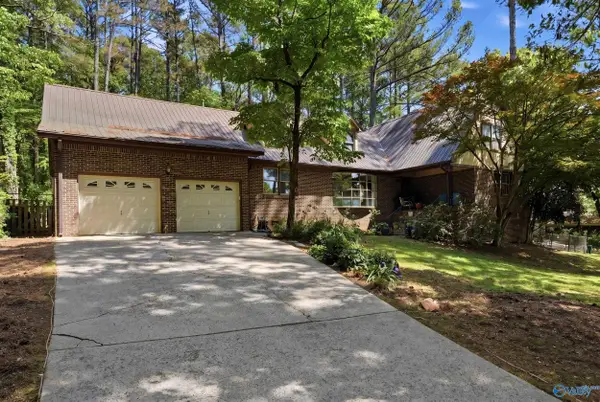 $650,000Active7 beds 4 baths4,958 sq. ft.
5802 Fortune Drive, Huntsville, AL 35811
MLS# 21919247Listed by: EXP REALTY LLC - New
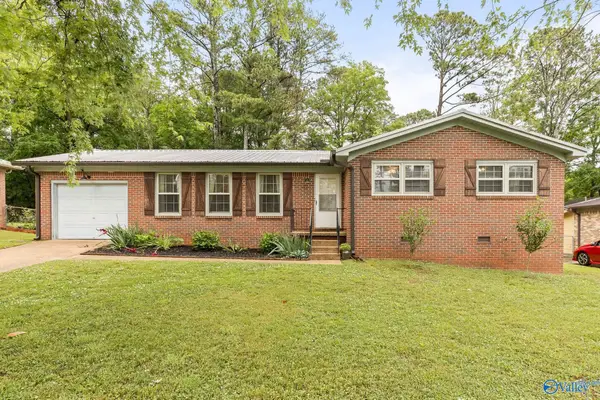 $200,000Active4 beds 2 baths1,563 sq. ft.
2309 Laverne Drive Nw, Huntsville, AL 35810
MLS# 21919228Listed by: KW HUNTSVILLE - New
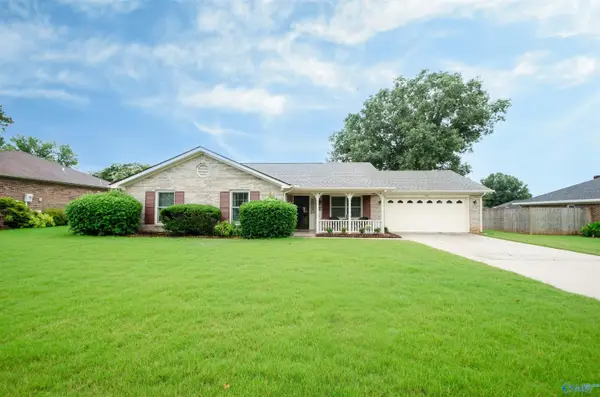 $310,000Active3 beds 2 baths1,867 sq. ft.
2147 Noel Drive Sw, Huntsville, AL 35803
MLS# 21919239Listed by: EXP REALTY LLC CENTRAL - New
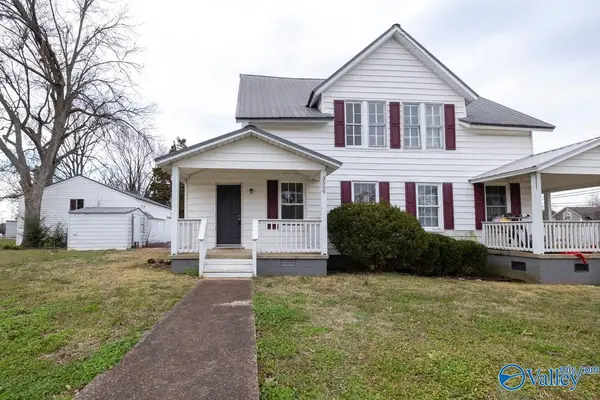 $325,000Active-- beds -- baths2,824 sq. ft.
3509/3511 Clopton Street, Huntsville, AL 35805
MLS# 21919219Listed by: LEGEND REALTY


Protect your home and budget from life's surprises with an Assurant Home Warranty, backed by a partner that supports you through every step of homeownership. Explore Plans.
© 2026 Better Homes and Gardens Real Estate LLC. An Anywhere Real Estate company. All rights reserved. Better Homes and Gardens® Real Estate is a registered trademark owned by Meredith Operations Corporation, licensed to Better Homes and Gardens Real Estate LLC and used with permission. Better Homes and Gardens Real Estate LLC fully supports the principles of the Fair Housing Act and the Equal Opportunity Act. Listing information is deemed reliable but is not guaranteed accurate.
Each office is independently owned and operated.
Any services or products provided by third parties are not provided by, affiliated with or related to Better Homes and Gardens Real Estate LLC, or its affiliated companies.