
207 Earl Vaughn Drive, Huntsville, AL 35806
Local realty services provided by:Better Homes and Gardens Real Estate Southern Premiere
207 Earl Vaughn Drive,Huntsville, AL 35806
$699,900
- 4 Beds
- 4 Baths
- 3,416 sq. ft.
- Single family
- Active
Listed by: nate woodall
Office: rosenblum realty, inc.
MLS#:21922881
Source:AL_NALMLS
Price summary
- Price:$699,900
- Price per sq. ft.:$204.89
About this home
Welcome home to 207 Earl Vaughn Dr where space, comfort and convenience come together on an impressive 1.25 acre lot in the heart of Huntsville! Over 3400 sq ft, this beautifully updated home features 4 bedrooms and 4 bathrooms with plenty of room for everyone to spread out. The flexible floor plan has multiple living spaces including a family room, living room and oversized Rec room. The private backyard is your own personal retreat with an in-ground pool, covered patio, new decks and dedicated gardening spaces. The detached garage offers additional storage, workshop potential or a room for hobbies. Located minutes away from shopping, entertainment and dining! Natural gas available
Contact an agent
Home facts
- Subdivision & Development:Bluff Acres
- Listing ID #:21922881
- Added:93 day(s) ago
- Updated:October 08, 2026 at 02:43 PM
Rooms and interior
- Bedrooms:4
- Total bathrooms:4
- Full bathrooms:2
- Half bathrooms:1
- Rooms Total:11
- Kitchen Description:Dishwasher, Range
- Basement Description:Crawl Space
- Living area:3,416 sq. ft.
Heating and cooling
- Cooling:Central Air
- Heating:Central Heater
- Central air:Yes
Structure and exterior
- Building area:3,416 sq. ft.
- Construction Materials:Fiber Cement Siding
- Exterior Features:Covered Patio, Cul-de-Sac, Deck, Front Porch
- Foundation Description:Crawl Space
- Levels:2 Story
Schools
- High school:Sparkman
- Middle school:Monrovia
- Elementary school:Monrovia
Utilities
- Water:Public
- Sewer:Septic Tank
Finances and disclosures
- Price:$699,900
- Price per sq. ft.:$204.89
Features and amenities
- Appliances:Dishwasher, Range

New listings near 207 Earl Vaughn Drive
- New
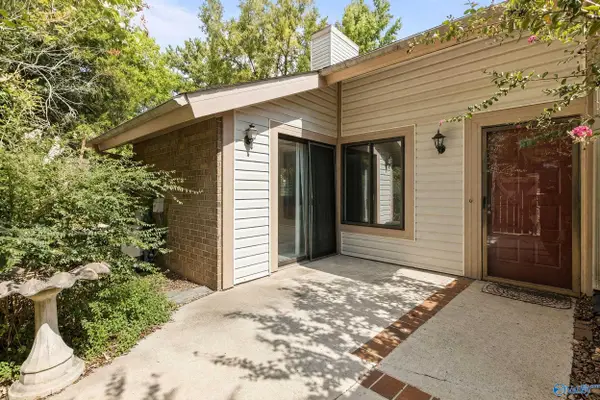 $159,000Active2 beds 2 baths1,338 sq. ft.
1324 Julia Street, Huntsville, AL 35816
MLS# 21931186Listed by: INTOWN PARTNERS - New
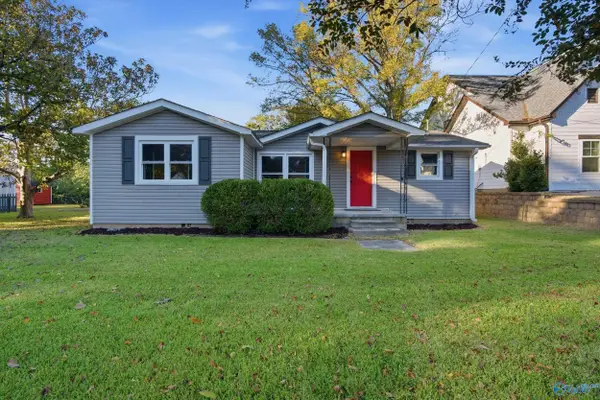 $250,000Active3 beds 2 baths1,103 sq. ft.
1111 Stevens Avenue, Huntsville, AL 35801
MLS# 21931183Listed by: CRUE REALTY - Open Sun, 6 to 8pmNew
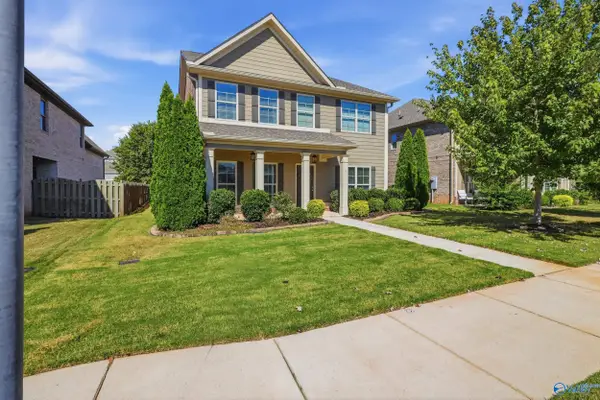 $444,900Active5 beds 3 baths2,686 sq. ft.
9 Patana Lane Sw, Huntsville, AL 35824
MLS# 21930992Listed by: NORLUXE REALTY HUNTSVILLE - New
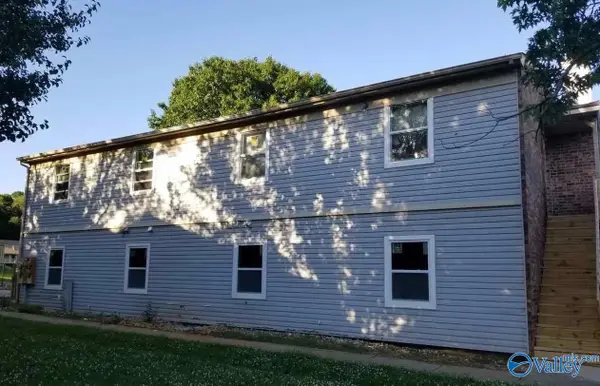 $395,000Active-- beds -- baths4,048 sq. ft.
4918 Cotton Row #A-D, Huntsville, AL 35816
MLS# 21931170Listed by: HOLLOWAY & ASSOCIATES - New
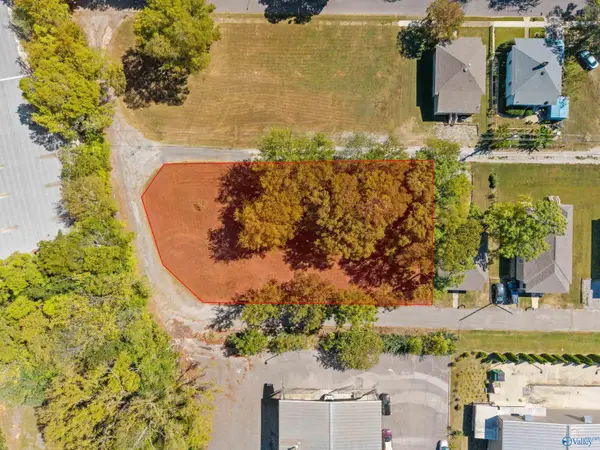 $69,900Active0 Acres
2118 Front Street Ne, Huntsville, AL 35811
MLS# 21931159Listed by: CAPSTONE REALTY LLC HUNTSVILLE - New
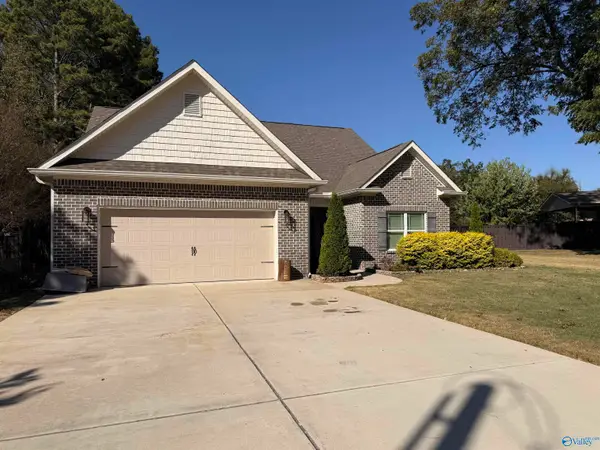 $534,900Active4 beds 3 baths2,525 sq. ft.
4903 Iona Street, Huntsville, AL 35811
MLS# 21931161Listed by: ESSENTIAL REAL ESTATE-MADISON - New
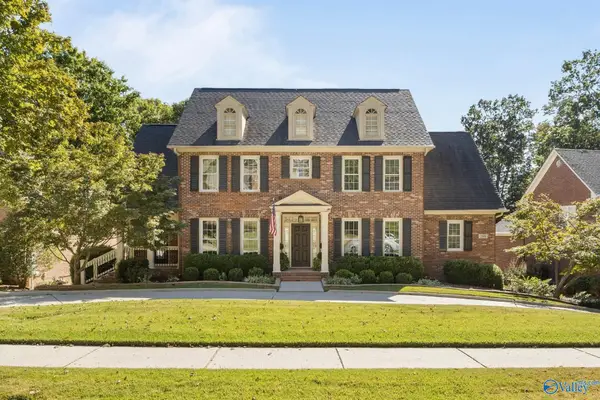 $849,900Active6 beds 6 baths4,626 sq. ft.
2911 Hampton Cove Way, Hampton Cove, AL 35763
MLS# 21931162Listed by: VAN VALKENBURGH & WILKINSON PR - New
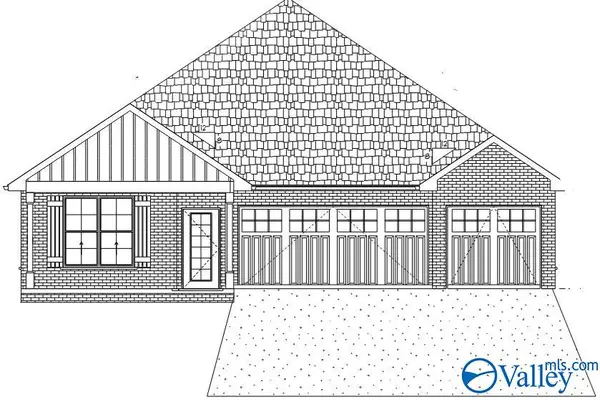 $450,000Active4 beds 3 baths2,080 sq. ft.
2109 14th Street Sw, Huntsville, AL 35805
MLS# 21931152Listed by: KENDALL JAMES REALTY - Open Sun, 7 to 9pmNew
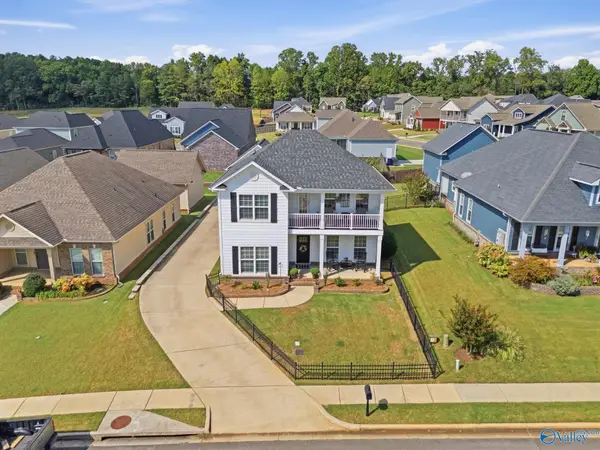 $469,900Active5 beds 3 baths2,487 sq. ft.
6433 Midtowne Lane Nw, Huntsville, AL 35806
MLS# 21931143Listed by: A.H. SOTHEBYS INT. REALTY - New
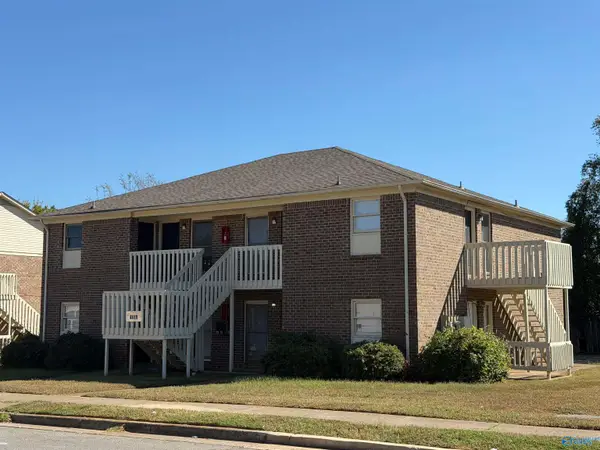 $419,900Active-- beds -- baths4,074 sq. ft.
4419 Torrance Drive, Huntsville, AL 35816
MLS# 21931150Listed by: DAVID FREDERICK REALTY


Protect your home and budget from life's surprises with an Assurant Home Warranty, backed by a partner that supports you through every step of homeownership. Explore Plans.
© 2026 Better Homes and Gardens Real Estate LLC. An Anywhere Real Estate company. All rights reserved. Better Homes and Gardens® Real Estate is a registered trademark owned by Meredith Operations Corporation, licensed to Better Homes and Gardens Real Estate LLC and used with permission. Better Homes and Gardens Real Estate LLC fully supports the principles of the Fair Housing Act and the Equal Opportunity Act. Listing information is deemed reliable but is not guaranteed accurate.
Each office is independently owned and operated.
Any services or products provided by third parties are not provided by, affiliated with or related to Better Homes and Gardens Real Estate LLC, or its affiliated companies.