
2111 Edinburgh Drive Sw, Huntsville, AL 35803
Local realty services provided by:Better Homes and Gardens Real Estate Southern Premiere
2111 Edinburgh Drive Sw,Huntsville, AL 35803
$196,250
- 3 Beds
- 2 Baths
- 1,899 sq. ft.
- Single family
- Active
Listed by: pat carter
Office: weichert realtors-the sp plce
MLS#:21928623
Source:AL_NALMLS
Price summary
- Price:$196,250
- Price per sq. ft.:$103.34
About this home
In a sought-after location, this residence presents a fantastic opportunity with a generously sized level back yard for utmost privacy and serenity. Featuring three spacious bedrooms, refined formal living and dining spaces ideal for hosting guests, a commodious great room, and a sizable kitchen with an expansive breakfast room attached. Situated just moments away from the prestigious Redstone Arsenal, prominent shopping destinations, upscale dining establishments, and top-tier medical facilities.
Contact an agent
Home facts
- Year built:1965
- Subdivision & Development:English Village
- Listing ID #:21928623
- Added:1 day(s) ago
- Updated:September 08, 2026 at 07:43 PM
Rooms and interior
- Bedrooms:3
- Total bathrooms:2
- Full bathrooms:2
- Rooms Total:8
- Basement Description:Crawl Space
- Living area:1,899 sq. ft.
Heating and cooling
- Cooling:Central Air
- Heating:Central Heater
- Central air:Yes
Structure and exterior
- Year built:1965
- Building area:1,899 sq. ft.
- Architectural Style:Multi/Split
- Construction Materials:Brick
- Exterior Features:Covered Patio, Curb/Gutters, Sidewalks
- Foundation Description:Crawl Space
- Levels:Multi-Level
Schools
- High school:Grissom High School
- Middle school:Challenger
- Elementary school:Farley
Utilities
- Water:Public
- Sewer:Public Sewer
Finances and disclosures
- Price:$196,250
- Price per sq. ft.:$103.34
Parking
- Parking description:Garage Faces Front

New listings near 2111 Edinburgh Drive Sw
- New
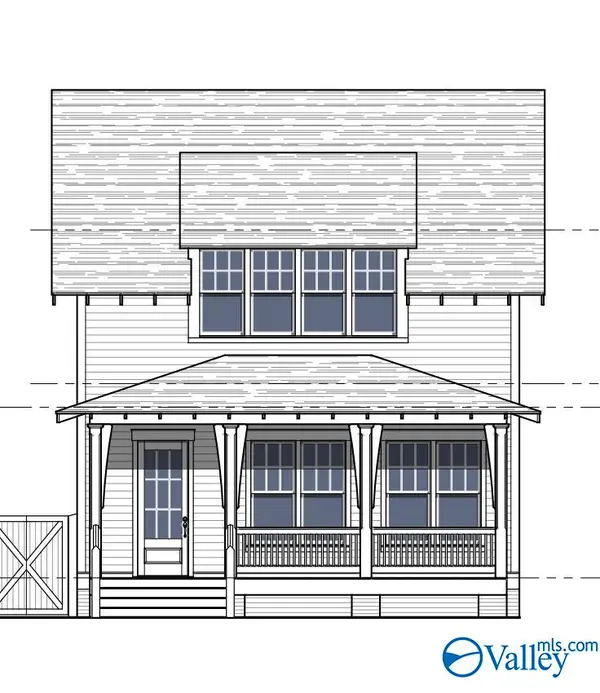 $753,900Active3 beds 3 baths2,464 sq. ft.
28 Weybosset Street Nw, Huntsville, AL 35806
MLS# 21928601Listed by: TOWNSCAPE REALTY - New
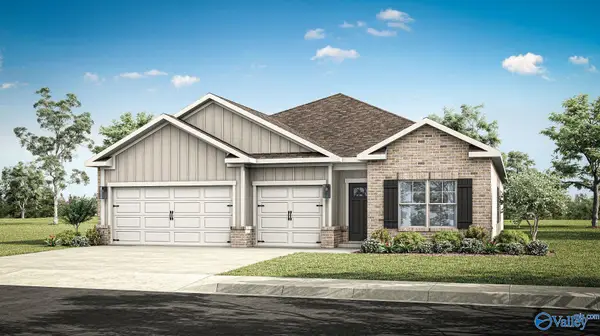 $410,900Active4 beds 3 baths2,377 sq. ft.
7512 Highdown Lane Se, Gurley, AL 35748
MLS# 21928577Listed by: DHI REALTY - New
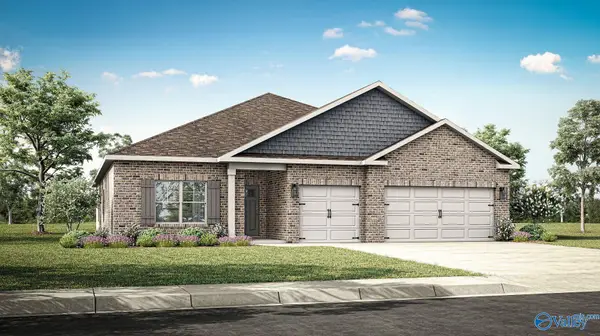 $423,900Active4 beds 3 baths2,595 sq. ft.
7514 Highdown Lane Se, Gurley, AL 35748
MLS# 21928578Listed by: DHI REALTY - New
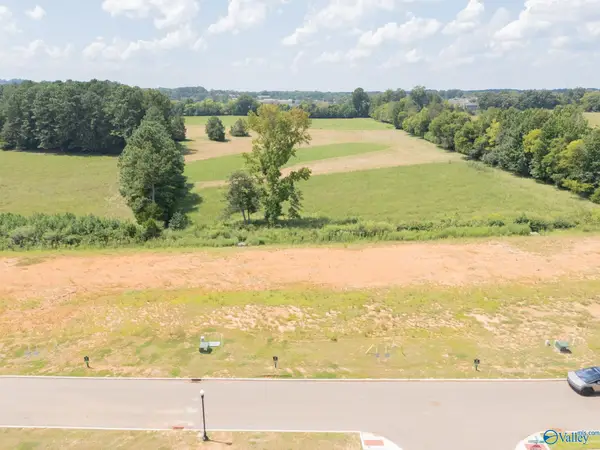 $195,800Active0 Acres
27 Wickenden Street Nw, Huntsville, AL 35806
MLS# 21928581Listed by: INTOWN PARTNERS - New
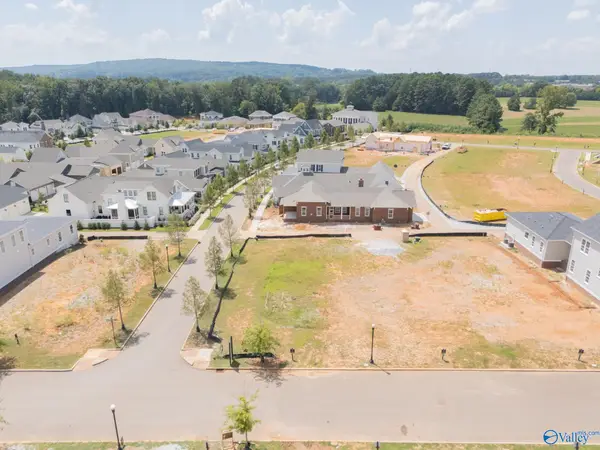 $149,600Active0 Acres
63 Stone Mason Way Nw, Huntsville, AL 35806
MLS# 21928582Listed by: INTOWN PARTNERS - New
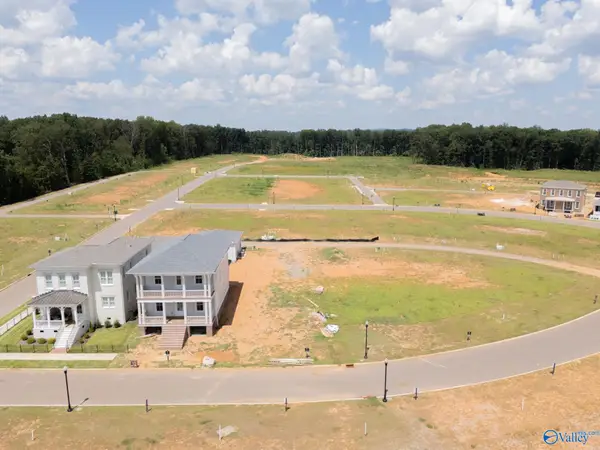 $113,600Active0 Acres
34 Peace Street Nw, Madison, AL 35806
MLS# 21928583Listed by: INTOWN PARTNERS - New
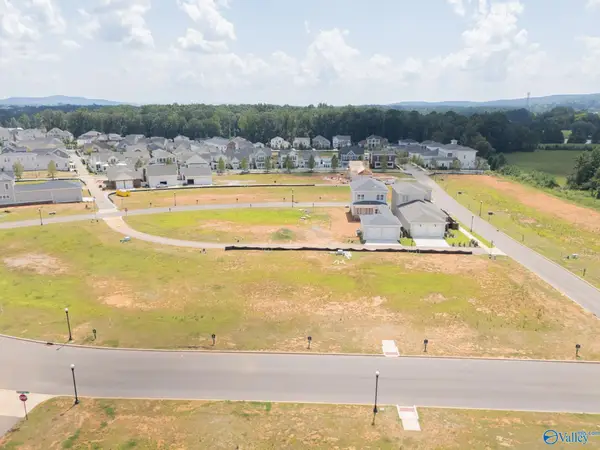 $110,400Active0 Acres
85 Stone Mason Way Nw, Huntsville, AL 35806
MLS# 21928584Listed by: INTOWN PARTNERS - New
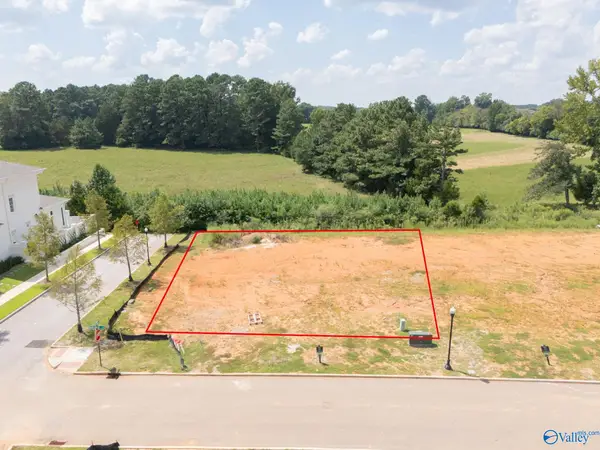 $235,200Active0 Acres
21 Wickenden Street, Huntsville, AL 35806
MLS# 21928585Listed by: INTOWN PARTNERS - New
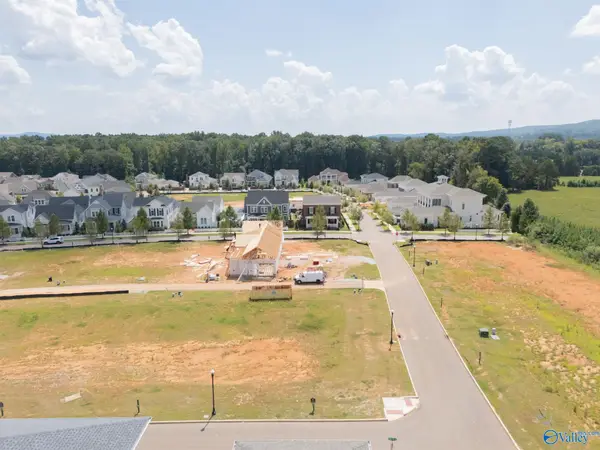 $134,200Active0 Acres
43 Peace Street Nw, Huntsville, AL 35806
MLS# 21928588Listed by: INTOWN PARTNERS 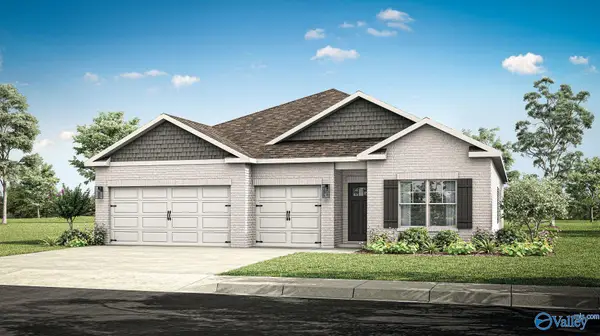 $362,300Pending4 beds 3 baths2,377 sq. ft.
277 Crane Hollow Lane, Huntsville, AL 35811
MLS# 21928564Listed by: DHI REALTY


Protect your home and budget from life's surprises with an Assurant Home Warranty, backed by a partner that supports you through every step of homeownership. Explore Plans.
© 2026 Better Homes and Gardens Real Estate LLC. An Anywhere Real Estate company. All rights reserved. Better Homes and Gardens® Real Estate is a registered trademark owned by Meredith Operations Corporation, licensed to Better Homes and Gardens Real Estate LLC and used with permission. Better Homes and Gardens Real Estate LLC fully supports the principles of the Fair Housing Act and the Equal Opportunity Act. Listing information is deemed reliable but is not guaranteed accurate.
Each office is independently owned and operated.
Any services or products provided by third parties are not provided by, affiliated with or related to Better Homes and Gardens Real Estate LLC, or its affiliated companies.