
214 Pantene Drive, Huntsville, AL 35811
Local realty services provided by:Better Homes and Gardens Real Estate Southern Premiere
214 Pantene Drive,Huntsville, AL 35811
$491,000
- 4 Beds
- 4 Baths
- 3,156 sq. ft.
- Single family
- Active
Listed by: martha case
Office: bhhs rise real estate
MLS#:21926431
Source:AL_NALMLS
Price summary
- Price:$491,000
- Price per sq. ft.:$155.58
- Monthly HOA dues:$50
About this home
Better Than New & Move In Ready! Why wait to build when you can own a better-than-new home w/ approx. 6 months remaining on builder’s warranty. Double wood front doors welcomes you to this beautiful 4 Bed/3.5 Bath home. Inside, this open & spacious floor plan offers a dedicated office with French Doors, living area with a cozy gas fireplace & LVP throughout the 1st floor. Gourmet Kitchen with a huge island, quartz counter tops & 5 burner gas cook top is perfect for cooking & entertaining. Outside, enjoy a flat, privacy fenced back yard, plus a sprinkler system for easy lawn maintenance. Refrigerator, washer & dryer included in price. Home is being sold due to a unexpected job transfer.
Contact an agent
Home facts
- Year built:2025
- Subdivision & Development:Blue Ridge At Mount Carmel
- Listing ID #:21926431
- Added:1 day(s) ago
- Updated:August 14, 2026 at 01:57 AM
Rooms and interior
- Bedrooms:4
- Total bathrooms:4
- Full bathrooms:3
- Half bathrooms:1
- Rooms Total:9
- Kitchen Description:Dishwasher, Electric Water Heater, Gas Cooktop, Microwave, Oven, Refrigerator
- Living area:3,156 sq. ft.
Heating and cooling
- Cooling:Central Air, Electric
- Heating:Central Heater, Electric
- Central air:Yes
Structure and exterior
- Year built:2025
- Building area:3,156 sq. ft.
- Architectural Style:Open Floor Plan, Traditional
- Construction Materials:Brick
- Exterior Features:Covered Patio, Curb/Gutters, Patio, Sidewalks, Sprinker System
- Foundation Description:Slab
- Levels:2 Story
Schools
- High school:Buckhorn
- Middle school:Buckhorn
- Elementary school:Mt Carmel Elementary
Utilities
- Water:Public
- Sewer:Private Sewer
Finances and disclosures
- Price:$491,000
- Price per sq. ft.:$155.58
Features and amenities
- Appliances:Dishwasher, Electric Water Heater, Microwave, Oven, Refrigerator, Washer
- Laundry features:Dryer, Washer
- Amenities:Sprinkler System
Parking
- Parking description:Driveway-Concrete, Garage Door Opener, Garage Faces Front

New listings near 214 Pantene Drive
- New
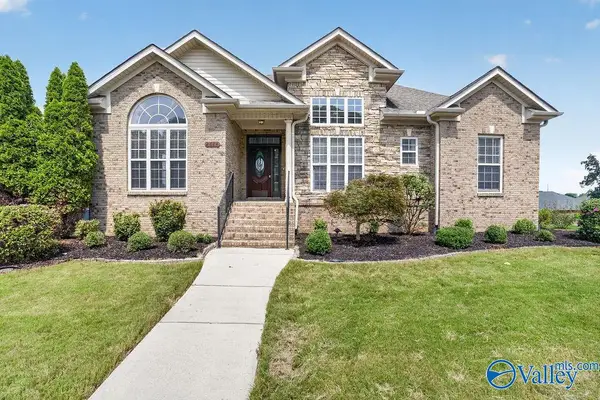 $395,000Active5 beds 3 baths2,510 sq. ft.
2824 Slate Drive Sw, Huntsville, AL 35803
MLS# 21926435Listed by: KENDALL JAMES REALTY - New
 $299,900Active3 beds 2 baths1,512 sq. ft.
3700 8th Avenue Sw, Huntsville, AL 35805
MLS# 21925848Listed by: EXP REALTY LLC CENTRAL - New
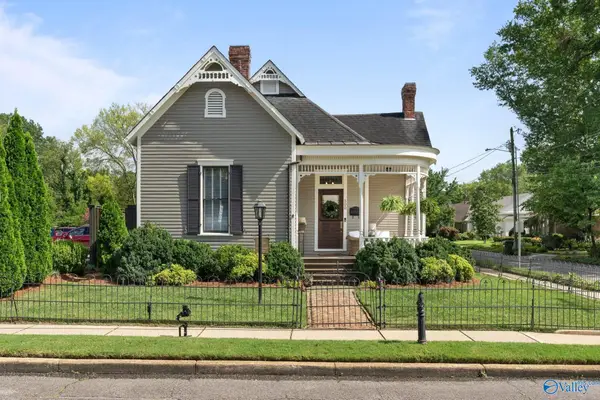 $995,000Active3 beds 2 baths2,333 sq. ft.
500 Holmes Avenue Ne, Huntsville, AL 35801
MLS# 21926426Listed by: VAN VALKENBURGH & WILKINSON PR - New
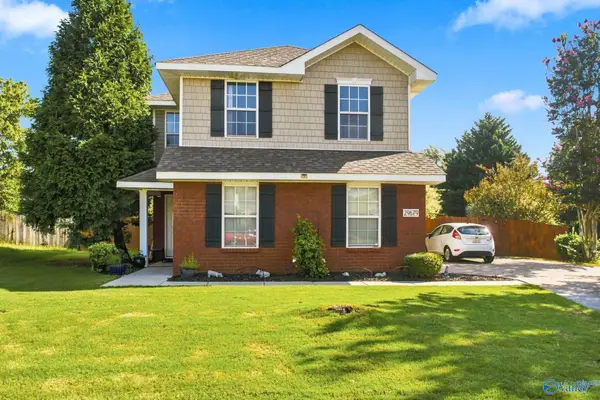 $294,900Active4 beds 3 baths2,227 sq. ft.
29679 Robert Lee Court, Harvest, AL 35749
MLS# 21926433Listed by: CRYE-LEIKE REALTORS - HSV - New
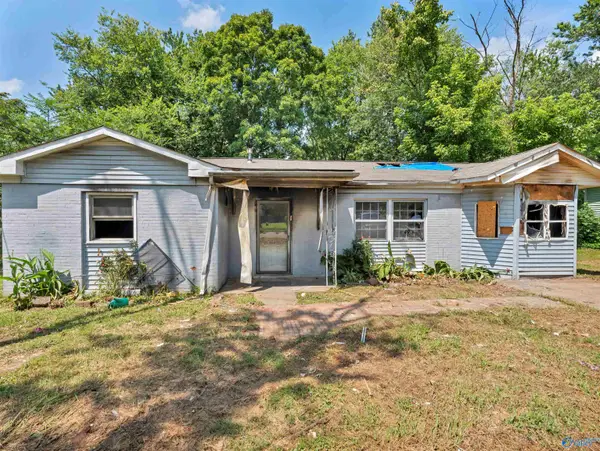 $45,000Active3 beds 1 baths1,213 sq. ft.
2141 Griffith Drive Nw, Huntsville, AL 35810
MLS# 21926413Listed by: KENDALL JAMES REALTY - New
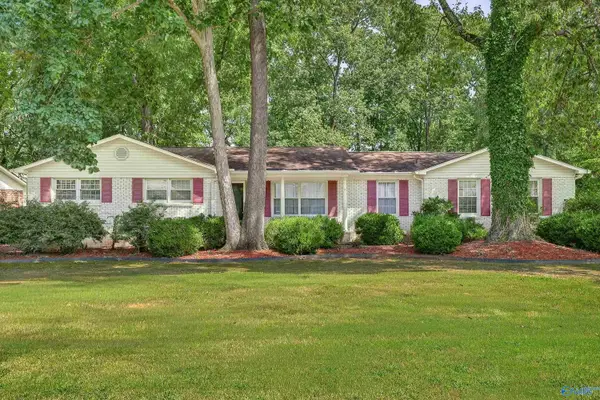 $360,000Active4 beds 2 baths2,211 sq. ft.
825 SE Harrisburg Drive, Huntsville, AL 35802
MLS# 21926416Listed by: CAPSTONE REALTY - New
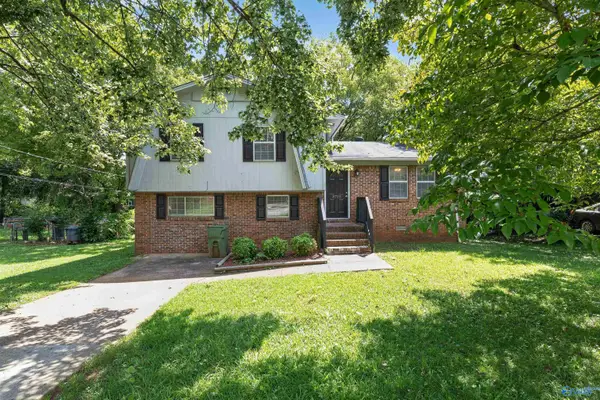 $174,900Active3 beds 2 baths1,042 sq. ft.
3715 Oakdale Court Nw, Huntsville, AL 35810
MLS# 21926406Listed by: TRELORA REALTY - New
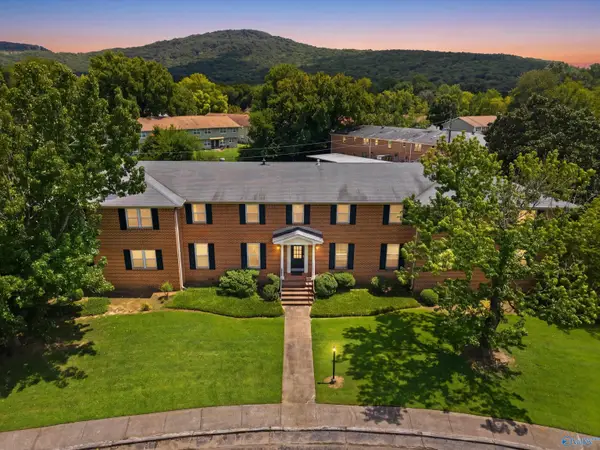 $183,000Active3 beds 2 baths1,825 sq. ft.
8202 Willowbrook Circle Se #C, Huntsville, AL 35802
MLS# 21926407Listed by: RE/MAX ALLIANCE - New
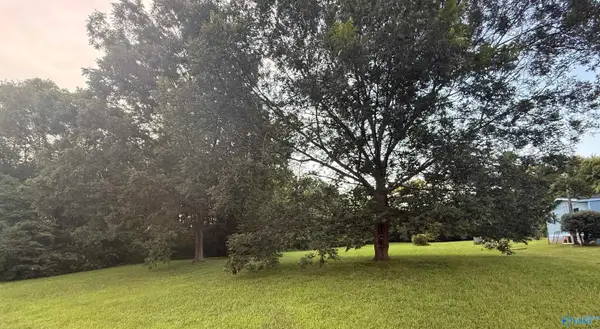 $60,000Active0 Acres
1.56 Acres Harris Road Nw, Huntsville, AL 35806
MLS# 21926408Listed by: KENDALL JAMES REALTY


Protect your home and budget from life's surprises with an Assurant Home Warranty, backed by a partner that supports you through every step of homeownership. Explore Plans.
© 2026 Better Homes and Gardens Real Estate LLC. An Anywhere Real Estate company. All rights reserved. Better Homes and Gardens® Real Estate is a registered trademark owned by Meredith Operations Corporation, licensed to Better Homes and Gardens Real Estate LLC and used with permission. Better Homes and Gardens Real Estate LLC fully supports the principles of the Fair Housing Act and the Equal Opportunity Act. Listing information is deemed reliable but is not guaranteed accurate.
Each office is independently owned and operated.
Any services or products provided by third parties are not provided by, affiliated with or related to Better Homes and Gardens Real Estate LLC, or its affiliated companies.