
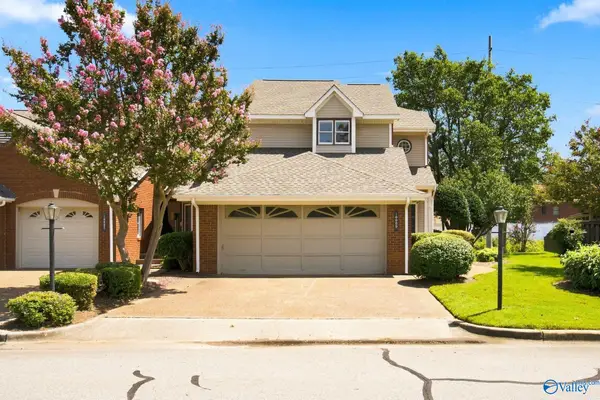
218 West Valley Way, Huntsville, AL 35811
Local realty services provided by:Better Homes and Gardens Real Estate Southern Premiere
218 West Valley Way,Huntsville, AL 35811
$479,780
- 4 Beds
- 3 Baths
- 2,513 sq. ft.
- Single family
- Active
Listed by: carla malone, angie griffin
Office: castlerock realty alabama, llc.
MLS#:21926914
Source:AL_NALMLS
Price summary
- Price:$479,780
- Price per sq. ft.:$190.92
- Monthly HOA dues:$54.17
About this home
Under Construction-Welcome to the Trinity Plan by CastleRock Communities! This thoughtfully designed two-story home offers 4 bedrooms and 2.5 bathrooms, with the convenience of the primary suite located on the first floor. The main level features an open-concept living area, kitchen, and dining space—perfect for everyday living and entertaining. Upstairs, you’ll find three spacious secondary bedrooms, providing plenty of room for family, guests, or a home office. With a functional layout, comfortable living spaces, and plenty of flexibility, the Trinity Plan is designed to fit the way you live. Schedule your tour today and discover your new home!
Contact an agent
Home facts
- Subdivision & Development:Monte Sano Ridge
- Listing ID #:21926914
- Added:1 day(s) ago
- Updated:August 20, 2026 at 12:54 AM
Rooms and interior
- Bedrooms:4
- Total bathrooms:3
- Full bathrooms:2
- Half bathrooms:1
- Kitchen Description:Dishwasher, Microwave, Range
- Living area:2,513 sq. ft.
Heating and cooling
- Cooling:Central Air
- Heating:Central Heater
- Central air:Yes
Structure and exterior
- Building area:2,513 sq. ft.
- Construction Materials:Brick, Fiber Cement Siding
- Foundation Description:Slab
- Levels:2 Story
Schools
- High school:Lee High School
- Middle school:Chapman
- Elementary school:Blossomwood
Utilities
- Sewer:Public Sewer
Finances and disclosures
- Price:$479,780
- Price per sq. ft.:$190.92
Features and amenities
- Appliances:Dishwasher, Microwave, Range

New listings near 218 West Valley Way
- New
 $295,000Active3 beds 2 baths1,517 sq. ft.
140 Oldwood Road, Huntsville, AL 35811
MLS# 21926899Listed by: LEADING EDGE R.E. GROUP-MAD. - New
 $279,900Active3 beds 3 baths1,808 sq. ft.
6028 Stonewater Court, Huntsville, AL 35806
MLS# 21926907Listed by: BRICKDRIVEN REALTY MADISON - New
 $180,000Active3 beds 3 baths1,819 sq. ft.
3120 Acklen Drive Sw, Huntsville, AL 35805
MLS# 21926889Listed by: CRYE-LEIKE REALTORS - HSV - New
 $209,900Active3 beds 2 baths1,351 sq. ft.
4604 Daugette Drive, Huntsville, AL 35816
MLS# 21926877Listed by: KENDALL JAMES REALTY - New
 $425,000Active4 beds 3 baths2,551 sq. ft.
1605 Wilma Circle Se, Huntsville, AL 35801
MLS# 21926866Listed by: KELLER WILLIAMS REALTY MADISON - New
 $489,900Active4 beds 3 baths2,625 sq. ft.
Kingston-A Narayan Street, Madison, AL 35756
MLS# 21926874Listed by: RE/MAX LEGACY - New
 $600,000Active3 beds 2 baths1,798 sq. ft.
3404 Panorama Drive, Huntsville, AL 35801
MLS# 21926842Listed by: KELLER WILLIAMS HORIZON - New
 $200,000Active4 beds 2 baths1,599 sq. ft.
2309 Laverne Drive, Huntsville, AL 35810
MLS# 21926574Listed by: ZERISS REALTY LLC - HUNTSVILLE - Open Sun, 7 to 9pmNew
 $309,000Active3 beds 3 baths2,141 sq. ft.
10009 Meredith Lane Se #10009, Huntsville, AL 35803
MLS# 21926828Listed by: MATT CURTIS REAL ESTATE, INC.


Protect your home and budget from life's surprises with an Assurant Home Warranty, backed by a partner that supports you through every step of homeownership. Explore Plans.
© 2026 Better Homes and Gardens Real Estate LLC. An Anywhere Real Estate company. All rights reserved. Better Homes and Gardens® Real Estate is a registered trademark owned by Meredith Operations Corporation, licensed to Better Homes and Gardens Real Estate LLC and used with permission. Better Homes and Gardens Real Estate LLC fully supports the principles of the Fair Housing Act and the Equal Opportunity Act. Listing information is deemed reliable but is not guaranteed accurate.
Each office is independently owned and operated.
Any services or products provided by third parties are not provided by, affiliated with or related to Better Homes and Gardens Real Estate LLC, or its affiliated companies.