
2324 Colony Drive Sw #D8, Huntsville, AL 35802
Local realty services provided by:Better Homes and Gardens Real Estate Southern Premiere
2324 Colony Drive Sw #D8,Huntsville, AL 35802
$119,000
- 2 Beds
- 2 Baths
- 906 sq. ft.
- Condominium
- Active
Office: hamlett property management
MLS#:21934258
Source:AL_NALMLS
Price summary
- Price:$119,000
- Price per sq. ft.:$131.35
About this home
HAVE THE PLEASURE OF PARKING IN FRONT OF YOUR HOME!LOTS OF NATURAL LIGHTING in this 2 Story Brick Condo,just minutes from Memorial Parkway,Shopping,Restaurants & Soccer Field,The LR/DR Combo has 9' Ceiling,Ceiling Fan,Laminated Flooring & Sliding Glass Doors opening to the Patio & Extra Outside Storage,Update Kitchen has Formica Counter Tops,Large Stainless Steel Refrigerator & Tile Floors,1/2 Bath Downstairs,2 Bedrooms & 1 Full Bath upstairs,ALL Bedrooms have Carpet,There is a Laundry Closet upstiars with a ALL in One Washer/Dryer,Central HVAC,Patio & Assigned Parking.
Contact an agent
Home facts
- Year built:1963
- Listing ID #:21934258
- Added:1 day(s) ago
- Updated:November 17, 2026 at 11:58 PM
Rooms and interior
- Bedrooms:2
- Total bathrooms:2
- Full bathrooms:1
- Half bathrooms:1
- Rooms Total:4
- Kitchen Description:Dishwasher, Refrigerator
- Living area:906 sq. ft.
Heating and cooling
- Cooling:Central Air
- Central air:Yes
Structure and exterior
- Year built:1963
- Building area:906 sq. ft.
- Construction Materials:Brick
- Exterior Features:Patio
- Foundation Description:Slab
- Levels:2 Story
Schools
- High school:GRISSOM HIGH SCHOOL
- Middle school:WHITESBURG
- Elementary school:WHITESBURG
Utilities
- Sewer:Public Sewer
Finances and disclosures
- Price:$119,000
- Price per sq. ft.:$131.35
Features and amenities
- Appliances:Dishwasher, Refrigerator
Parking
- Parking description:Assigned, Driveway, Parking Lot, Paved

New listings near 2324 Colony Drive Sw #D8
- New
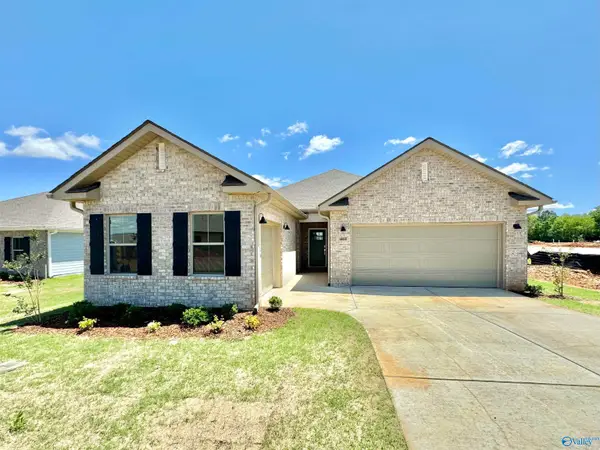 $394,650Active4 beds 3 baths2,250 sq. ft.
7265 Maple Creek Drive, OWENS CROSS ROADS, AL 35763
MLS# 21934261Listed by: LENNAR HOMES COASTAL REALTY - New
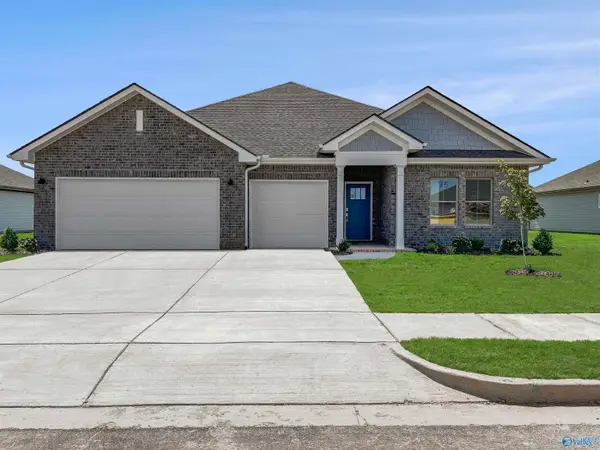 $418,750Active4 beds 3 baths2,571 sq. ft.
7269 SE Maple Creek Drive, OWENS CROSS ROADS, AL 35763
MLS# 21934263Listed by: LENNAR HOMES COASTAL REALTY - New
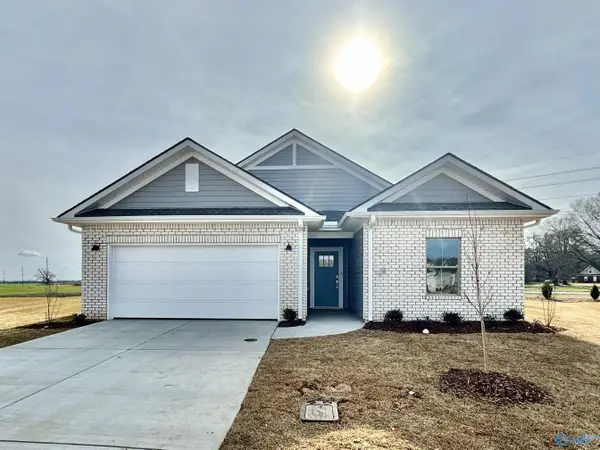 $358,750Active4 beds 3 baths1,938 sq. ft.
7204 Maple Creek Drive, OWENS CROSS ROADS, AL 35763
MLS# 21934265Listed by: LENNAR HOMES COASTAL REALTY - New
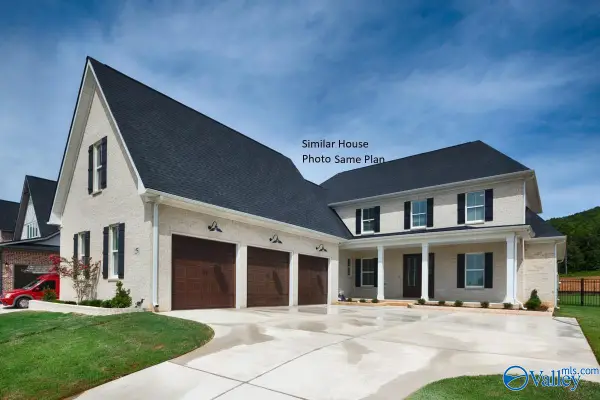 $839,900Active5 beds 4 baths3,600 sq. ft.
18 Devereux Place, GURLEY, AL 35748
MLS# 21934254Listed by: CASTLEROCK REALTY ALABAMA, LLC - New
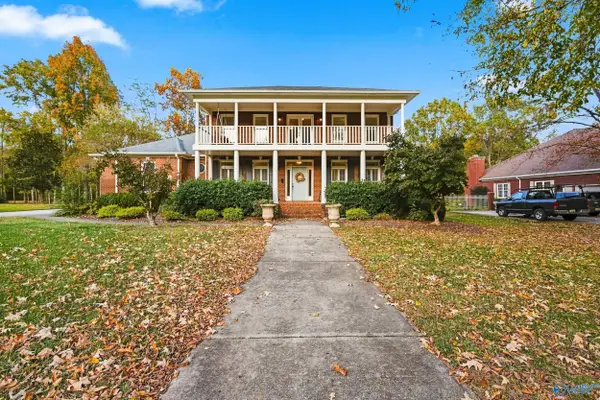 $750,000Active5 beds 5 baths3,588 sq. ft.
2625 Calumet Drive, BROWNSBORO, AL 35471
MLS# 21934244Listed by: A.H. SOTHEBYS INT. REALTY - New
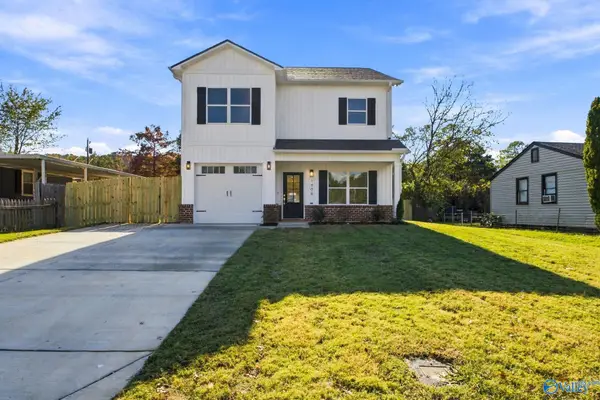 $399,973Active5 beds 3 baths2,301 sq. ft.
1908 Polk Drive Ne, HUNTSVILLE, AL 35801
MLS# 21934245Listed by: KELLER WILLIAMS REALTY MADISON - New
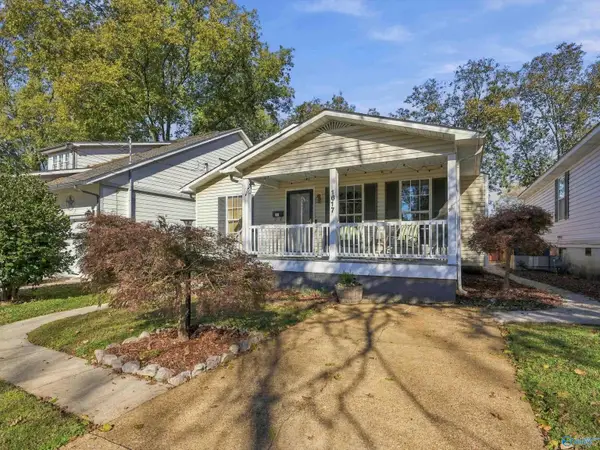 $345,000Active3 beds 2 baths1,350 sq. ft.
1617 Beirne Avenue Se, HUNTSVILLE, AL 35801
MLS# 21934220Listed by: LEGEND REALTY - New
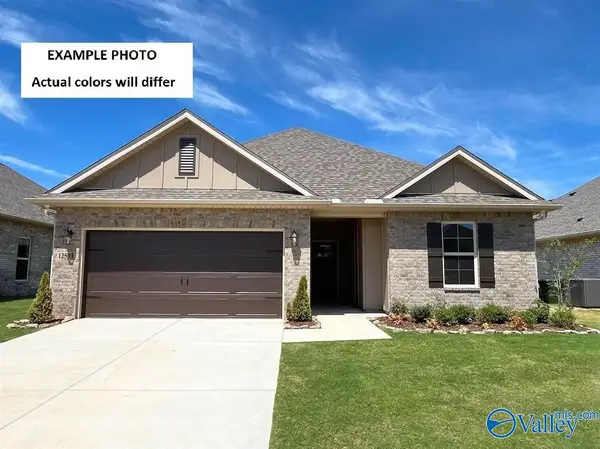 $298,804Active3 beds 2 baths1,569 sq. ft.
15584 Bees Street Nw, HARVEST, AL 35749
MLS# 21934241Listed by: DSLD HOMES GULF COAST LLC - New
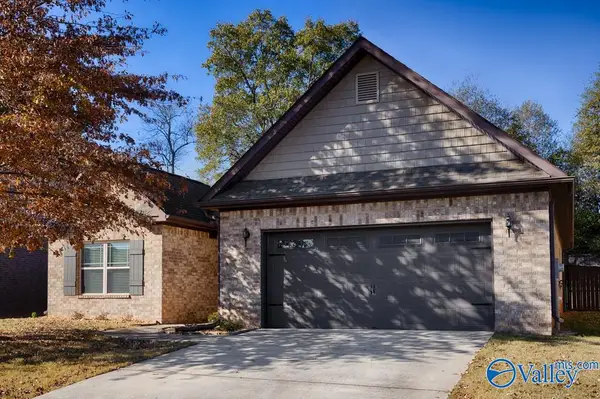 $318,000Active3 beds 2 baths1,840 sq. ft.
7711 Catawba Circle, MADISON, AL 35757
MLS# 21934213Listed by: CAPSTONE REALTY


Protect your home and budget from life's surprises with an Assurant Home Warranty, backed by a partner that supports you through every step of homeownership. Explore Plans.
© 2026 Better Homes and Gardens Real Estate LLC. An Anywhere Real Estate company. All rights reserved. Better Homes and Gardens® Real Estate is a registered trademark owned by Meredith Operations Corporation, licensed to Better Homes and Gardens Real Estate LLC and used with permission. Better Homes and Gardens Real Estate LLC fully supports the principles of the Fair Housing Act and the Equal Opportunity Act. Listing information is deemed reliable but is not guaranteed accurate.
Each office is independently owned and operated.
Any services or products provided by third parties are not provided by, affiliated with or related to Better Homes and Gardens Real Estate LLC, or its affiliated companies.