
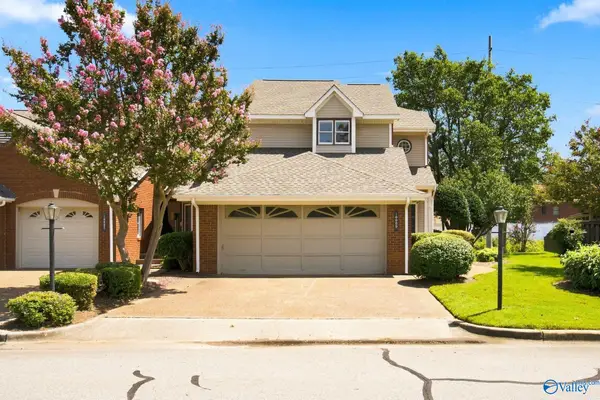
244 Frances Amelia Drive, Huntsville, AL 35811
Local realty services provided by:Better Homes and Gardens Real Estate Southern Premiere
244 Frances Amelia Drive,Huntsville, AL 35811
$249,900
- 3 Beds
- 2 Baths
- 1,304 sq. ft.
- Single family
- Active
Listed by: jason grey
Office: prodata real estate, llc.
MLS#:21926838
Source:AL_NALMLS
Price summary
- Price:$249,900
- Price per sq. ft.:$191.64
About this home
This 3-bedroom, 2-bathroom home is packed with upgrades. A vaulted ceiling creates a spacious and inviting living room, while luxury vinyl plank flooring stretches throughout the home. The beautiful kitchen features granite countertops, tile backsplash, stainless steel appliances, and plenty of cabinet space. The primary and hall bathrooms feature custom tile showers with built-in niches and vanities with granite tops. The primary bedroom offers privacy and a walk-in closet. A large back patio provides the perfect space for outdoor living and entertaining. Did I mention HUGE LOT. A must see!
Contact an agent
Home facts
- Year built:1990
- Subdivision & Development:Northeast Chase Estates
- Listing ID #:21926838
- Added:1 day(s) ago
- Updated:August 19, 2026 at 04:50 AM
Rooms and interior
- Bedrooms:3
- Total bathrooms:2
- Full bathrooms:1
- Basement Description:Crawl Space
- Living area:1,304 sq. ft.
Heating and cooling
- Cooling:Central Air
- Heating:Central Heater
- Central air:Yes
Structure and exterior
- Year built:1990
- Building area:1,304 sq. ft.
- Architectural Style:Ranch/1 Story
- Construction Materials:Frame
- Foundation Description:Crawl Space
- Levels:1 Story
Schools
- High school:Buckhorn
- Middle school:Riverton
- Elementary school:Mt Carmel Elementary
Utilities
- Sewer:Septic Tank
Finances and disclosures
- Price:$249,900
- Price per sq. ft.:$191.64

New listings near 244 Frances Amelia Drive
- New
 $309,000Active3 beds 3 baths2,141 sq. ft.
10009 Meredith Lane Se #10009, Huntsville, AL 35803
MLS# 21926828Listed by: MATT CURTIS REAL ESTATE, INC. - New
 $174,900Active3 beds 2 baths1,496 sq. ft.
3108 Nassau Drive, Huntsville, AL 35805
MLS# 21926831Listed by: RE/MAX UNLIMITED - New
 $340,000Active4 beds 2 baths2,107 sq. ft.
108 Umbra Circle, Huntsville, AL 35811
MLS# 21926835Listed by: IIM REALTY INC. - New
 $395,000Active4 beds 3 baths1,902 sq. ft.
703 Cleermont Drive, Huntsville, AL 35801
MLS# 21926826Listed by: VAN VALKENBURGH & WILKINSON PR  $590,624Pending3 beds 3 baths2,109 sq. ft.
8316 Bloomfell Bend, Huntsville, AL 35802
MLS# 21926785Listed by: WATERCRESS PROPERTY GROUP- $590,624Pending3 beds 3 baths2,109 sq. ft.
8316 Bloomfell Bend, Huntsville, AL 35802
MLS# 21926785Listed by: WATERCRESS PROPERTY GROUP - $590,624Pending3 beds 3 baths2,109 sq. ft.
8316 Bloomfell Bend, Huntsville, AL 35802
MLS# 21926785Listed by: WATERCRESS PROPERTY GROUP - New
 $365,400Active4 beds 3 baths2,377 sq. ft.
274 Crane Hollow Lane, Huntsville, AL 35811
MLS# 21926798Listed by: DHI REALTY - New
 $338,400Active4 beds 3 baths2,019 sq. ft.
275 Crane Hollow Lane, Huntsville, AL 35811
MLS# 21926799Listed by: DHI REALTY


Protect your home and budget from life's surprises with an Assurant Home Warranty, backed by a partner that supports you through every step of homeownership. Explore Plans.
© 2026 Better Homes and Gardens Real Estate LLC. An Anywhere Real Estate company. All rights reserved. Better Homes and Gardens® Real Estate is a registered trademark owned by Meredith Operations Corporation, licensed to Better Homes and Gardens Real Estate LLC and used with permission. Better Homes and Gardens Real Estate LLC fully supports the principles of the Fair Housing Act and the Equal Opportunity Act. Listing information is deemed reliable but is not guaranteed accurate.
Each office is independently owned and operated.
Any services or products provided by third parties are not provided by, affiliated with or related to Better Homes and Gardens Real Estate LLC, or its affiliated companies.