
25 Bannut Court Sw, Huntsville, AL 35824
Local realty services provided by:Better Homes and Gardens Real Estate Southern Premiere
25 Bannut Court Sw,Huntsville, AL 35824
$679,900
- 4 Beds
- 5 Baths
- 3,860 sq. ft.
- Single family
- Active
Listed by: leidy angeles
Office: norluxe realty huntsville
MLS#:21928477
Source:AL_NALMLS
Price summary
- Price:$679,900
- Price per sq. ft.:$176.14
- Monthly HOA dues:$50
About this home
$12,000 SELLER CONCESSION + 1% PREFERRED LENDER CONCESSION. Experience resort-style living in Lake Forest. Situated on a .65-acre cul-de-sac lot, this elegant estate features a saltwater pool, outdoor fireplace, grilling area, privacy fence, and tiled screened porch. Inside, discover wrought-iron entry doors, hardwood floors, crown molding, a private study with French doors, and a stacked-stone fireplace. The kitchen offers stainless-steel finishes and a gas cooktop. The luxurious owner’s retreat boasts a private fireplace and spa-inspired bath. Upstairs bonus room with bath, 3-car garage, and one-year home warranty. Minutes from Redstone Arsenal, Town Madison, and Research Park.
Contact an agent
Home facts
- Year built:2012
- Subdivision & Development:Lake Forest
- Listing ID #:21928477
- Added:42 day(s) ago
- Updated:October 18, 2026 at 02:35 PM
Rooms and interior
- Bedrooms:4
- Total bathrooms:5
- Full bathrooms:3
- Half bathrooms:1
- Living area:3,860 sq. ft.
Heating and cooling
- Cooling:Central Air
- Heating:Central Heater, Electric
- Central air:Yes
Structure and exterior
- Year built:2012
- Building area:3,860 sq. ft.
- Construction Materials:Brick, Stacked Stone
- Foundation Description:Slab
- Levels:2 Story
Schools
- High school:Columbia High
- Middle school:Williams
- Elementary school:Williams
Utilities
- Water:Public
- Sewer:Public Sewer
Finances and disclosures
- Price:$679,900
- Price per sq. ft.:$176.14
Parking
- Parking description:Garage Faces Side

New listings near 25 Bannut Court Sw
- New
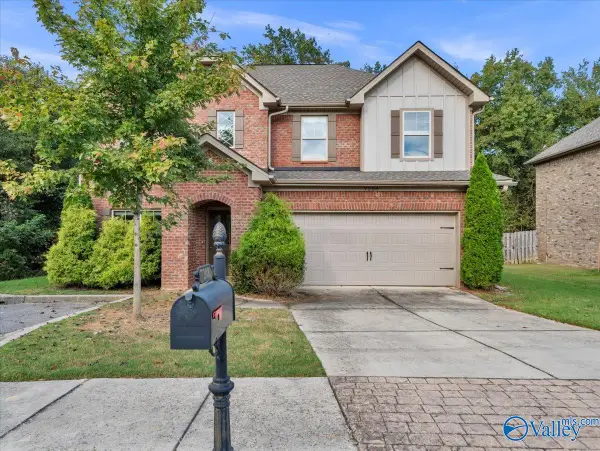 $400,000Active4 beds 3 baths2,257 sq. ft.
7208 Dorchester Drive Se, Owens Cross Roads, AL 35763
MLS# 21931531Listed by: FLO BURKHOLDER REALTY, INC. - New
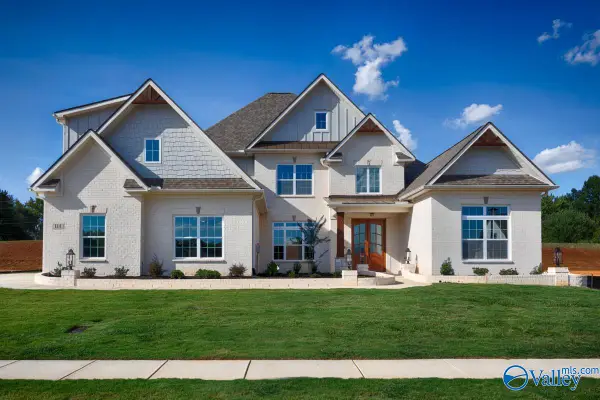 $889,900Active4 beds 4 baths4,123 sq. ft.
10 Scenic Loop Road, Huntsville, AL 35803
MLS# 21931949Listed by: WOODLAND REAL ESTATE, INC. - New
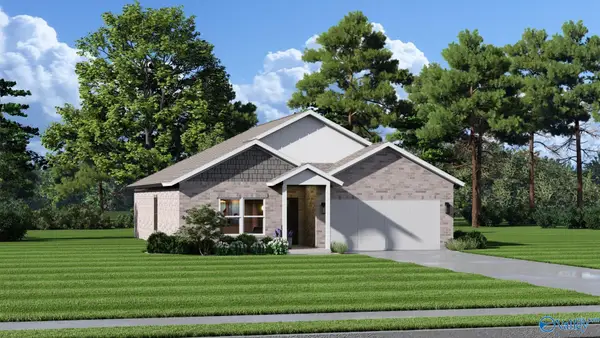 $289,900Active4 beds 2 baths1,818 sq. ft.
108 Maidencane Circle, Meridianville, AL 35759
MLS# 21931950Listed by: CAPSTONE REALTY - New
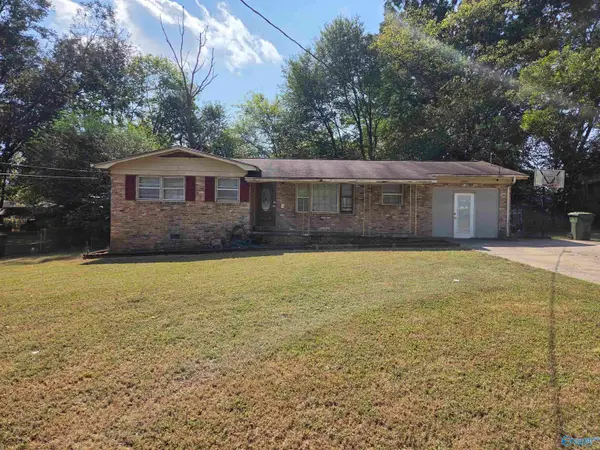 $165,000Active3 beds 2 baths1,135 sq. ft.
3407 Euclid Circle Nw, Huntsville, AL 35810
MLS# 21931924Listed by: STAFFORD REALTY, INC. - Open Sun, 7 to 9pmNew
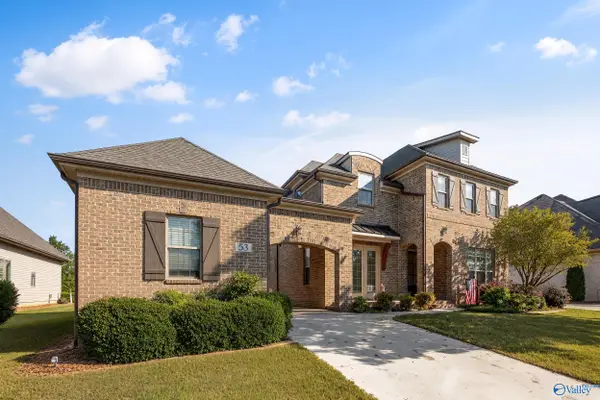 $675,000Active4 beds 4 baths3,288 sq. ft.
53 Summerlyn Way, Gurley, AL 35748
MLS# 21931925Listed by: KELLER WILLIAMS HORIZON - New
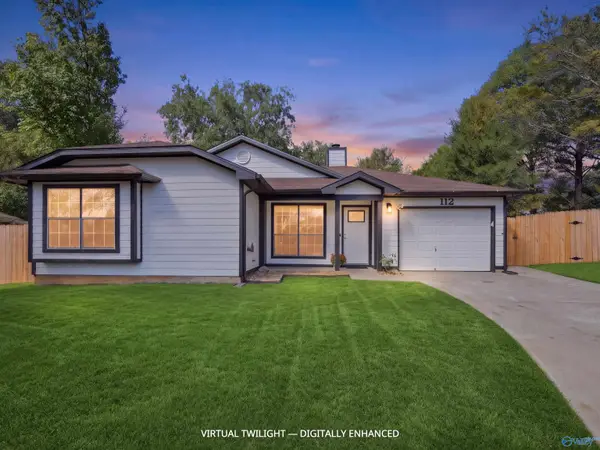 $279,000Active4 beds 2 baths1,284 sq. ft.
112 Fernwood Circle, Madison, AL 35757
MLS# 21931772Listed by: CAMERON WALKER REALTY LLC - Open Sun, 7 to 9pmNew
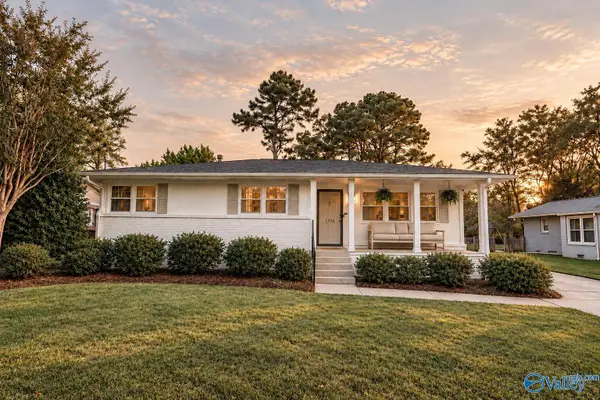 $589,000Active4 beds 3 baths2,050 sq. ft.
1706 Sun Valley Road Se, Huntsville, AL 35801
MLS# 21931799Listed by: CAPSTONE REALTY LLC HUNTSVILLE - New
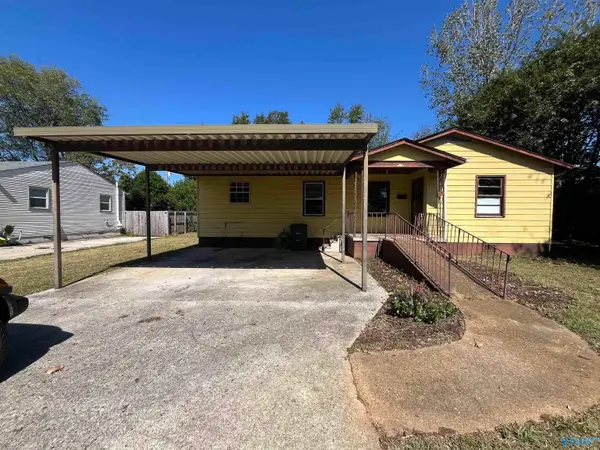 $140,000Active2 beds 1 baths1,104 sq. ft.
1403 Oakwood Avenue, Huntsville, AL 35811
MLS# 21931896Listed by: ZERISS REALTY, LLC - New
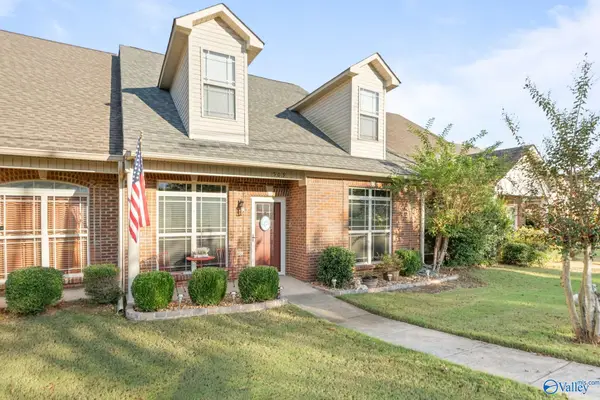 $252,900Active2 beds 2 baths1,383 sq. ft.
509 Wade Road Se, Owens Cross Roads, AL 35763
MLS# 21931897Listed by: KW VALLEY - New
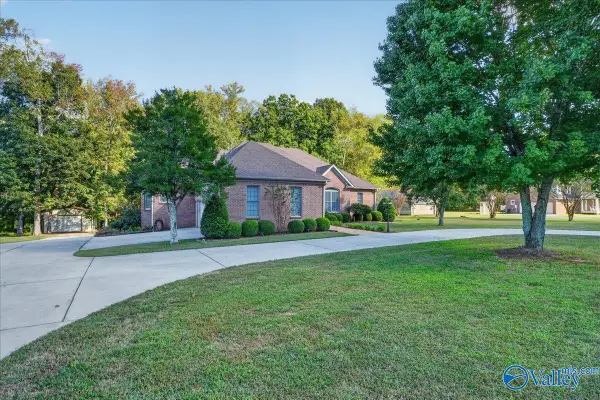 $500,000Active3 beds 4 baths3,137 sq. ft.
217 Nina Pearl Drive, Huntsville, AL 35811
MLS# 21931898Listed by: RE/MAX ALLIANCE


Protect your home and budget from life's surprises with an Assurant Home Warranty, backed by a partner that supports you through every step of homeownership. Explore Plans.
© 2026 Better Homes and Gardens Real Estate LLC. An Anywhere Real Estate company. All rights reserved. Better Homes and Gardens® Real Estate is a registered trademark owned by Meredith Operations Corporation, licensed to Better Homes and Gardens Real Estate LLC and used with permission. Better Homes and Gardens Real Estate LLC fully supports the principles of the Fair Housing Act and the Equal Opportunity Act. Listing information is deemed reliable but is not guaranteed accurate.
Each office is independently owned and operated.
Any services or products provided by third parties are not provided by, affiliated with or related to Better Homes and Gardens Real Estate LLC, or its affiliated companies.