
2502 Shady Lane Drive Nw, Huntsville, AL 35810
Local realty services provided by:Better Homes and Gardens Real Estate Southern Premiere
Listed by: amir samadani, sophia statler
Office: intown partners
MLS#:21926963
Source:AL_NALMLS
Price summary
- Price:$245,000
- Price per sq. ft.:$174.25
About this home
¡HABLAMOS ESPAÑOL! ¡FINANCIAMIENTO DIRECTO DEL PROPIETARIO DISPONIBLE! Move-in ready and thoughtfully updated, this 3-bedroom home offers the features buyers are looking for at an accessible price point. The renovated kitchen (2024) and updated bathrooms add modern appeal, while the 0.34-acre lot provides plenty of outdoor space. A fully fenced backyard offers room for pets, play, or entertaining, and the detached storage building provides valuable space for tools, hobbies, or extra storage. With a spacious driveway and covered front porch, this home delivers comfort, updates, and functionality in one package.
Contact an agent
Home facts
- Year built:1960
- Subdivision & Development:Halmac Estates
- Listing ID #:21926963
- Added:1 day(s) ago
- Updated:August 20, 2026 at 10:36 PM
Rooms and interior
- Bedrooms:3
- Total bathrooms:2
- Full bathrooms:1
- Half bathrooms:1
- Rooms Total:7
- Basement Description:Crawl Space
- Living area:1,406 sq. ft.
Heating and cooling
- Cooling:Central Air
- Heating:Central Heater
- Central air:Yes
Structure and exterior
- Year built:1960
- Building area:1,406 sq. ft.
- Architectural Style:Ranch/1 Story
- Construction Materials:Brick
- Exterior Features:Covered Porch
- Foundation Description:Crawl Space
- Levels:1 Story
Schools
- High school:Jemison
- Middle school:Mcnair Junior High
- Elementary school:Highland Elementary
Utilities
- Water:Public
- Sewer:Private Sewer
Finances and disclosures
- Price:$245,000
- Price per sq. ft.:$174.25
Parking
- Parking description:Attached Carport, Driveway-Concrete, One Car Carport

New listings near 2502 Shady Lane Drive Nw
- Open Sat, 7 to 9pmNew
 $315,000Active3 beds 2 baths2,083 sq. ft.
10213 Melanie Drive Se, Huntsville, AL 35803
MLS# 21926997Listed by: WEICHERT REALTORS-THE SP PLCE - Open Sat, 6 to 8pmNew
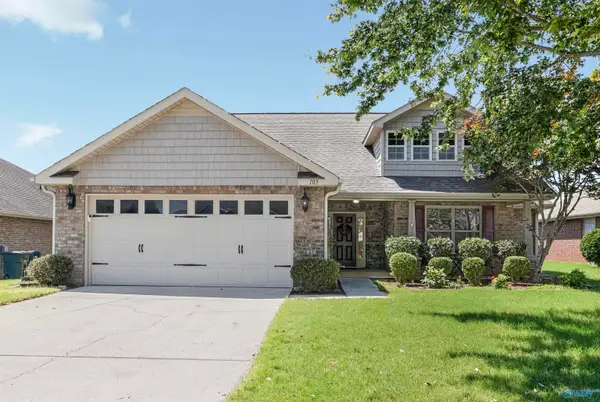 $310,000Active3 beds 2 baths1,695 sq. ft.
105 Summer Cove Circle, Madison, AL 35757
MLS# 21927000Listed by: RE/MAX TODAY - Open Sun, 7 to 9pmNew
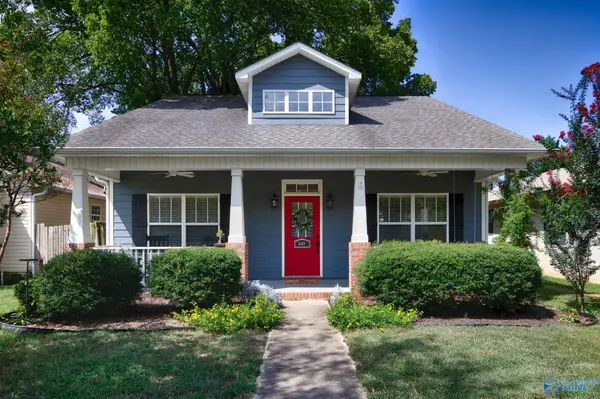 $395,000Active3 beds 2 baths1,486 sq. ft.
1127 Rison Avenue Ne, Huntsville, AL 35801
MLS# 21927003Listed by: KELLER WILLIAMS HORIZON - New
 $789,000Active4 beds 4 baths3,586 sq. ft.
22 Brennan Hill Lane Se, Gurley, AL 35748
MLS# 21927009Listed by: RE/MAX TODAY - New
 $527,900Active4 beds 3 baths2,998 sq. ft.
315 Wanto Lane, Huntsville, AL 35811
MLS# 21927010Listed by: CAPSTONE REALTY - New
 $314,900Active3 beds 2 baths1,785 sq. ft.
5207 Frankford Drive Se, Owens Cross Roads, AL 35763
MLS# 21927011Listed by: CRYE-LEIKE REALTORS - HSV - New
 $259,000Active4 beds 2 baths2,039 sq. ft.
13922 Sandhurst Drive, Huntsville, AL 35803
MLS# 21926964Listed by: PRODATA REAL ESTATE, LLC - New
 $149,000Active2 beds 1 baths700 sq. ft.
2208 Hammond Circle Nw, Huntsville, AL 35816
MLS# 21926966Listed by: KIER REALESTATE LLC - Open Sun, 7 to 9pmNew
 $594,900Active5 beds 4 baths3,360 sq. ft.
2721 Arbor Oak Drive Se, Owens Cross Roads, AL 35763
MLS# 21926970Listed by: COLDWELL BANKER FIRST


Protect your home and budget from life's surprises with an Assurant Home Warranty, backed by a partner that supports you through every step of homeownership. Explore Plans.
© 2026 Better Homes and Gardens Real Estate LLC. An Anywhere Real Estate company. All rights reserved. Better Homes and Gardens® Real Estate is a registered trademark owned by Meredith Operations Corporation, licensed to Better Homes and Gardens Real Estate LLC and used with permission. Better Homes and Gardens Real Estate LLC fully supports the principles of the Fair Housing Act and the Equal Opportunity Act. Listing information is deemed reliable but is not guaranteed accurate.
Each office is independently owned and operated.
Any services or products provided by third parties are not provided by, affiliated with or related to Better Homes and Gardens Real Estate LLC, or its affiliated companies.