
2511 Millwood Circle, Huntsville, AL 35803
Local realty services provided by:Better Homes and Gardens Real Estate Southern Premiere
2511 Millwood Circle,Huntsville, AL 35803
$330,000
- 3 Beds
- 2 Baths
- 2,057 sq. ft.
- Single family
- Pending
Listed by: misty guzman
Office: century 21 rocket city
MLS#:21912972
Source:AL_NALMLS
Price summary
- Price:$330,000
- Price per sq. ft.:$160.43
About this home
Walking distance to Challenger School (Pre-K through 8th grade), Seller provided home wararanty, this move-in-ready home offers the perfect combination of location, updates, and functionality. Situated on a desirable corner lot, you'll enjoy a white vinyl privacy fence, spacious backyard, and inviting outdoor living areas. Inside, recent updates include fresh paint, new carpet, beautiful granite countertops, and modern light fixtures throughout. The flexible bonus room provides the perfect space for a home office, playroom, media room, or guest area, while the walk-up attic offers convenient storage for seasonal items. The kitchen and living areas are enhanced by natural gas service to the stove, water heater, fireplace, and patio, adding both efficiency and convenience. Ideally located near shopping, dining, Redstone Arsenal, and other Huntsville amenities, this well-maintained home is ready for its next owners.
Contact an agent
Home facts
- Year built:2006
- Subdivision & Development:Oakhurst
- Listing ID #:21912972
- Added:149 day(s) ago
- Updated:August 24, 2026 at 12:42 AM
Rooms and interior
- Bedrooms:3
- Total bathrooms:2
- Full bathrooms:2
- Rooms Total:7
- Living area:2,057 sq. ft.
Heating and cooling
- Cooling:Central Air
- Heating:Central Heater
- Central air:Yes
Structure and exterior
- Year built:2006
- Building area:2,057 sq. ft.
- Architectural Style:Ranch/1 Story
- Construction Materials:Brick
- Exterior Features:Curb/Gutters, Sidewalks
- Foundation Description:Slab
- Levels:1 Story
Schools
- High school:Grissom High School
- Middle school:Challenger
- Elementary school:Challenger
Utilities
- Water:Public
- Sewer:Public Sewer
Finances and disclosures
- Price:$330,000
- Price per sq. ft.:$160.43
Parking
- Parking description:Driveway-Concrete, Garage Faces Side

New listings near 2511 Millwood Circle
- New
 $295,900Active4 beds 2 baths1,825 sq. ft.
107 Ridgeland Trail, Huntsville, AL 35810
MLS# 21927203Listed by: ADAMS HOMES LLC - New
 $269,900Active3 beds 3 baths1,613 sq. ft.
84 She Oak Drive #46, Huntsville, AL 35824
MLS# 21926723Listed by: BRELAND HOMES LLC - New
 $269,900Active3 beds 3 baths1,613 sq. ft.
68 She Oak Drive #54, Huntsville, AL 35824
MLS# 21926974Listed by: BRELAND HOMES LLC - New
 $375,000Active3 beds 2 baths2,057 sq. ft.
3212 Waterman Drive, Owens Cross Roads, AL 35763
MLS# 21926794Listed by: KW HUNTSVILLE - New
 $187,000Active3 beds 2 baths1,400 sq. ft.
4310 Irondale Drive Nw, Huntsville, AL 35810
MLS# 21927196Listed by: LEGEND REALTY - New
 $150,000Active3 beds 1 baths1,202 sq. ft.
13906 Armond Circle Sw, Huntsville, AL 35803
MLS# 21927198Listed by: ECS REALTY - New
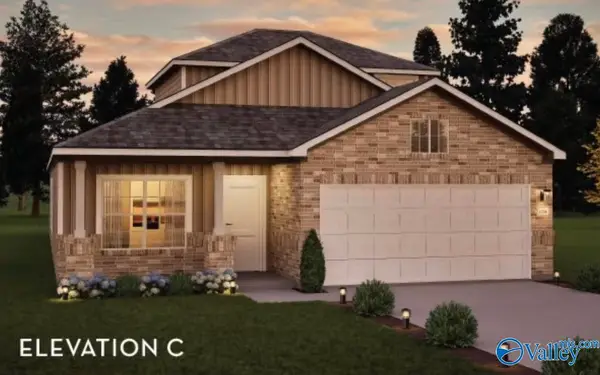 $466,100Active4 beds 3 baths2,213 sq. ft.
216 West Valley Way, Huntsville, AL 35811
MLS# 21927176Listed by: CASTLEROCK REALTY ALABAMA, LLC 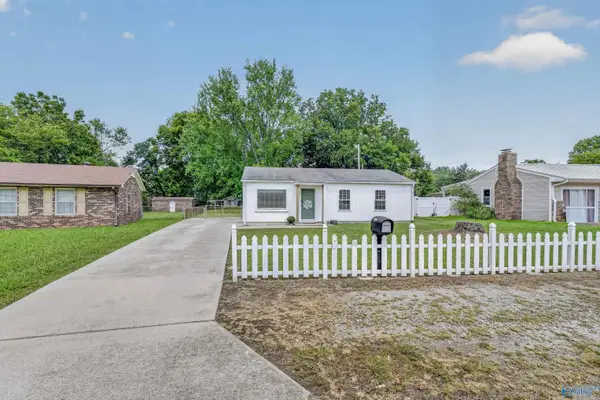 $189,900Pending3 beds 1 baths925 sq. ft.
2019 Dellbrook Drive Ne, Huntsville, AL 35811
MLS# 21927167Listed by: CAPSTONE REALTY- New
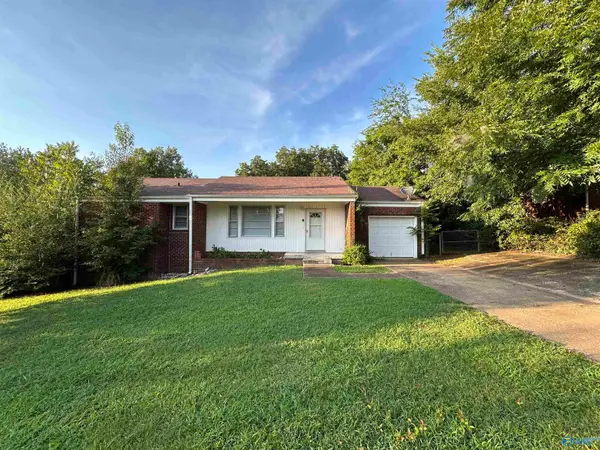 $158,500Active3 beds 1 baths1,116 sq. ft.
2220 Sullivan Road Nw, Huntsville, AL 35810
MLS# 21927147Listed by: CAPSTONE REALTY LLC HUNTSVILLE - New
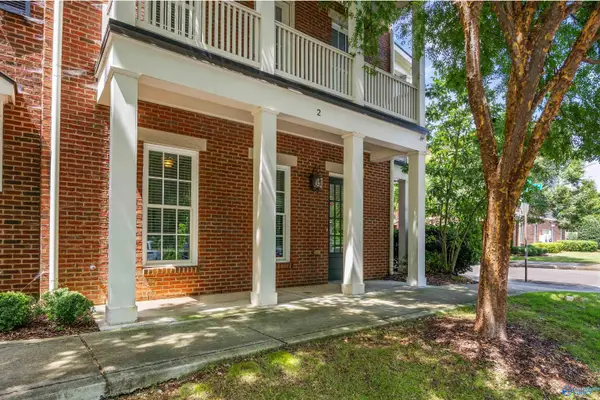 $529,000Active4 beds 4 baths2,557 sq. ft.
2 Arch Street, Huntsville, AL 35806
MLS# 21927149Listed by: ROSENBLUM REALTY, INC.


Protect your home and budget from life's surprises with an Assurant Home Warranty, backed by a partner that supports you through every step of homeownership. Explore Plans.
© 2026 Better Homes and Gardens Real Estate LLC. An Anywhere Real Estate company. All rights reserved. Better Homes and Gardens® Real Estate is a registered trademark owned by Meredith Operations Corporation, licensed to Better Homes and Gardens Real Estate LLC and used with permission. Better Homes and Gardens Real Estate LLC fully supports the principles of the Fair Housing Act and the Equal Opportunity Act. Listing information is deemed reliable but is not guaranteed accurate.
Each office is independently owned and operated.
Any services or products provided by third parties are not provided by, affiliated with or related to Better Homes and Gardens Real Estate LLC, or its affiliated companies.