
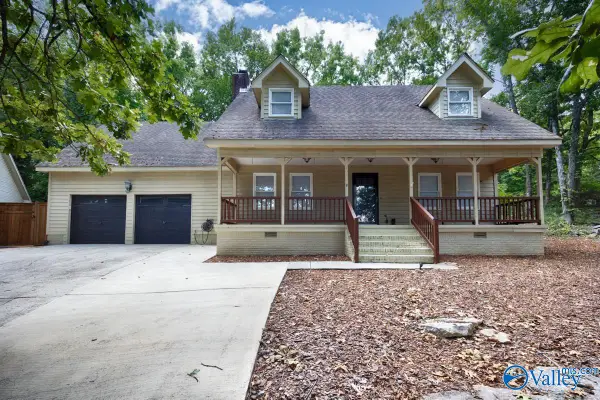
2512 Oxmoor Blvd, Huntsville, AL 35803
Local realty services provided by:Better Homes and Gardens Real Estate Southern Premiere
2512 Oxmoor Blvd,Huntsville, AL 35803
$419,900
- 4 Beds
- 3 Baths
- 3,000 sq. ft.
- Single family
- Active
Listed by: john wesley brooks, bob brooks
Office: capstone realty llc. huntsville
MLS#:21928299
Source:AL_NALMLS
Price summary
- Price:$419,900
- Price per sq. ft.:$139.97
About this home
Updated and move in ready with new LVP flooring throughout. Freshly-painted walls and ceilings! Entertain your family and friends in the Huge Kitchen with Granite, stainless steel appliances fridge as is and Tile Backsplash, Island and Raised Bar, Open to the Spacious Great Room and Formal Dining. Relax and unwind on the private screened 30x10 back porch. Master retreat features 2 large walk in closets, sitting area and large updated bath with fabulous tile shower. Escape to the backyard oasis with a large covered porch plus detached storage building.
Contact an agent
Home facts
- Subdivision & Development:Ashtynn Manor
- Listing ID #:21928299
- Added:1 day(s) ago
- Updated:September 05, 2026 at 07:42 PM
Rooms and interior
- Bedrooms:4
- Total bathrooms:3
- Full bathrooms:3
- Rooms Total:9
- Kitchen Description:Dishwasher, Microwave, Range
- Living area:3,000 sq. ft.
Heating and cooling
- Cooling:Central Air, Electric
- Heating:Central Heater, Electric
- Central air:Yes
Structure and exterior
- Building area:3,000 sq. ft.
- Architectural Style:Ranch/1 Story
- Construction Materials:Brick, Frame
- Exterior Features:Curb/Gutters, Sidewalks
- Foundation Description:Slab
- Levels:1 Story
Schools
- High school:Grissom High School
- Middle school:Challenger
- Elementary school:Farley
Utilities
- Water:Public
- Sewer:Public Sewer
Finances and disclosures
- Price:$419,900
- Price per sq. ft.:$139.97
Features and amenities
- Appliances:Dishwasher, Microwave, Range
Parking
- Parking description:Driveway-Concrete, Garage Door Opener, Garage Faces Front

New listings near 2512 Oxmoor Blvd
- New
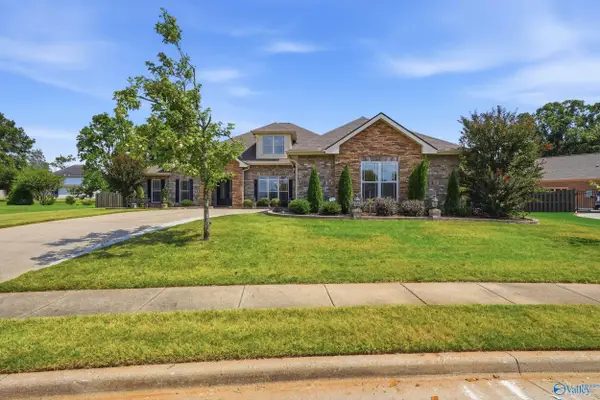 $689,900Active4 beds 5 baths3,860 sq. ft.
25 Bannut Court Sw, Huntsville, AL 35824
MLS# 21928477Listed by: NORLUXE REALTY HUNTSVILLE - New
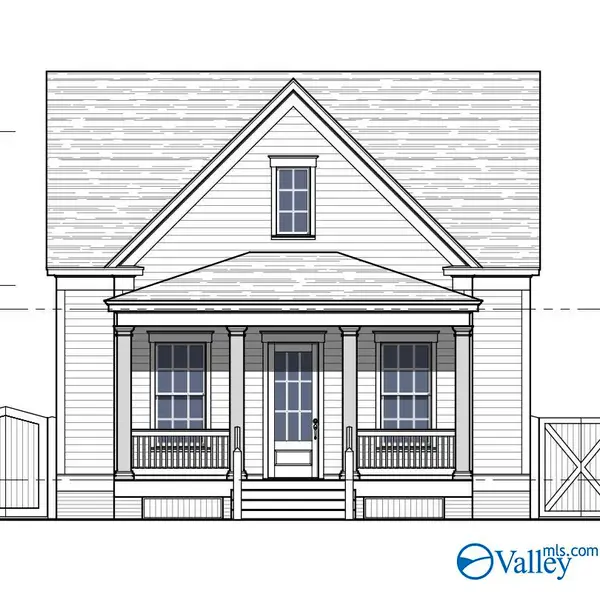 $618,000Active3 beds 3 baths1,752 sq. ft.
36 Weybosset Street Nw, Huntsville, AL 35806
MLS# 21928482Listed by: TOWNSCAPE REALTY - New
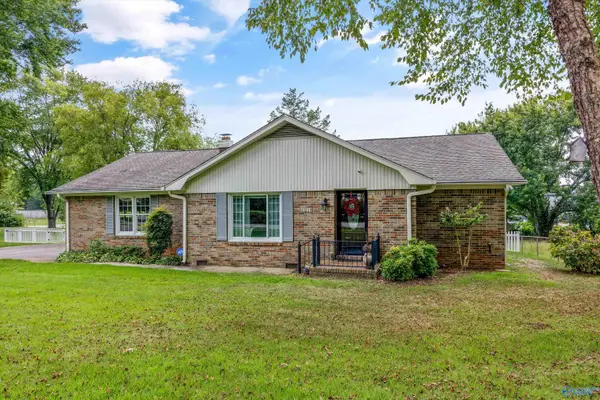 $345,000Active2 beds 2 baths1,877 sq. ft.
1210 Blevins Gap Road, Huntsville, AL 35802
MLS# 21928468Listed by: KW HUNTSVILLE - New
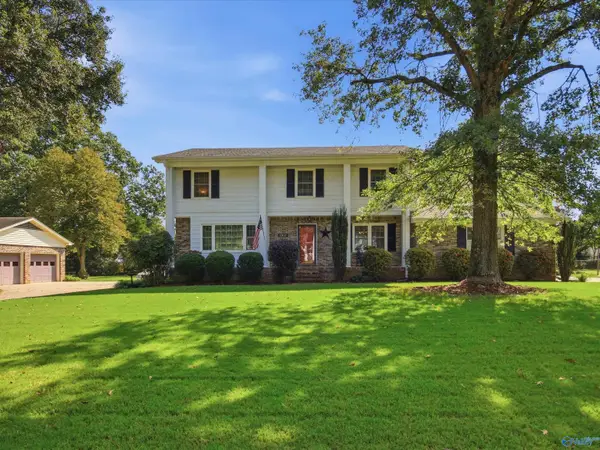 $350,000Active4 beds 3 baths2,250 sq. ft.
8907 Willow Hills Drive, Huntsville, AL 35802
MLS# 21928455Listed by: KW VALLEY - New
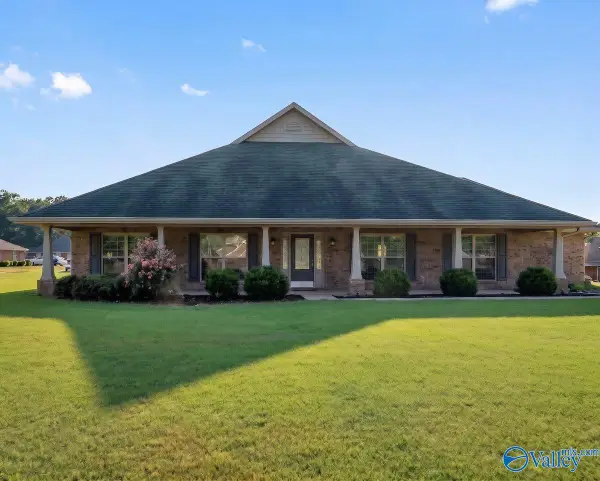 $499,900Active4 beds 3 baths3,081 sq. ft.
101 Slack Water Court, Huntsville, AL 35824
MLS# 21928452Listed by: KW HUNTSVILLE - New
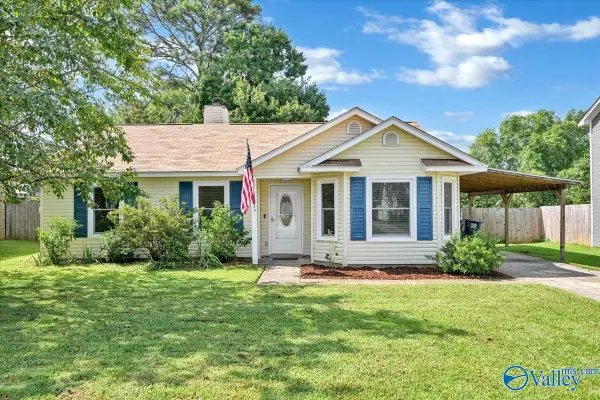 $260,000Active3 beds 2 baths1,189 sq. ft.
2529 Clovis Road Sw, Huntsville, AL 35803
MLS# 21928453Listed by: EXIT REALTY 3:16 - New
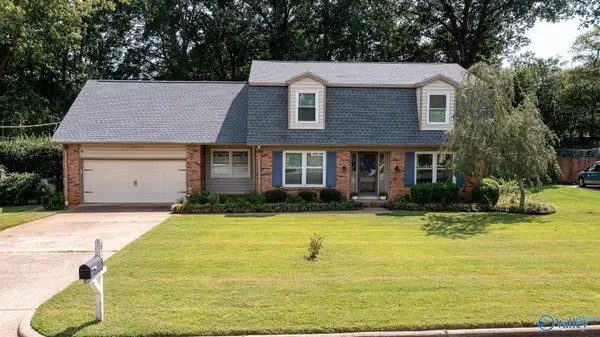 $499,000Active4 beds 3 baths2,643 sq. ft.
818 SE Esslinger Road, Huntsville, AL 35802
MLS# 21928446Listed by: AINSWORTH REAL ESTATE, LLC - New
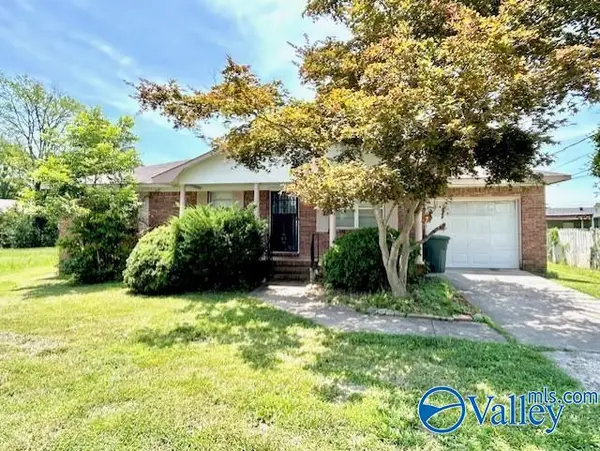 $195,000Active3 beds 2 baths1,350 sq. ft.
1709 NW Morningside Drive, Huntsville, AL 35801
MLS# 21928443Listed by: RCPM - Open Sat, 6 to 8pmNew
 $339,000Active4 beds 3 baths2,220 sq. ft.
600 Nightingale Circle, Huntsville, AL 35803
MLS# 21928405Listed by: DORSETT GROUP REALTY


Protect your home and budget from life's surprises with an Assurant Home Warranty, backed by a partner that supports you through every step of homeownership. Explore Plans.
© 2026 Better Homes and Gardens Real Estate LLC. An Anywhere Real Estate company. All rights reserved. Better Homes and Gardens® Real Estate is a registered trademark owned by Meredith Operations Corporation, licensed to Better Homes and Gardens Real Estate LLC and used with permission. Better Homes and Gardens Real Estate LLC fully supports the principles of the Fair Housing Act and the Equal Opportunity Act. Listing information is deemed reliable but is not guaranteed accurate.
Each office is independently owned and operated.
Any services or products provided by third parties are not provided by, affiliated with or related to Better Homes and Gardens Real Estate LLC, or its affiliated companies.