
2513 Marjorie Lane Sw, Huntsville, AL 35803
Local realty services provided by:Better Homes and Gardens Real Estate Southern Premiere
2513 Marjorie Lane Sw,Huntsville, AL 35803
$369,800
- 3 Beds
- 2 Baths
- 2,296 sq. ft.
- Single family
- Active
Listed by: david benefield
Office: re/max unlimited
MLS#:21925226
Source:AL_NALMLS
Price summary
- Price:$369,800
- Price per sq. ft.:$161.06
- Monthly HOA dues:$16.67
About this home
Seller offering incentives $$$. Call for details - Nearly 2,300 square feet of single-level living, generous room sizes, a large fenced backyard and a powered detached brick building make this South Huntsville home stand out. The spacious 3-bedroom, 2-bath floor plan features LVP flooring throughout most of the home, tile in the bathrooms, vaulted and 12-foot ceilings, and multiple living/flex spaces. The kitchen offers quartz countertops, tile backsplash, a large island and stainless-steel appliances. The primary suite features a tray ceiling, double vanity, jetted/soaking tub and separate shower. Outside, enjoy the large privacy-fenced backyard and the covered brick patio.
Contact an agent
Home facts
- Year built:2006
- Subdivision & Development:Ashtynn Manor
- Listing ID #:21925226
- Added:35 day(s) ago
- Updated:September 04, 2026 at 08:44 PM
Rooms and interior
- Bedrooms:3
- Total bathrooms:2
- Full bathrooms:2
- Rooms Total:8
- Living area:2,296 sq. ft.
Heating and cooling
- Cooling:Central Air
- Heating:Central Heater
- Central air:Yes
Structure and exterior
- Year built:2006
- Building area:2,296 sq. ft.
- Architectural Style:Ranch/1 Story
- Construction Materials:Brick
- Foundation Description:Slab
- Levels:1 Story
Schools
- High school:Grissom High School
- Middle school:Challenger
- Elementary school:Farley
Utilities
- Water:Public
- Sewer:Public Sewer
Finances and disclosures
- Price:$369,800
- Price per sq. ft.:$161.06

New listings near 2513 Marjorie Lane Sw
- New
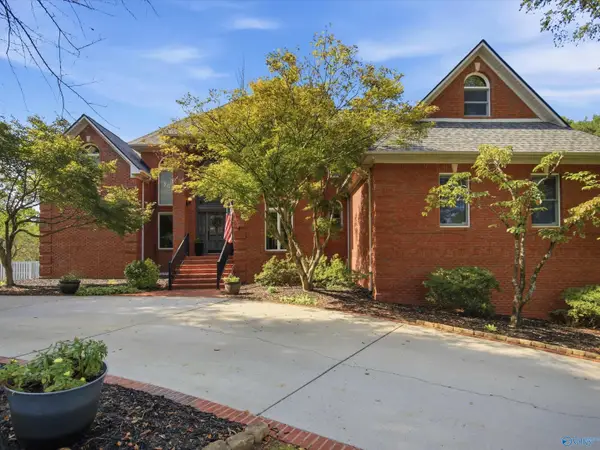 $850,000Active4 beds 4 baths5,394 sq. ft.
113 Ce Lee Drive, Huntsville, AL 35806
MLS# 21928358Listed by: HIVE REALTY - New
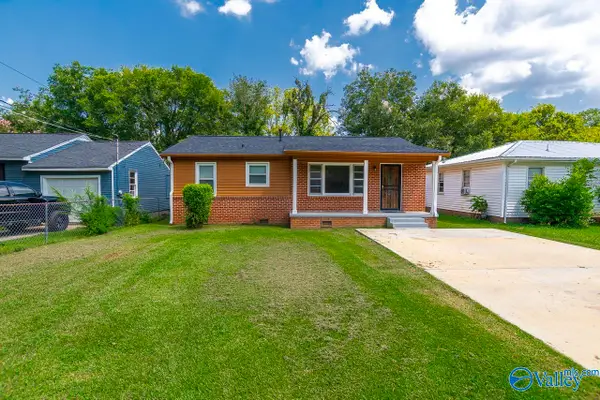 $164,900Active3 beds 1 baths999 sq. ft.
3811 Penny Street, Huntsville, AL 35805
MLS# 21928370Listed by: A BETTER CHOICE REALTY - New
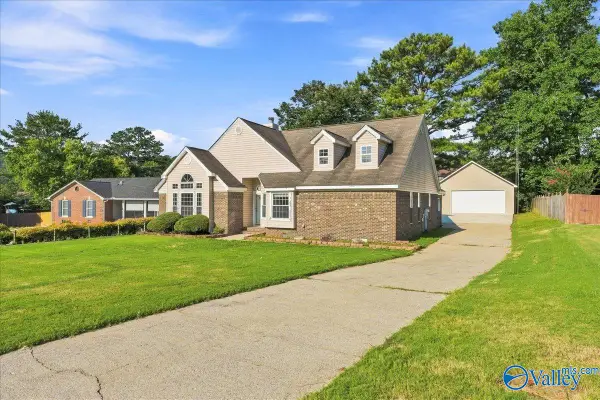 $269,000Active3 beds 2 baths1,823 sq. ft.
11114 Argent Drive, Huntsville, AL 35803
MLS# 21928377Listed by: RE/MAX ALLIANCE - New
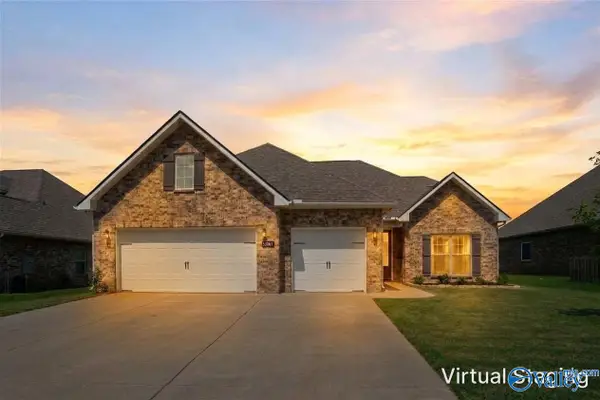 $400,000Active3 beds 2 baths2,681 sq. ft.
29581 NW Limestone Creek Way Nw, Harvest, AL 35749
MLS# 21928384Listed by: RE/MAX UNLIMITED - New
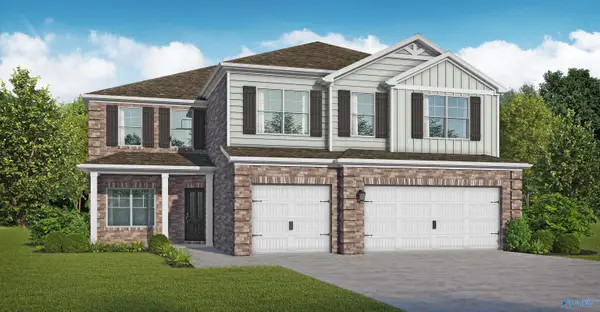 $481,350Active5 beds 5 baths3,797 sq. ft.
359 Broad Row Street, Huntsville, AL 35811
MLS# 21928398Listed by: VC REALTY LLC - New
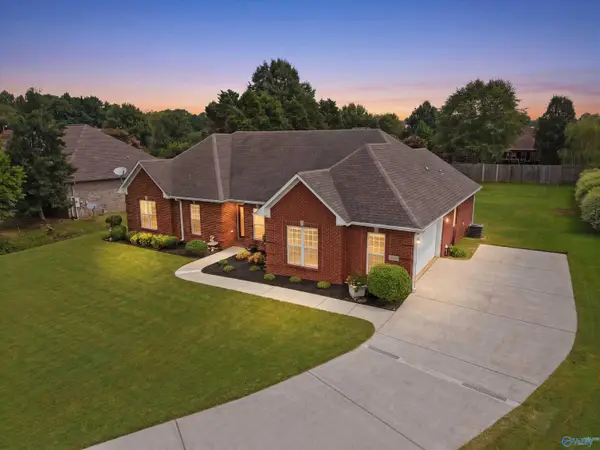 $369,730Active3 beds 2 baths2,090 sq. ft.
815 Indian Creek Road, Huntsville, AL 35806
MLS# 21928400Listed by: RE/MAX UNLIMITED - New
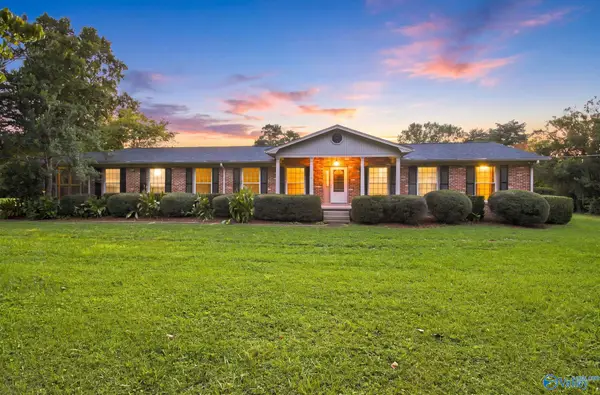 $649,000Active4 beds 3 baths2,422 sq. ft.
4526 Maysville Road Ne, Huntsville, AL 35811
MLS# 21928348Listed by: MATT CURTIS REAL ESTATE, INC. - New
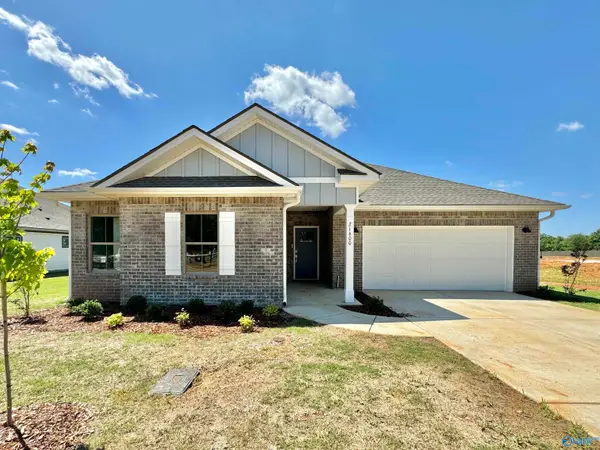 $358,650Active4 beds 3 baths2,402 sq. ft.
127 Southern Trail, Huntsville, AL 35811
MLS# 21928354Listed by: LENNAR HOMES COASTAL REALTY - New
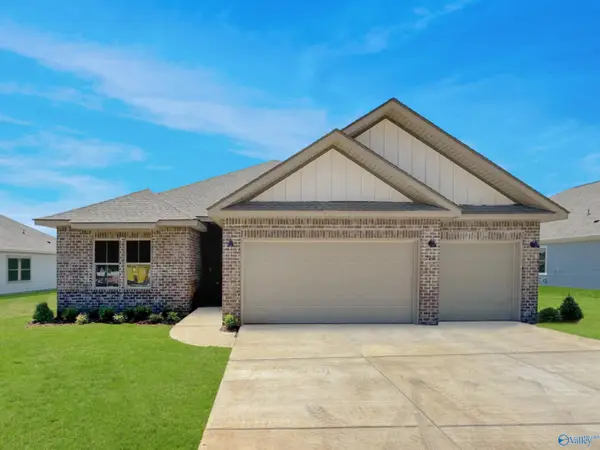 $349,000Active4 beds 3 baths2,223 sq. ft.
123 Southern Trail, Huntsville, AL 35811
MLS# 21928357Listed by: LENNAR HOMES COASTAL REALTY 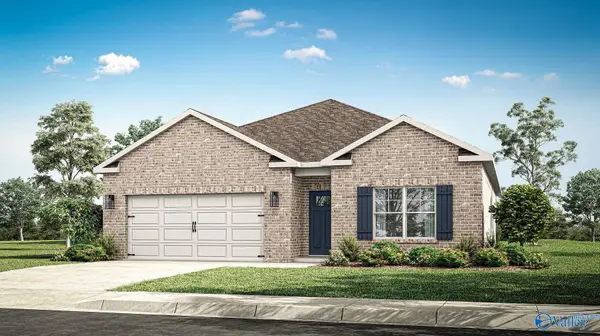 $314,990Pending4 beds 2 baths1,841 sq. ft.
13543 Golden Hay Circle, Madison, AL 35756
MLS# 21928325Listed by: DHI REALTY


Protect your home and budget from life's surprises with an Assurant Home Warranty, backed by a partner that supports you through every step of homeownership. Explore Plans.
© 2026 Better Homes and Gardens Real Estate LLC. An Anywhere Real Estate company. All rights reserved. Better Homes and Gardens® Real Estate is a registered trademark owned by Meredith Operations Corporation, licensed to Better Homes and Gardens Real Estate LLC and used with permission. Better Homes and Gardens Real Estate LLC fully supports the principles of the Fair Housing Act and the Equal Opportunity Act. Listing information is deemed reliable but is not guaranteed accurate.
Each office is independently owned and operated.
Any services or products provided by third parties are not provided by, affiliated with or related to Better Homes and Gardens Real Estate LLC, or its affiliated companies.