
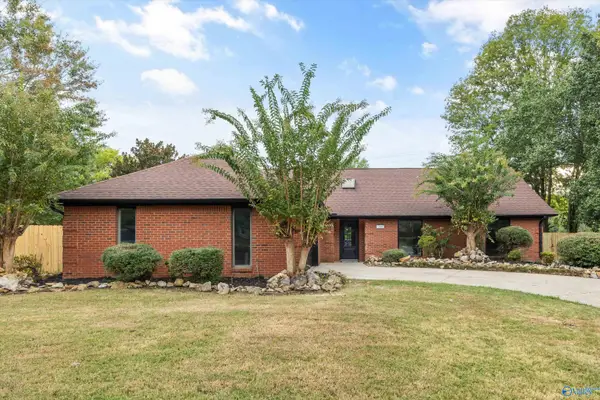
2529 Clovis Road Sw, Huntsville, AL 35803
Local realty services provided by:Better Homes and Gardens Real Estate Southern Premiere
2529 Clovis Road Sw,Huntsville, AL 35803
$234,900
- 3 Beds
- 2 Baths
- 1,190 sq. ft.
- Single family
- Active
Listed by: karen farrell
Office: legend realty
MLS#:21929980
Source:AL_NALMLS
Price summary
- Price:$234,900
- Price per sq. ft.:$197.39
About this home
JUST THE RIGHT SIZE, UPDATED & READY TO ENJOY! Charming 3BR/2BA offers easy SINGLE-LEVEL LIVING with a bright, welcoming feel. Vaulted living room with fireplace, updated kitchen & primary bath, fresh flooring & paint, plus replacement windows. Spacious primary bedroom is filled with natural light. Step outside to a LARGE SCREENED PORCH—perfect for morning coffee, game-day afternoons & evenings with friends! Enjoy the FENCED, TREED & SHADY BACKYARD plus a HEATED & COOLED DETACHED 2-CAR GARAGE—ideal for vehicles, hobbies & projects. Attached carport, storage shed, washer & dryer remain. Move in & enjoy!
Contact an agent
Home facts
- Year built:1990
- Subdivision & Development:Autumn Ridge
- Listing ID #:21929980
- Added:1 day(s) ago
- Updated:September 25, 2026 at 12:46 AM
Rooms and interior
- Bedrooms:3
- Total bathrooms:2
- Full bathrooms:1
- Rooms Total:9
- Kitchen Description:Dishwasher, Disposal, Microwave, Range
- Living area:1,190 sq. ft.
Heating and cooling
- Cooling:Central Air, Electric
- Heating:Central Heater, Electric
- Central air:Yes
Structure and exterior
- Year built:1990
- Building area:1,190 sq. ft.
- Architectural Style:Ranch/1 Story
- Exterior Features:Covered Porch, Curb/Gutters, Front Porch, Screened Porch, Treed Lot
- Foundation Description:Slab
- Levels:1 Story
Schools
- High school:Grissom High School
- Middle school:Challenger
- Elementary school:Farley
Utilities
- Water:Public
- Sewer:Public Sewer
Finances and disclosures
- Price:$234,900
- Price per sq. ft.:$197.39
Features and amenities
- Appliances:Dishwasher, Microwave, Range, Washer
- Laundry features:Dryer, Washer
Parking
- Parking description:Attached Carport, Driveway-Concrete, One Car Carport

New listings near 2529 Clovis Road Sw
- Open Sun, 7 to 9pmNew
 $375,000Active3 beds 2 baths2,148 sq. ft.
1901 Helmsdale Circle, Huntsville, AL 35803
MLS# 21930053Listed by: KELLER WILLIAMS HORIZON - New
 $645,000Active5 beds 5 baths3,395 sq. ft.
8107 Goose Ridge Drive, Owens Cross Roads, AL 35763
MLS# 21930057Listed by: CRYE-LEIKE REALTORS - HSV - Open Sun, 6 to 8pmNew
 $325,000Active3 beds 2 baths1,733 sq. ft.
129 Bridge Arbor Lane, Huntsville, AL 35811
MLS# 21929867Listed by: FLO BURKHOLDER REALTY, INC. - New
 $249,900Active3 beds 2 baths1,716 sq. ft.
4206 NW Force Drive, Huntsville, AL 35810
MLS# 21930019Listed by: THE PLATINUM REALTY GROUP, LLC - New
 $279,900Active3 beds 2 baths1,638 sq. ft.
211 Cumberland Drive Se, Huntsville, AL 35803
MLS# 21930021Listed by: REMAX UNLIMITED - New
 $1,400,000Active0 Acres
Lot 1 Dan Tibbs Road, Huntsville, AL 35806
MLS# 21930028Listed by: RUSS RUSSELL REAL ESTATE - New
 $6,825,000Active0 Acres
Lot 2 Dan Tibbs Road, Huntsville, AL 35806
MLS# 21930029Listed by: RUSS RUSSELL REAL ESTATE - New
 $55,000Active0 Acres
lot 23 Sandusky Street, Huntsville, AL 35801
MLS# 21930034Listed by: THE NORTHSTAR GROUP - New
 $243,000Active3 beds 3 baths1,306 sq. ft.
409 Falls Pointe, Madison, AL 35756
MLS# 21930036Listed by: THE NORTHSTAR GROUP - New
 $259,990Active3 beds 2 baths1,542 sq. ft.
29580 Gallows Cove, Harvest, AL 35749
MLS# 21930010Listed by: MERITAGE HOMES OF ALABAMA


Protect your home and budget from life's surprises with an Assurant Home Warranty, backed by a partner that supports you through every step of homeownership. Explore Plans.
© 2026 Better Homes and Gardens Real Estate LLC. An Anywhere Real Estate company. All rights reserved. Better Homes and Gardens® Real Estate is a registered trademark owned by Meredith Operations Corporation, licensed to Better Homes and Gardens Real Estate LLC and used with permission. Better Homes and Gardens Real Estate LLC fully supports the principles of the Fair Housing Act and the Equal Opportunity Act. Listing information is deemed reliable but is not guaranteed accurate.
Each office is independently owned and operated.
Any services or products provided by third parties are not provided by, affiliated with or related to Better Homes and Gardens Real Estate LLC, or its affiliated companies.